
1980 Creek Hollow Ln, Hershey, PA 17033
Local realty services provided by:Better Homes and Gardens Real Estate Cassidon Realty
1980 Creek Hollow Ln,Hershey, PA 17033
$450,000
- 4 Beds
- 3 Baths
- 2,563 sq. ft.
- Single family
- Pending
Listed by: kara ioli pierce
Office: exp realty, llc.
MLS#:PADA2062014
Source:BRIGHTMLS
Price summary
- Price:$450,000
- Price per sq. ft.:$175.58
- Monthly HOA dues:$33.33
About this home
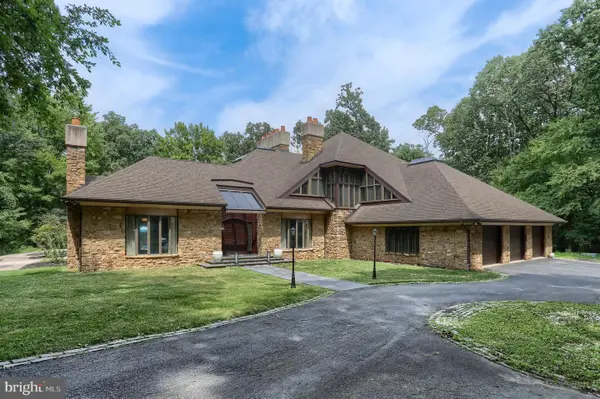
Opportunity awaits at 1980 Creek Hollow Lane, a four-bedroom home offering approximately 2,563 square feet above grade on a corner lot in Hershey’s established Jacobs Creek community. Located in Derry Township School District, the property enjoys a peaceful setting with a creek and natural scenery behind the home. The traditional two-story layout includes generous living space, a fireplace and an unfinished basement, providing flexibility for a future owner’s plans. Meaningful improvements include a kitchen renovation completed in 2019, a roof replaced in 2021 and a new water heater installed in spring 2025, along with recent siding, interior door and landscaping repairs. The kitchen cabinetry, countertops and finishes were updated during the renovation; the existing appliances are older. This is not a turnkey property, and buyers should anticipate additional repairs, deferred maintenance and cosmetic updating. For a buyer prepared to invest the necessary work, the home offers a compelling combination of space, four-bedroom functionality, major improvements already completed and a desirable Hershey location. Guardianship sale subject to court approval. *OFFER RECEIVED*...
Contact an agent
Home facts
- Year built:1999
- Listing ID #:PADA2062014
- Added:3 day(s) ago
- Updated:July 26, 2026 at 04:34 AM
Rooms and interior
- Bedrooms:4
- Total bathrooms:3
- Full bathrooms:2
- Half bathrooms:1
- Flooring:Carpet, Vinyl, Wood
- Dining Description:Dining Area, Dining Room, Formal/Separate Dining Room
- Bathrooms Description:Full Bath, Half Bath, Primary Bath(s), Primary Bathroom
- Kitchen Description:Breakfast Area, Built-In Microwave, Carpet, Dishwasher, Kitchen - Eat-In, Oven - Single, Oven/Range - Electric, Refrigerator, Water Heater
- Bedroom Description:Carpet, Primary Bedroom
- Basement:Yes
- Basement Description:Unfinished
- Living area:2,563 sq. ft.
Heating and cooling
- Cooling:Central A/C
- Heating:Forced Air, Natural Gas
Structure and exterior
- Roof:Asphalt, Shingle
- Year built:1999
- Building area:2,563 sq. ft.
- Lot area:0.18 Acres
- Lot Features:Corner, Front Yard, Landscaping, Level, Open, Premium, Private, Rear Yard, SideYard(s), Suburban
- Architectural Style:Traditional
- Construction Materials:Frame
- Exterior Features:Deck(s), Exterior Lighting, Sidewalks
- Foundation Description:Block
- Levels:2 Stories
Schools
- High school:HERSHEY HIGH SCHOOL
- Middle school:HERSHEY MIDDLE SCHOOL
Utilities
- Water:Public
- Sewer:Public Sewer
Finances and disclosures
- Price:$450,000
- Price per sq. ft.:$175.58
- Tax amount:$6,715 (2025)
Features and amenities
- Laundry features:Dryer, Washer
- Amenities:Cable TV Available, Carpet, Electric Available, Natural Gas Available, Phone Available, Smoke Detector, Underground Utilities, Window Treatments
Parking
- Parking description:Covered Parking, Detached Garage, Free, Garage - Front Entry, Garage Door Opener, Inside Access, Lighted Parking, Paved Driveway, Paved Parking, Private
- Garage:Yes
- Garage spaces:2
New listings near 1980 Creek Hollow Ln
- New
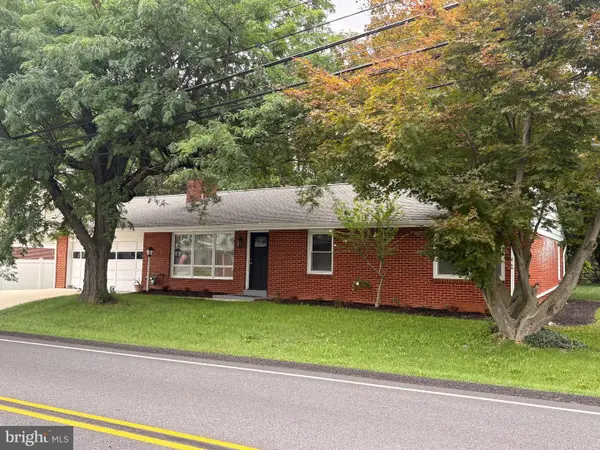 $579,000Active3 beds 3 baths2,610 sq. ft.
535 Hockersville Rd, HERSHEY, PA 17033
MLS# PADA2062384Listed by: PROTUS REALTY, INC. - Coming Soon
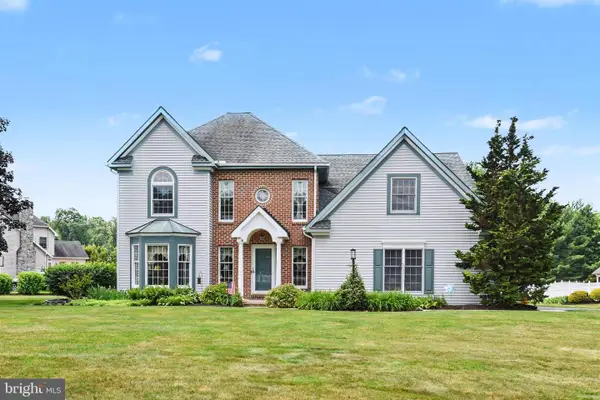 $675,000Coming Soon4 beds 3 baths
1790 Tenby Dr, HERSHEY, PA 17033
MLS# PADA2062084Listed by: COLDWELL BANKER REALTY - Coming Soon
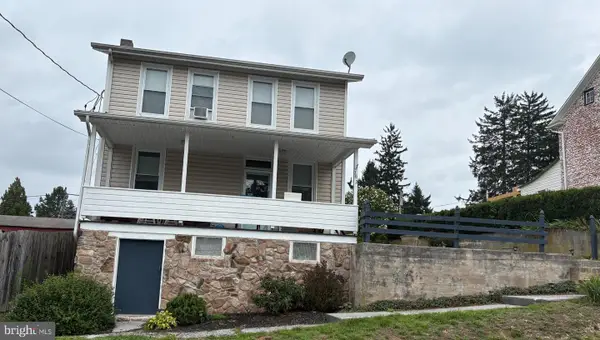 $210,000Coming Soon2 beds 3 baths
103 W Main St, HERSHEY, PA 17033
MLS# PADA2062266Listed by: KELLER WILLIAMS REALTY - New
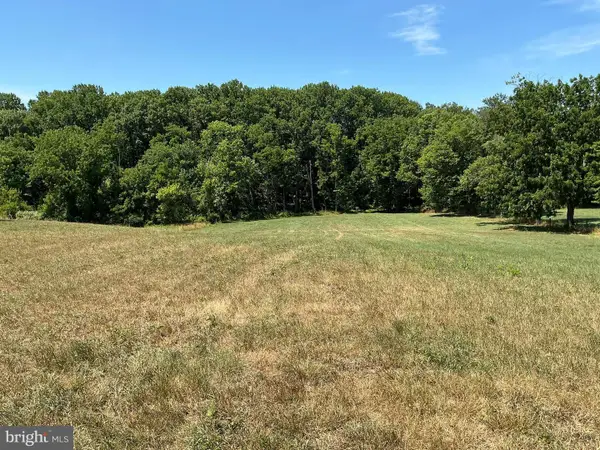 $400,000Active5.95 Acres
703 Bachmanville Rd, HERSHEY, PA 17033
MLS# PADA2062210Listed by: CAVALRY REALTY LLC - Coming Soon
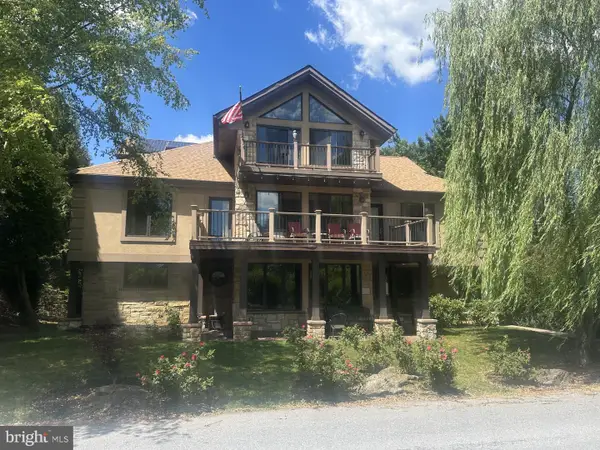 $1,200,000Coming Soon6 beds 5 baths
322 Olde Meadow Ln, HERSHEY, PA 17033
MLS# PADA2061294Listed by: JOY DANIELS REAL ESTATE GROUP, LTD - New
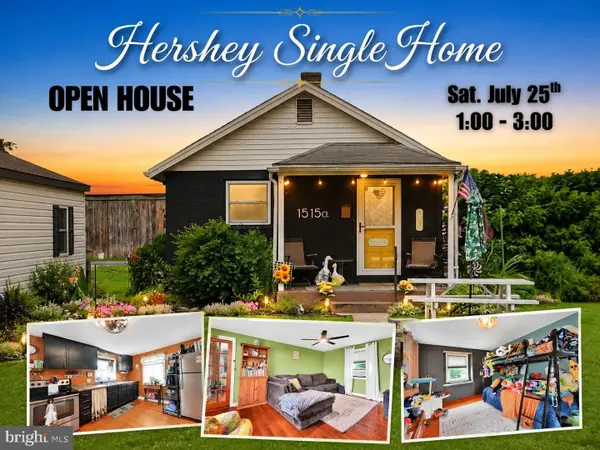 $220,000Active1 beds 1 baths756 sq. ft.
1515a E Caracas Ave, HERSHEY, PA 17033
MLS# PADA2062182Listed by: IRON VALLEY REAL ESTATE - New
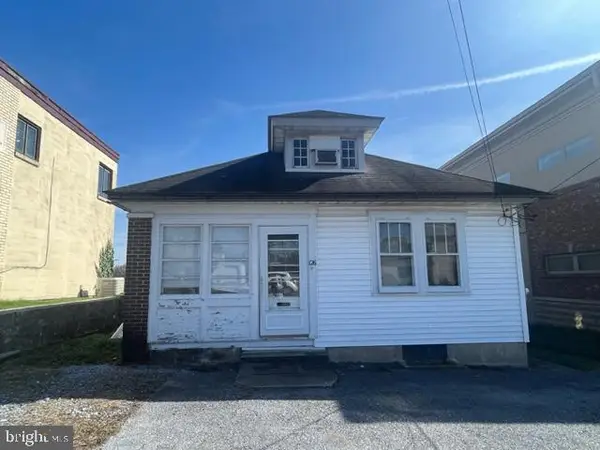 $250,000Active3 beds 2 baths1,441 sq. ft.
1126 E Chocolate Ave, HERSHEY, PA 17033
MLS# PADA2062168Listed by: RSR, REALTORS, LLC - New
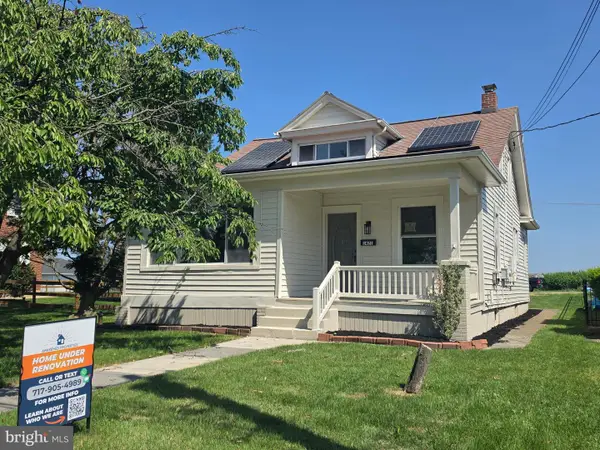 $414,900Active4 beds 2 baths1,985 sq. ft.
1421 E Derry Rd, HERSHEY, PA 17033
MLS# PADA2061380Listed by: KELLER WILLIAMS ELITE - New
 $1,795,000Active3 beds 6 baths6,463 sq. ft.
51 Hill Manor Dr, HERSHEY, PA 17033
MLS# PADA2062054Listed by: COLDWELL BANKER REALTY


Protect your home and budget from life's surprises with an Assurant Home Warranty, backed by a partner that supports you through every step of homeownership. Explore Plans.
© 2026 Better Homes and Gardens Real Estate LLC. An Anywhere Real Estate company. All rights reserved. Better Homes and Gardens® Real Estate is a registered trademark owned by Meredith Operations Corporation, licensed to Better Homes and Gardens Real Estate LLC and used with permission. Better Homes and Gardens Real Estate LLC fully supports the principles of the Fair Housing Act and the Equal Opportunity Act. Listing information is deemed reliable but is not guaranteed accurate.
Each office is independently owned and operated.
Any services or products provided by third parties are not provided by, affiliated with or related to Better Homes and Gardens Real Estate LLC, or its affiliated companies.