
326 E Derry Rd, Hershey, PA 17033
Local realty services provided by:Better Homes and Gardens Real Estate Reserve
326 E Derry Rd,Hershey, PA 17033
$209,900
- 4 Beds
- 2 Baths
- 1,648 sq. ft.
- Single family
- Coming Soon
Listed by: david hooke, anne melania kough
Office: keller williams of central pa
MLS#:PADA2065606
Source:BRIGHTMLS
Price summary
- Price:$209,900
- Price per sq. ft.:$127.37
About this home
Welcome to 326 E Derry Road, ideally situated in the heart of Hershey! This charming home offers a wonderful combination of character, comfortable living spaces, and convenience. Step inside to discover a bright and inviting interior featuring hardwood flooring, spacious rooms, and unique architectural details throughout. The generously sized kitchen offers abundant cabinetry and counter space, while the adjoining living areas provide plenty of room for everyday living and entertaining. A versatile main-level room with exposed wood beams offers the perfect space for a home office, study, or additional gathering area. Upstairs, you'll find comfortable bedrooms and flexible living spaces to suit your needs. Outside, enjoy a spacious backyard with mature trees, a deck perfect for relaxing or entertaining, and a detached garage for additional parking and storage. Conveniently located in front of Spring Creek Golf Course and near Hershey's popular attractions, shopping, dining, and everyday amenities, this home offers a wonderful opportunity to enjoy all that the Sweetest Place on Earth has to offer. Schedule your private showing today!...
Contact an agent
Home facts
- Year built:1940
- Subdivision & Development:NONE AVAILABLE
- Listing ID #:PADA2065606
- Updated:November 04, 2026 at 09:51 PM
Rooms and interior
- Bedrooms:4
- Total bathrooms:2
- Full bathrooms:2
- Bathrooms Description:Full Bath
- Kitchen Description:Carpet, Dishwasher, Microwave, Refrigerator, Stove
- Bedroom Description:Carpet, Primary Bedroom, Walk In Closet(s)
- Basement:Yes
- Basement Description:Unfinished
- Living area:1,648 sq. ft.
Heating and cooling
- Cooling:Window Unit(s)
- Heating:Forced Air, Oil
Structure and exterior
- Year built:1940
- Building area:1,648 sq. ft.
- Lot area:0.13 Acres
- Architectural Style:Traditional
- Construction Materials:Frame
- Exterior Features:Deck(s), Patio(s), Sidewalks
- Foundation Description:Concrete Perimeter
- Levels:3 Story
Schools
- High school:HERSHEY HIGH SCHOOL
Utilities
- Water:Public
- Sewer:Public Sewer
Finances and disclosures
- Price:$209,900
- Price per sq. ft.:$127.37
- Tax amount:$2,829 (2026)
Features and amenities
- Laundry features:Has Laundry
- Amenities:Carpet, Ceiling Fan(s), Electric Available, Exposed Beams
Parking
- Parking description:Detached Garage, Garage - Rear Entry
- Garage:Yes
- Garage spaces:1
New listings near 326 E Derry Rd
- New
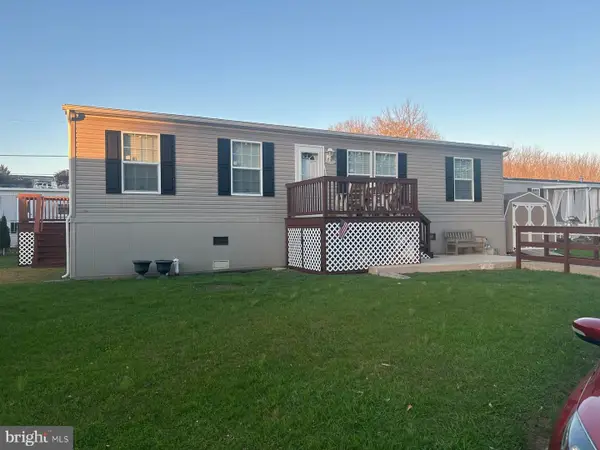 $124,999Active2 beds 2 baths1,248 sq. ft.
7 Sunset Dr, HERSHEY, PA 17033
MLS# PADA2065760Listed by: IRON VALLEY REAL ESTATE OF LANCASTER - New
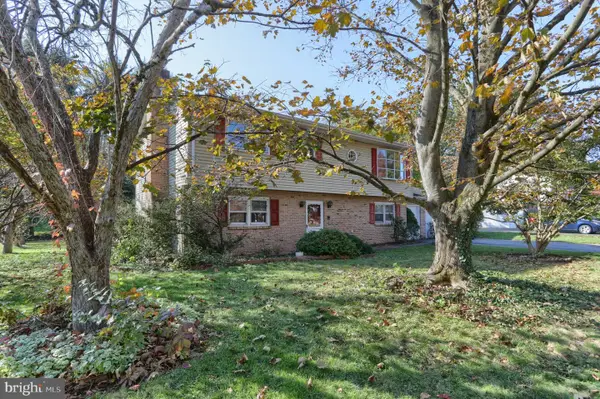 $315,000Active5 beds 2 baths2,040 sq. ft.
146 Brookside Ave, HERSHEY, PA 17033
MLS# PADA2065356Listed by: BERKSHIRE HATHAWAY HOMESERVICES HOMESALE REALTY - New
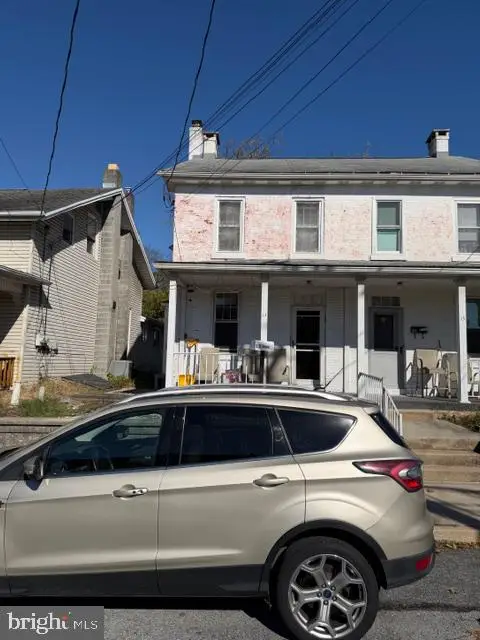 $225,000Active2 beds 2 baths1,686 sq. ft.
13 Hockersville Rd, HERSHEY, PA 17033
MLS# PADA2065704Listed by: KW GREATER WEST CHESTER - Open Sun, 1 to 3pmNew
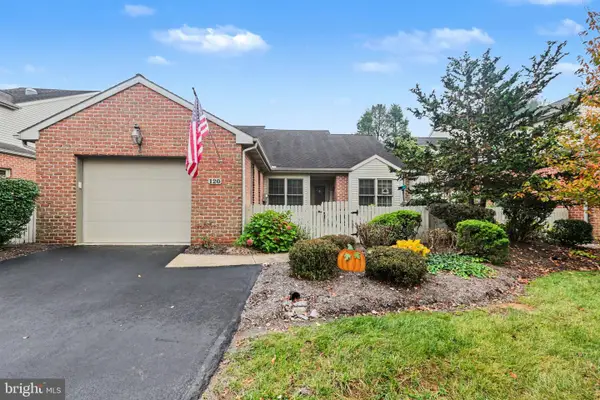 $340,000Active2 beds 2 baths1,676 sq. ft.
120 Cambridge Dr, HERSHEY, PA 17033
MLS# PADA2065460Listed by: COLDWELL BANKER REALTY 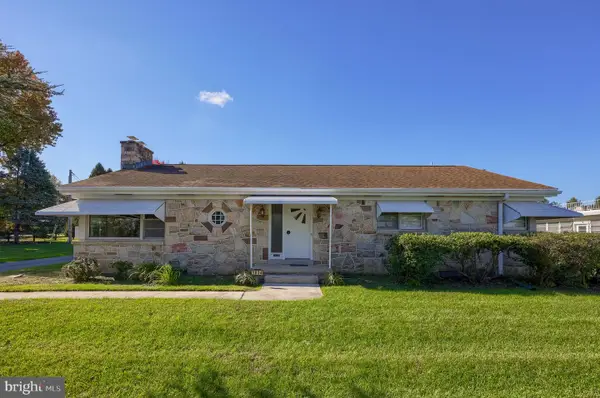 $399,777Active3 beds 1 baths1,872 sq. ft.
1034 Fishburn Rd, HERSHEY, PA 17033
MLS# PADA2062594Listed by: COLDWELL BANKER REALTY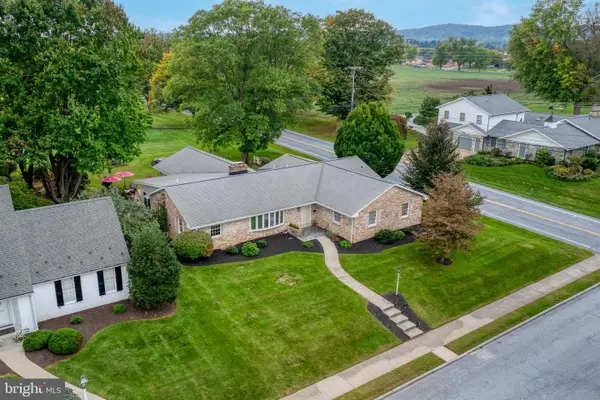 $929,900Active4 beds 3 baths2,896 sq. ft.
306 Bahia Ave, HERSHEY, PA 17033
MLS# PADA2065434Listed by: COLDWELL BANKER REALTY- Open Sat, 12 to 2pm
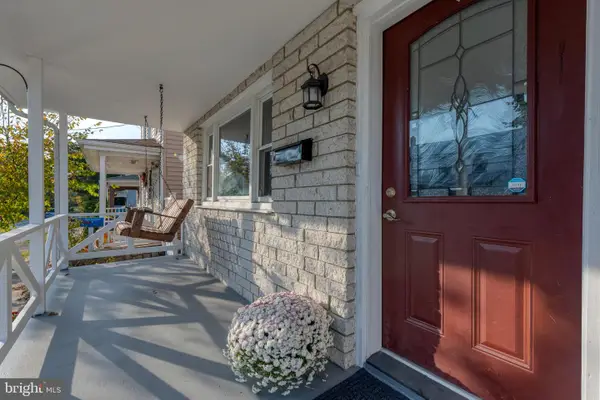 $249,900Active3 beds 2 baths1,710 sq. ft.
113 W Main St, HERSHEY, PA 17033
MLS# PADA2065162Listed by: COLDWELL BANKER REALTY - Open Sat, 10am to 2pm
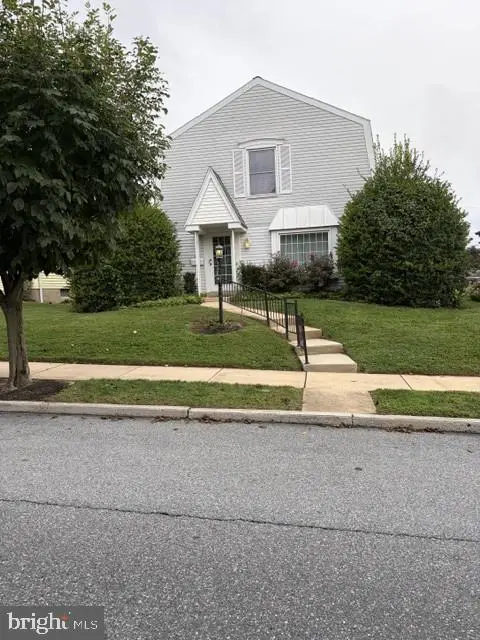 $354,900Active2 beds 2 baths1,796 sq. ft.
133 W Areba Ave, HERSHEY, PA 17033
MLS# PADA2065390Listed by: HAWKINS REAL ESTATE SERVICES 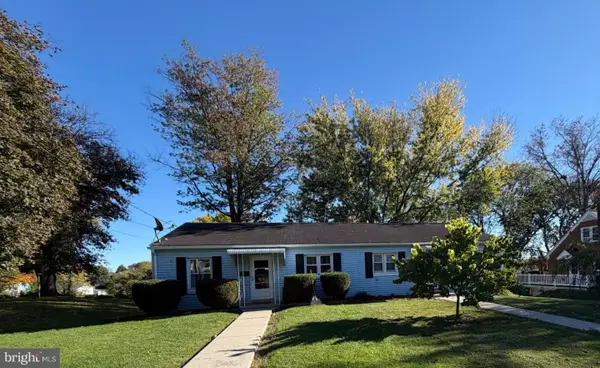 $350,000Pending4 beds 2 baths3,080 sq. ft.
1802 And 1804 E Caracas Ave, HERSHEY, PA 17033
MLS# PADA2065456Listed by: COLDWELL BANKER REALTY


Protect your home and budget from life's surprises with an Assurant Home Warranty, backed by a partner that supports you through every step of homeownership. Explore Plans.
© 2026 Better Homes and Gardens Real Estate LLC. An Anywhere Real Estate company. All rights reserved. Better Homes and Gardens® Real Estate is a registered trademark owned by Meredith Operations Corporation, licensed to Better Homes and Gardens Real Estate LLC and used with permission. Better Homes and Gardens Real Estate LLC fully supports the principles of the Fair Housing Act and the Equal Opportunity Act. Listing information is deemed reliable but is not guaranteed accurate.
Each office is independently owned and operated.
Any services or products provided by third parties are not provided by, affiliated with or related to Better Homes and Gardens Real Estate LLC, or its affiliated companies.