
3131 E Church Circle #6, Hokendauqua, PA 18052
Local realty services provided by:Better Homes and Gardens Real Estate Cassidon Realty
3131 E Church Circle #6,Whitehall Twp, PA 18052
$220,000
- 2 Beds
- 1 Baths
- 920 sq. ft.
- Townhouse
- Active
Listed by: mark molchany
Office: re/max unlimited real estate
MLS#:784824
Source:PA_LVAR
Price summary
- Price:$220,000
- Price per sq. ft.:$239.13
- Monthly HOA dues:$275
About this home
Easy living in this well maintained, Whitehall Township, 2 bedroom condominium. This end unit was lovingly cared for by its owner for the last 9 years. The grass and snow removal, as well as the trash is included in your low monthly condo fee of $275 a month. Each unit has a coved carport with a storage unit in front of the parking space. The home offers one floor living with the laundry conveniently located in the hall. The unit is heated by a heat pump and cooled with central air. The master bedroom has a large walk-in closet and maintenances-free vinyl floors. The bath is accented by tile flooring and has a shower bath combo. If your wanting to down size or looking for an investment, you found the right property. Located next to the Ironton Rail Trail but minutes to the grocery store and the malls. Great location, well maintained, and better then renting. Come see it today.
Contact an agent
Home facts
- Year built:1997
- Subdivision & Development:Not in Development
- Listing ID #:784824
- Added:1 day(s) ago
- Updated:September 24, 2026 at 04:45 PM
Rooms and interior
- Bedrooms:2
- Total bathrooms:1
- Full bathrooms:1
- Rooms Total:4
- Flooring:Carpet, Tile, Vinyl
- Dining Description:Dining Area
- Kitchen Description:Dishwasher, Electric Oven, Microwave, Refrigerator
- Basement Description:Slab
- Living area:920 sq. ft.
Heating and cooling
- Cooling:Central Air
- Heating:Electric, Forced Air, Heat Pump
- Central air:Yes
Structure and exterior
- Roof:Asphalt, Fiberglass
- Year built:1997
- Building area:920 sq. ft.
- Architectural Style:Ranch
- Construction Materials:Brick
- Foundation Description:Slab
- Levels:1 Story
Schools
- High school:Whitehall High School
Utilities
- Water:Public
- Sewer:Public Sewer
Finances and disclosures
- Price:$220,000
- Price per sq. ft.:$239.13
- Tax amount:$3,499
Features and amenities
- Appliances:Dishwasher, Electric Oven, Electric Water Heater, Microwave, Refrigerator, Washer
- Laundry features:Washer, Washer Hookup
Parking
- Parking description:Carport, Off Street
- Garage:Yes
- Garage spaces:1
New listings near 3131 E Church Circle #6
- Coming SoonOpen Sat, 12 to 2pm
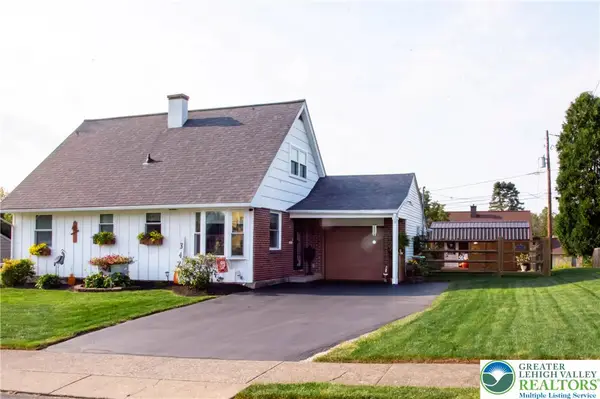 $390,000Coming Soon3 beds 2 baths1,850 sq. ft.
3427 Gail Lane, Whitehall Twp, PA 18052
MLS# 784662Listed by: WEICHERT REALTORS - New
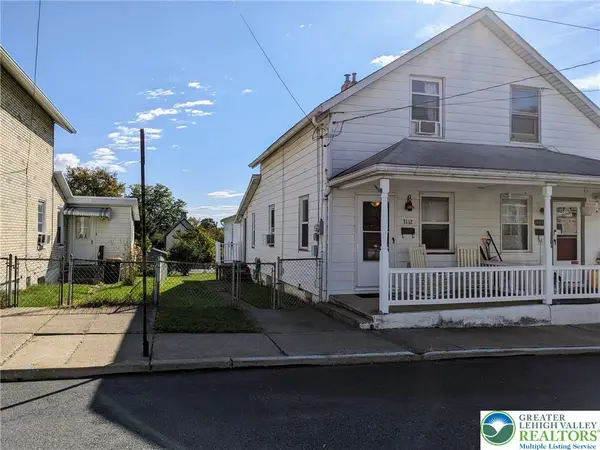 $225,000Active3 beds 1 baths816 sq. ft.
3112 N 2nd Street, Whitehall Twp, PA 18052
MLS# 784773Listed by: ASSIST 2 SELL BUYERS & SELLERS - Open Sun, 2 to 4pmNew
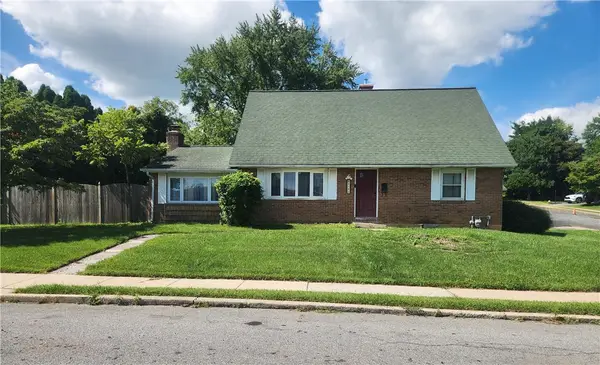 $389,900Active4 beds 2 baths1,848 sq. ft.
3101 Birch Street N, Whitehall Twp, PA 18052
MLS# 784659Listed by: REAL OF PENNSYLVANIA  $449,000Active4 beds 3 baths2,610 sq. ft.
3303 Barklay Road, Whitehall Twp, PA 18052
MLS# 784325Listed by: RE/MAX CENTRAL - ALLENTOWN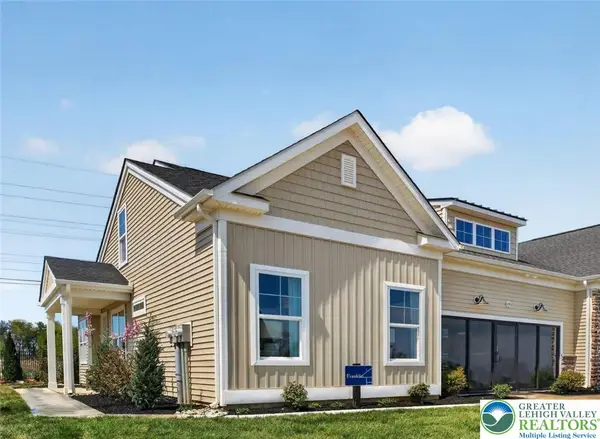 $512,378Active2 beds 2 baths1,659 sq. ft.
3024 North Cider Drive, Whitehall Twp, PA 18052
MLS# 783908Listed by: WB HOMES REALTY ASSOCIATES INC $499,990Pending3 beds 3 baths2,036 sq. ft.
3006 North Cider Dr, WHITEHALL, PA 18052
MLS# PALH2016572Listed by: WB HOMES REALTY ASSOCIATES INC. $469,900Active4 beds 3 baths3,559 sq. ft.
3203 Parkview Drive, Whitehall Twp, PA 18052
MLS# 780666Listed by: RE/MAX UNLIMITED REAL ESTATE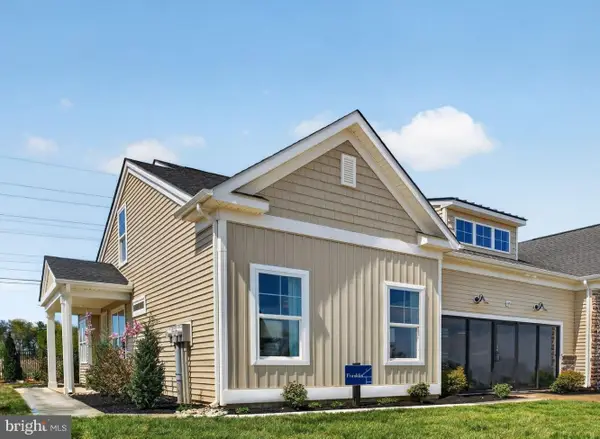 $542,059Pending2 beds 2 baths2,053 sq. ft.
3014 North Cider Dr, WHITEHALL, PA 18052
MLS# PALH2016104Listed by: WB HOMES REALTY ASSOCIATES INC.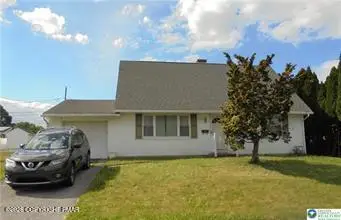 $339,900Pending4 beds 2 baths1,404 sq. ft.
3010 Birch Street S, Whitehall, PA 18052
MLS# PM-142106Listed by: CENTURY 21 KEIM - ALLENTOWN


Protect your home and budget from life's surprises with an Assurant Home Warranty, backed by a partner that supports you through every step of homeownership. Explore Plans.
© 2026 Better Homes and Gardens Real Estate LLC. An Anywhere Real Estate company. All rights reserved. Better Homes and Gardens® Real Estate is a registered trademark owned by Meredith Operations Corporation, licensed to Better Homes and Gardens Real Estate LLC and used with permission. Better Homes and Gardens Real Estate LLC fully supports the principles of the Fair Housing Act and the Equal Opportunity Act. Listing information is deemed reliable but is not guaranteed accurate.
Each office is independently owned and operated.
Any services or products provided by third parties are not provided by, affiliated with or related to Better Homes and Gardens Real Estate LLC, or its affiliated companies.