
27 Arabian Way, Holland, PA 18966
Local realty services provided by:Better Homes and Gardens Real Estate Valley Partners
27 Arabian Way,Holland, PA 18966
$975,000
- 4 Beds
- 4 Baths
- 3,828 sq. ft.
- Single family
- Pending
Listed by: maria l. dwyer
Office: bhhs fox & roach -yardley/newtown
MLS#:PABU2118112
Source:BRIGHTMLS
Price summary
- Price:$975,000
- Price per sq. ft.:$254.7
- Monthly HOA dues:$51.67
About this home
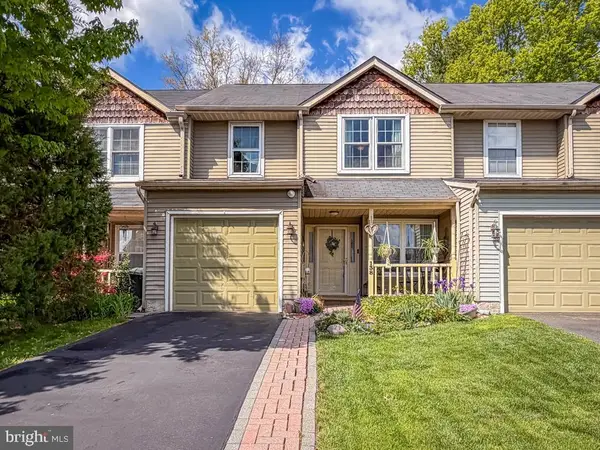
Welcome to 27 Arabian Way — a meticulously upgraded, move in ready Estate home in the award winning Council Rock School District. Perfectly positioned on a cul-de-sac in The Hills at Northampton, this 4BR/2.2BA residence blends timeless elegance with modern luxury and thoughtful improvements rarely found at this price point. Step into the dramatic two story foyer with hardwood floors and immediately feel the quality of a home lovingly maintained by its original owners. The first floor formal rooms are designed for effortless entertaining. At the heart of the home is a Custom Gourmet Kitchen featuring GE Monogram appliances, Quartzite countertops, and Chef level finishes, including a coffee bar. The adjoining family room showcases a marble fireplace framed by custom cabinetry and opens directly to your outdoor oasis — an expansive paver patio with embedded lighting and long, open vistas. A sculptural granite sink elevates the first floor powder room, while the convenient laundry room includes newer Samsung appliances. Upstairs, the luxurious Primary Suite is a true retreat with a tray ceiling, calming palette, and two walk in closets, including a boutique style dressing room with custom doors. The renovated spa inspired bath features stall shower, dual vanities, heated floors, and a heated towel drawer. Three additional spacious bedrooms and a beautifully updated hall bath complete the level.
The finished lower level adds an entire floor of living space with a half bath, entertainment/gym area, bonus area, finished storage room, and additional mechanical/storage room with built ins. Outside, enjoy a fully fenced yard with a newer Jerith aluminum fence, professionally designed landscaping, and a serene paver patio perfect for gatherings.
Major upgrades include: Newer Roof, Replaced HVAC system with dehumidifier, Generac whole house generator, EV charger, Security system, Renovated bathrooms, Custom closets and cabinetry.
The desirable community offers pickleball and tennis courts, plus a scenic walking/jogging/biking path connecting the neighborhood’s enclaves. All just minutes from Historic Newtown Borough, upscale shopping, restaurants, and easy commuter routes to Philadelphia and New York. This exceptional home is for the discerning buyer seeking quality, comfort, and a prime location. Homes like this rarely come to market — schedule your private showing today....
Contact an agent
Home facts
- Year built:1994
- Listing ID #:PABU2118112
- Added:48 day(s) ago
- Updated:May 29, 2026 at 07:41 AM
Rooms and interior
- Bedrooms:4
- Total bathrooms:4
- Full bathrooms:2
- Half bathrooms:2
- Dining Description:Dining Room
- Bathrooms Description:Half Bath, Primary Bathroom
- Bedroom Description:Primary Bedroom
- Basement:Yes
- Basement Description:Poured Concrete
- Living area:3,828 sq. ft.
Heating and cooling
- Cooling:Central A/C
- Heating:Forced Air, Natural Gas
Structure and exterior
- Year built:1994
- Building area:3,828 sq. ft.
- Lot area:0.45 Acres
- Lot Features:Cul-de-sac, Premium, Rear Yard, SideYard(s)
- Architectural Style:Traditional, Transitional
- Construction Materials:Frame
- Exterior Features:Extensive Hardscape, Exterior Lighting, Patio(s)
- Foundation Description:Slab
- Levels:3 Story
Utilities
- Water:Public
- Sewer:Public Sewer
Finances and disclosures
- Price:$975,000
- Price per sq. ft.:$254.7
- Tax amount:$10,582 (2025)
Features and amenities
- Laundry features:Laundry
- Amenities:Security System
Parking
- Parking description:Attached Garage, Garage - Side Entry, Garage Door Opener, Inside Access
- Garage:Yes
- Garage spaces:2
New listings near 27 Arabian Way
- Coming SoonOpen Sat, 11am to 1pm
 $669,000Coming Soon4 beds 3 baths
39 Shelley Rd, HOLLAND, PA 18966
MLS# PABU2122334Listed by: LONG & FOSTER REAL ESTATE, INC. - Coming Soon
 $769,000Coming Soon3 beds 3 baths
247 Sydney Rd, HOLLAND, PA 18966
MLS# PABU2122274Listed by: ELITE REALTY GROUP UNL. INC. - New
 $675,000Active4 beds 3 baths2,454 sq. ft.
121 Buck Hill Dr, HOLLAND, PA 18966
MLS# PABU2121996Listed by: KELLER WILLIAMS REAL ESTATE - NEWTOWN  $315,000Pending2 beds 1 baths
265 E Village Rd, HOLLAND, PA 18966
MLS# PABU2121156Listed by: KELLER WILLIAMS REAL ESTATE - NEWTOWN $340,000Pending2 beds 2 baths1,012 sq. ft.
15017 Bennett Pl, HOLLAND, PA 18966
MLS# PABU2121062Listed by: KELLER WILLIAMS REAL ESTATE - NEWTOWN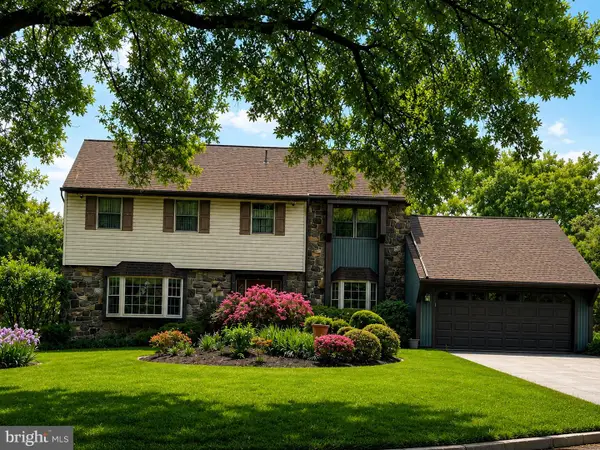 $619,900Pending4 beds 3 baths2,174 sq. ft.
36 Averstone Ct, HOLLAND, PA 18966
MLS# PABU2120740Listed by: BETTER HOMES & LAND SALES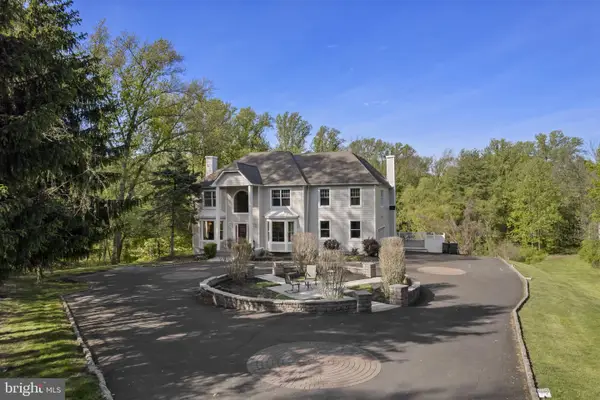 $1,225,000Active5 beds 5 baths4,427 sq. ft.
2321 Old Bristol Rd, HOLLAND, PA 18966
MLS# PABU2120474Listed by: KELLER WILLIAMS REAL ESTATE-BLUE BELL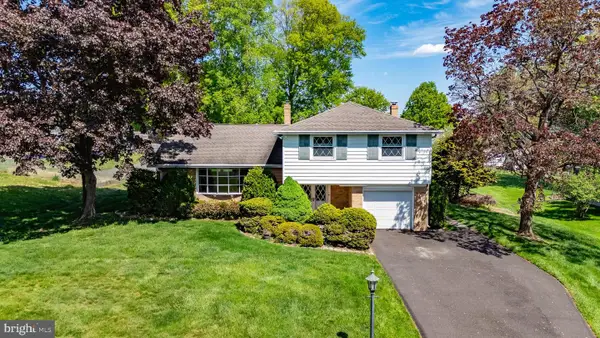 $579,900Pending3 beds 3 baths1,797 sq. ft.
180 E Rambler Dr, HOLLAND, PA 18966
MLS# PABU2120204Listed by: RE/MAX CENTRE REALTORS- Open Sun, 1 to 3pm
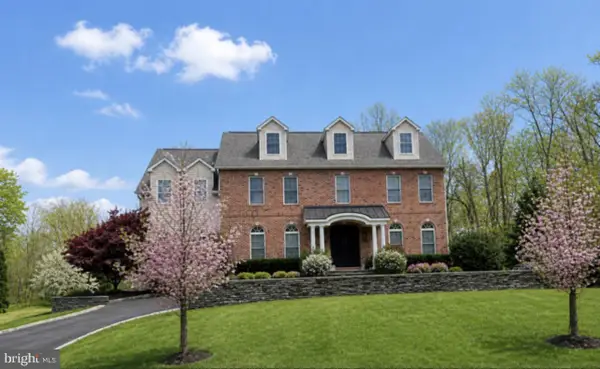 $985,000Active5 beds 4 baths4,872 sq. ft.
726 Bridgetown Pike, HOLLAND, PA 18966
MLS# PABU2120276Listed by: KELLER WILLIAMS REAL ESTATE-LANGHORNE - Open Sat, 11am to 1pm
 $485,000Active4 beds 3 baths1,964 sq. ft.
138 Mulberry Dr, HOLLAND, PA 18966
MLS# PABU2119210Listed by: KELLER WILLIAMS REAL ESTATE-LANGHORNE


Protect your home and budget from life's surprises with an Assurant Home Warranty, backed by a partner that supports you through every step of homeownership. Explore Plans.
© 2026 Better Homes and Gardens Real Estate LLC. An Anywhere Real Estate company. All rights reserved. Better Homes and Gardens® Real Estate is a registered trademark owned by Meredith Operations Corporation, licensed to Better Homes and Gardens Real Estate LLC and used with permission. Better Homes and Gardens Real Estate LLC fully supports the principles of the Fair Housing Act and the Equal Opportunity Act. Listing information is deemed reliable but is not guaranteed accurate.
Each office is independently owned and operated.
Any services or products provided by third parties are not provided by, affiliated with or related to Better Homes and Gardens Real Estate LLC, or its affiliated companies.