
10175 Charger Hwy, Hollidaysburg, PA 16648
Local realty services provided by:Better Homes and Gardens Real Estate GSA Realty
Listed by: douglas kehr
Office: re/max results realty group
MLS#:80749
Source:PA_AHAR
Price summary
- Price:$699,000
- Price per sq. ft.:$295.69
About this home
Rare Opportunity to own this Secluded 2018 S&A Built Custom Ranch Home with 3 Bedrooms,3 Full Baths,Luxury Vinyl Flooring Throughout with NO Carpet on main floor or in the finished basement.Main floor living room has Propane stone fireplace with Mantel,Mahogony finish kitchen cabinets with Quartz counter tops and large sink, On main floor all appliances are Stainless LG made quality appliances Laundry room on main floor with storage cabinets above. Finished Basement has a full kitchen with granite counter tops,Large family room,3/4 bath and Large Bonus Room with walk in closet .Basement could be used for an in law suite with separate access door to exterior of house .Garage has epoxy coated flooring with mini split with Heat and A/C and there is a Generac 22K whole House Generator which runs entire home if electricity is lost.There is a 2nd Garage 16x24 that is insulated and has a mini split for heat and a/c and 2 attached carports .The 3rd garage is 13x20 with 9x10 Garage Door and is insulated and has Propane Gas Heat and solar power for electric.Black Top driveway,Outdoor Covered Shooting Range and multiple Deer stands on the property with Great Hunting ,with almost a mile long Recreation trail in place for Atv's or just taking a walk to enjoy the outdoors,Electric powered Driveway Gate with Remotes and key Pad is a Great security feature ,This is a must see home that is only minutes to downtown Holidaysburg,Low taxes being in Clean and Green.,Owner is the Listing Agent ! set up ypur showing today !...
Contact an agent
Home facts
- Year built:2018
- Listing ID #:80749
- Added:1 day(s) ago
- Updated:July 23, 2026 at 11:36 PM
Rooms and interior
- Bedrooms:3
- Total bathrooms:3
- Full bathrooms:3
- Rooms Total:14
- Flooring:Luxury Vinyl
- Kitchen Description:Dishwasher, Microwave, Pantry, Range, Refrigerator
- Basement Description:Finished, Full
- Living area:2,364 sq. ft.
Heating and cooling
- Cooling:Central Air
- Heating:Forced Air, Propane
- Central air:Yes
Structure and exterior
- Year built:2018
- Building area:2,364 sq. ft.
- Lot area:55.2 Acres
- Lot Features:Rolling Slope, Wooded
- Architectural Style:Ranch
- Construction Materials:Vinyl Siding
- Exterior Features:Covered, Fire Pit, Patio, Porch
- Foundation Description:Concrete Perimeter
Utilities
- Water:Well
- Sewer:Private Sewer, Sewer Connected
Finances and disclosures
- Price:$699,000
- Price per sq. ft.:$295.69
- Tax amount:$3,308 (2026)
Features and amenities
- Appliances:Dryer, Microwave, Range, Refrigerator, Washer
- Laundry features:Dryer, Washer
- Amenities:Ceiling Fan(s)
Parking
- Garage:Yes
- Garage spaces:4
New listings near 10175 Charger Hwy
- New
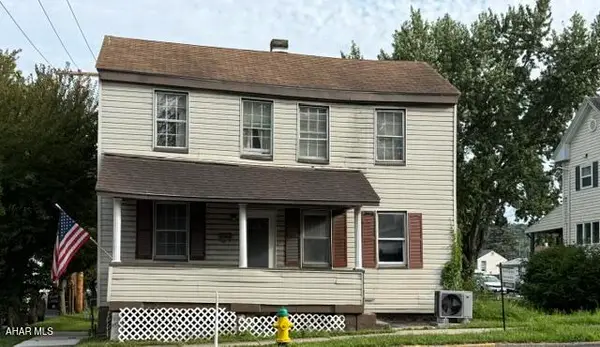 $67,000Active3 beds 1 baths928 sq. ft.
620 Blair Street, Hollidaysburg, PA 16648
MLS# 80758Listed by: PERRY WELLINGTON REALTY, LLC - New
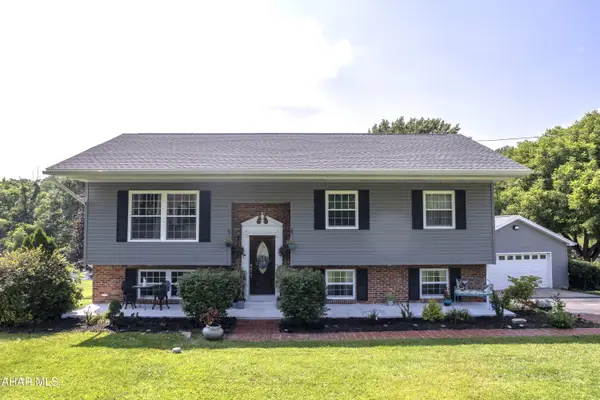 $359,900Active4 beds 2 baths2,764 sq. ft.
107 Axelle Street, Hollidaysburg, PA 16648
MLS# 80737Listed by: PERRY WELLINGTON REALTY, LLC - New
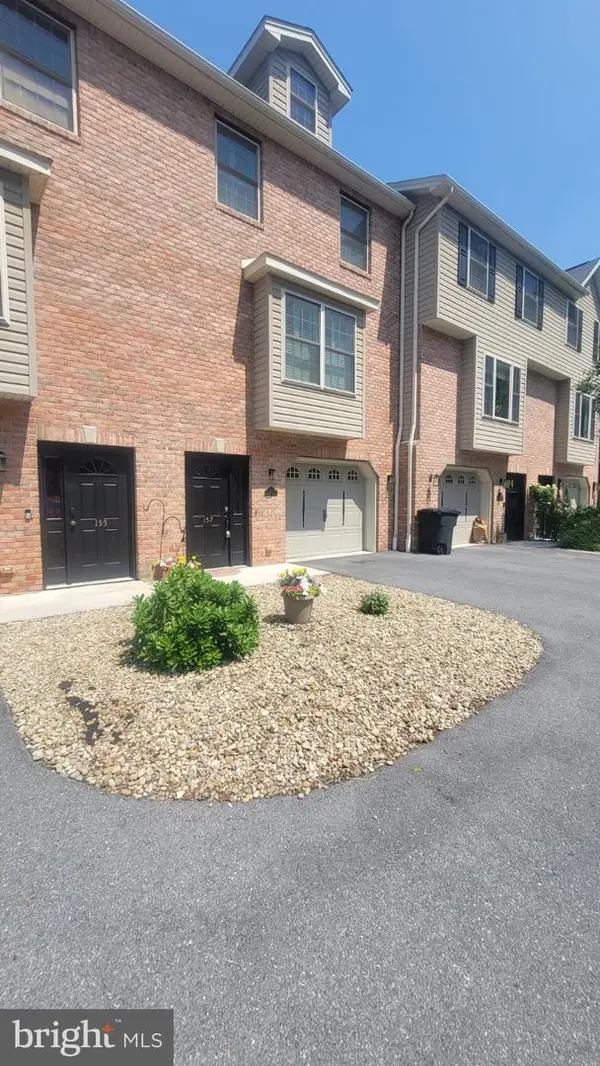 $255,000Active4 beds 3 baths1,609 sq. ft.
157 Sylvan Crest Dr, HOLLIDAYSBURG, PA 16648
MLS# PABR2016224Listed by: REALTY ONE GROUP LANDMARK - New
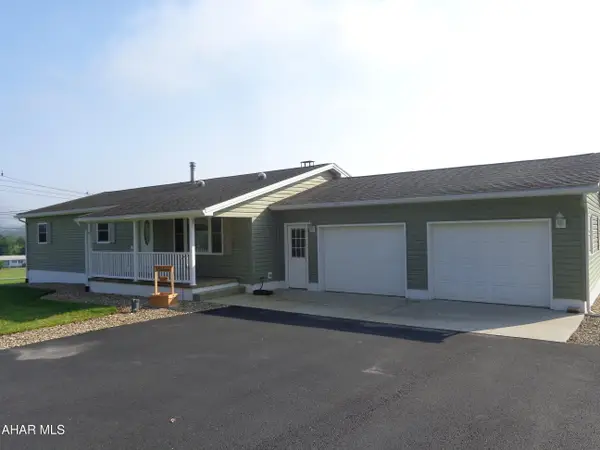 $375,000Active4 beds 2 baths2,297 sq. ft.
307 Klein Road, Hollidaysburg, PA 16648
MLS# 80724Listed by: RE/MAX RESULTS REALTY GROUP - New
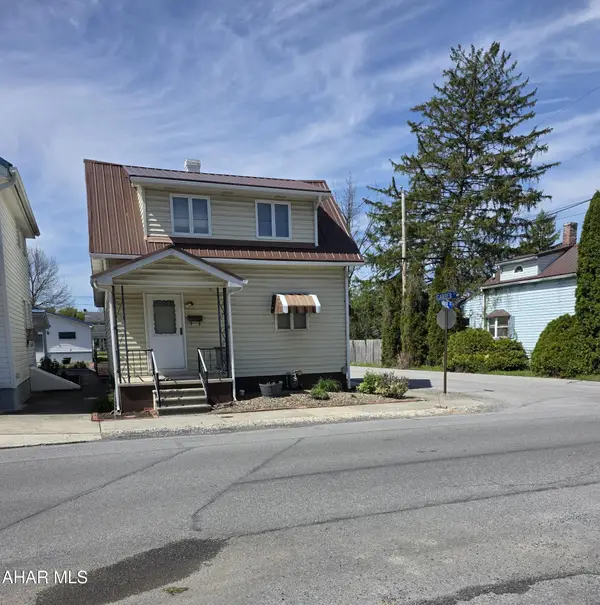 $173,000Active1 beds 1 baths757 sq. ft.
323 Garber Street, Hollidaysburg, PA 16648
MLS# 80686Listed by: JOHN HILL REAL ESTATE 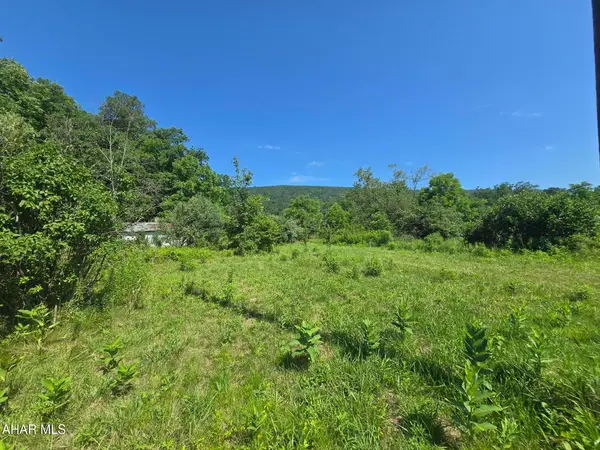 $89,900Pending2.58 Acres
00 Jamie Lane, Hollidaysburg, PA 16648
MLS# 80678Listed by: STULTZ REAL ESTATE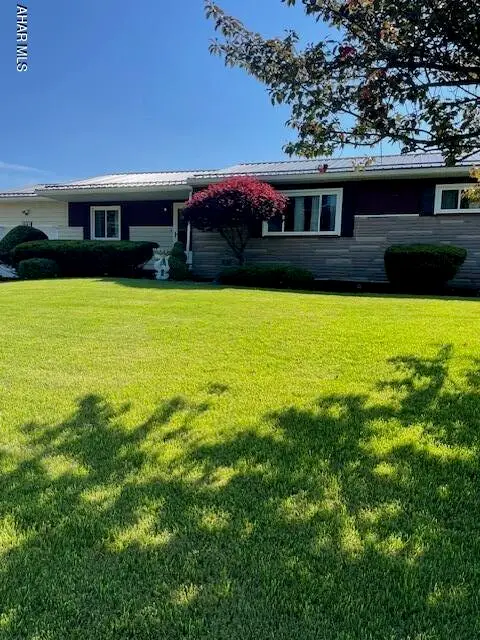 $225,000Pending3 beds 1 baths1,386 sq. ft.
1231 W Loop Road, Hollidaysburg, PA 16648
MLS# 80665Listed by: STULTZ REAL ESTATE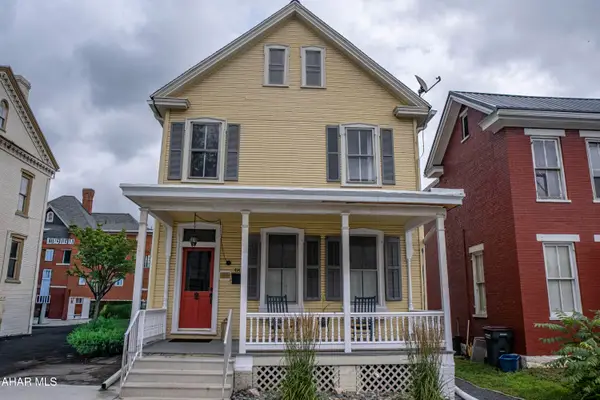 $159,900Active3 beds 2 baths1,615 sq. ft.
414 Penn Street, Hollidaysburg, PA 16648
MLS# 80619Listed by: PERRY WELLINGTON REALTY, LLC $194,900Active3 beds 2 baths1,848 sq. ft.
220 Bedford Street, Hollidaysburg, PA 16648
MLS# 80592Listed by: PERRY WELLINGTON REALTY, LLC


Protect your home and budget from life's surprises with an Assurant Home Warranty, backed by a partner that supports you through every step of homeownership. Explore Plans.
© 2026 Better Homes and Gardens Real Estate LLC. An Anywhere Real Estate company. All rights reserved. Better Homes and Gardens® Real Estate is a registered trademark owned by Meredith Operations Corporation, licensed to Better Homes and Gardens Real Estate LLC and used with permission. Better Homes and Gardens Real Estate LLC fully supports the principles of the Fair Housing Act and the Equal Opportunity Act. Listing information is deemed reliable but is not guaranteed accurate.
Each office is independently owned and operated.
Any services or products provided by third parties are not provided by, affiliated with or related to Better Homes and Gardens Real Estate LLC, or its affiliated companies.