
110 Mark Drive, Hollidaysburg, PA 16648
Local realty services provided by:Better Homes and Gardens Real Estate GSA Realty
Listed by: linda elder
Office: keller williams exclusive altoona
MLS#:81755
Source:PA_AHAR
Price summary
- Price:$755,000
- Price per sq. ft.:$149.53
About this home
**OPEN HOUSE SAT 11/14 12-2*
Exquisite Stonehedge Estate - 110 Mark Drive, Hollidaysburg, PA
Welcome to exceptional living in the highly desirable Stonehedge Development! This exquisite five-bedroom, four-bath home offers an impressive blend of elegance, comfort, and modern amenities, all nestled on 1.83 beautiful acres. From the moment you enter, you'll appreciate the spacious design and thoughtfully appointed living spaces.
The home features a formal living room and an elegant formal dining room, perfect for entertaining family and friends. The large eat-in kitchen is sure to impress, offering a center island and plenty of space for gathering. Enjoy the beauty of the outdoors from the inviting three-season room, an ideal spot to relax and unwind.
The spacious primary bedroom features a private en-suite bath, creating a wonderful retreat at the end of the day. With five bedrooms and four baths, there is plenty of room for family, guests, and additional living arrangements. The fully finished basement provides even more versatile living and entertaining space.
Additional highlights include an impressive four-car garage, a partially fenced yard, and 1.83 acres of beautiful grounds offering room to enjoy the outdoors.
A rare opportunity to own an exceptional home in one of Hollidaysburg's lovely developments. Spacious, elegant, and designed for today's lifestyle, this Stonehedge beauty is ready to welcome you home!...
Contact an agent
Home facts
- Year built:1996
- Subdivision & Development:Stonehedge
- Listing ID #:81755
- Added:1 day(s) ago
- Updated:November 12, 2026 at 12:33 AM
Rooms and interior
- Bedrooms:5
- Total bathrooms:4
- Full bathrooms:3
- Half bathrooms:1
- Rooms Total:18
- Flooring:Carpet, Ceramic Tile, Hardwood
- Kitchen Description:Dishwasher, Disposal, Microwave, Oven, Pantry, Range, Refrigerator
- Basement Description:Finished, Full
- Living area:5,049 sq. ft.
Heating and cooling
- Cooling:Central Air
- Heating:Forced Air, Natural Gas
- Central air:Yes
Structure and exterior
- Year built:1996
- Building area:5,049 sq. ft.
- Lot area:1.83 Acres
- Lot Features:Cleared, Level, Wooded
- Construction Materials:Brick, Vinyl Siding
- Exterior Features:Deck, Fire Pit, Private Yard
- Foundation Description:Block
Utilities
- Water:Private, Well
- Sewer:Public Sewer, Sewer Connected
Finances and disclosures
- Price:$755,000
- Price per sq. ft.:$149.53
- Tax amount:$8,237
Features and amenities
- Appliances:Microwave, Oven, Range, Refrigerator
- Laundry features:Water Softener
- Amenities:Ceiling Fan(s)
Parking
- Garage:Yes
- Garage spaces:4
New listings near 110 Mark Drive
- Open Sun, 11:30am to 1pmNew
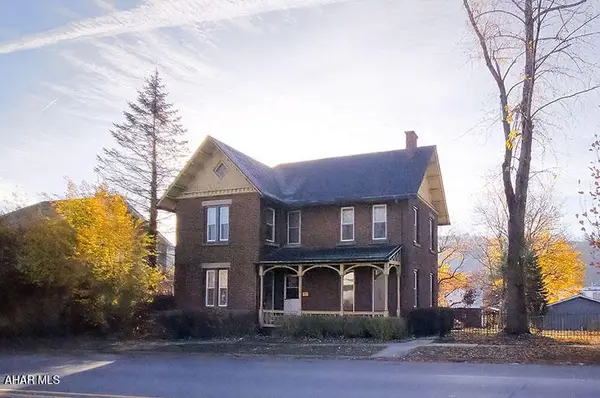 $175,000Active4 beds 2 baths1,792 sq. ft.
708 Blair Street, Hollidaysburg, PA 16648
MLS# 81743Listed by: PERRY WELLINGTON REALTY, LLC 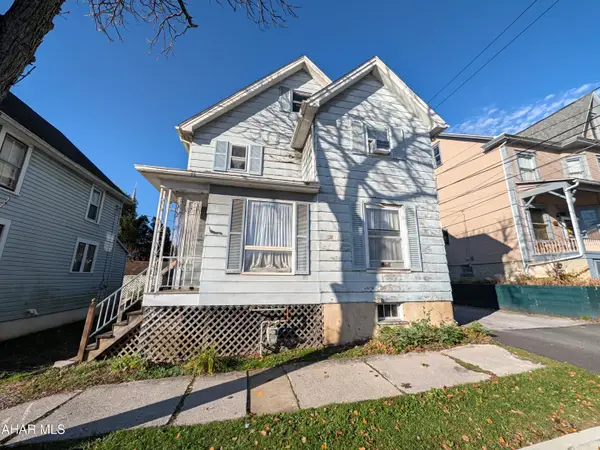 $99,900Pending3 beds 1 baths1,392 sq. ft.
311 Jones Street, Hollidaysburg, PA 16648
MLS# 81713Listed by: JOHN HILL REAL ESTATE- New
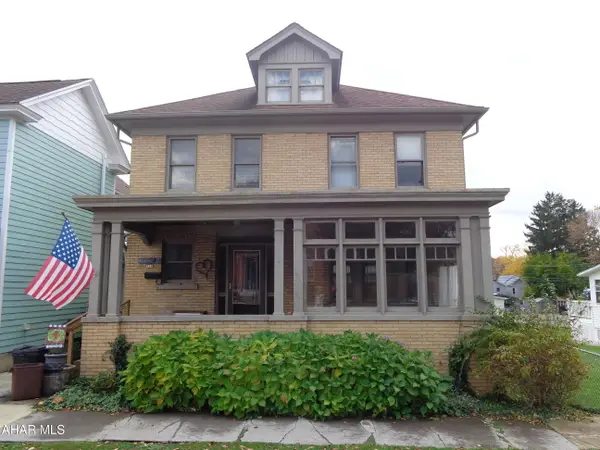 $210,000Active4 beds 1 baths2,096 sq. ft.
714 Mulberry Street, Hollidaysburg, PA 16648
MLS# 81708Listed by: RE/MAX RESULTS REALTY GROUP - New
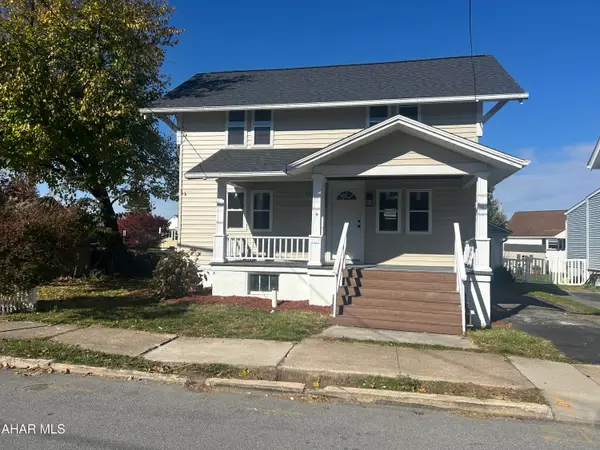 $214,900Active3 beds 1 baths1,060 sq. ft.
707 Garber Street, Hollidaysburg, PA 16648
MLS# 81676Listed by: JOHN HILL REAL ESTATE 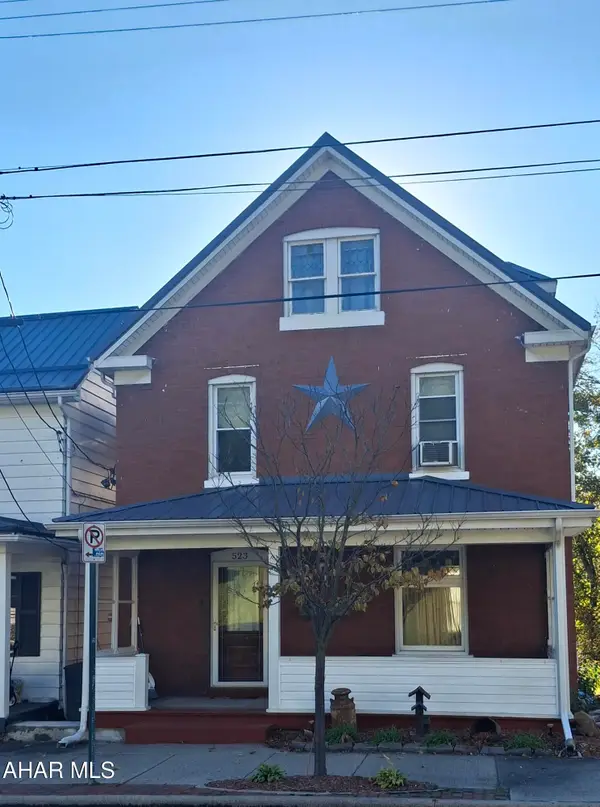 $189,900Active3 beds 1 baths1,680 sq. ft.
523 N Juniata Street, Hollidaysburg, PA 16648
MLS# 81657Listed by: STULTZ REAL ESTATE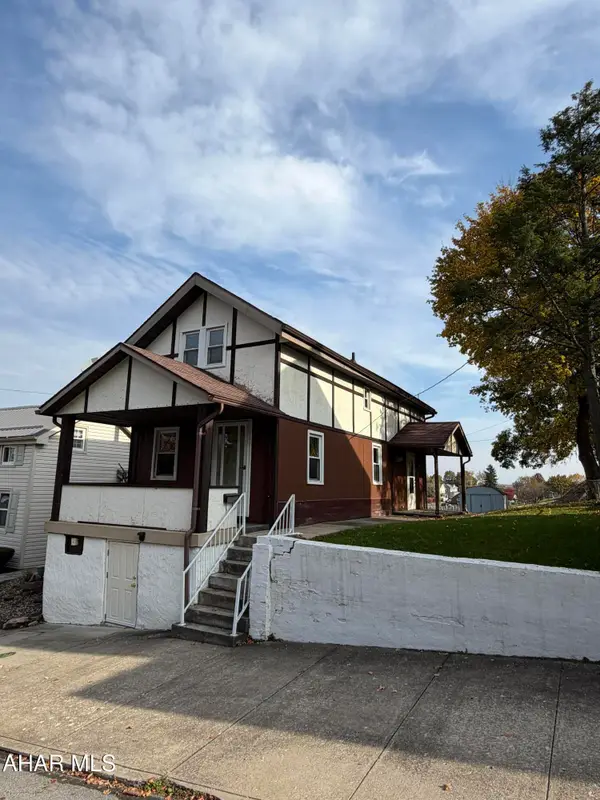 $99,900Pending2 beds 1 baths1,076 sq. ft.
708 N Montgomery Street, Hollidaysburg, PA 16648
MLS# 81642Listed by: 814 REALTY GROUP INC.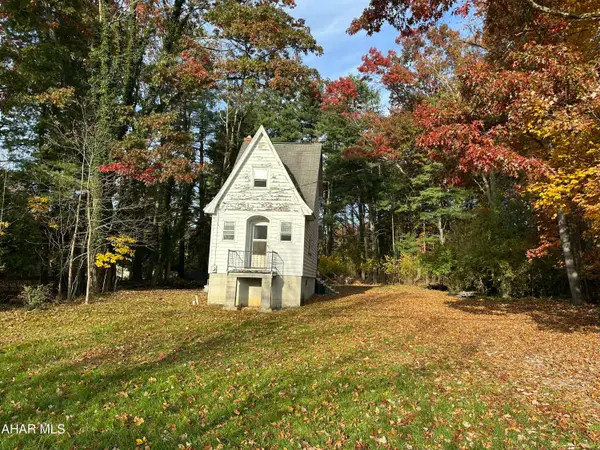 $134,900Active1 beds 2 baths751 sq. ft.
521 Brush Mountain Road, Hollidaysburg, PA 16648
MLS# 81628Listed by: COLONY REALTY GROUP, LTD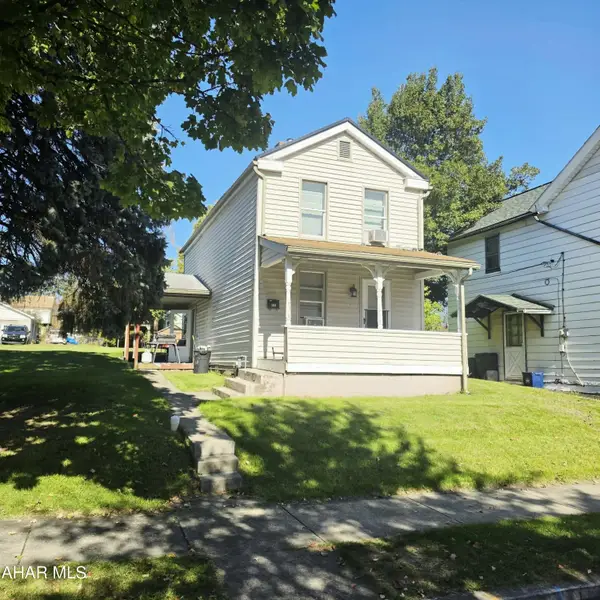 $115,000Active3 beds 1 baths1,110 sq. ft.
609 S Juniata Street, Hollidaysburg, PA 16648
MLS# 81621Listed by: L&H REALTY GROUP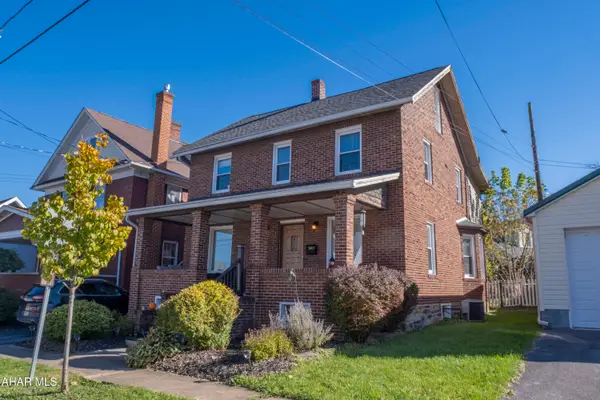 $309,000Active4 beds 2 baths2,369 sq. ft.
608 Garber Street, Hollidaysburg, PA 16648
MLS# 81600Listed by: PERRY WELLINGTON REALTY, LLC


Protect your home and budget from life's surprises with an Assurant Home Warranty, backed by a partner that supports you through every step of homeownership. Explore Plans.
© 2026 Better Homes and Gardens Real Estate LLC. An Anywhere Real Estate company. All rights reserved. Better Homes and Gardens® Real Estate is a registered trademark owned by Meredith Operations Corporation, licensed to Better Homes and Gardens Real Estate LLC and used with permission. Better Homes and Gardens Real Estate LLC fully supports the principles of the Fair Housing Act and the Equal Opportunity Act. Listing information is deemed reliable but is not guaranteed accurate.
Each office is independently owned and operated.
Any services or products provided by third parties are not provided by, affiliated with or related to Better Homes and Gardens Real Estate LLC, or its affiliated companies.