
195 Stratford Court, Hollidaysburg, PA 16648
Local realty services provided by:Better Homes and Gardens Real Estate GSA Realty
195 Stratford Court,Hollidaysburg, PA 16648
$495,000
- 3 Beds
- 3 Baths
- 2,137 sq. ft.
- Single family
- Active
Listed by: matthew evey
Office: john hill real estate
MLS#:81355
Source:PA_AHAR
Price summary
- Price:$495,000
- Price per sq. ft.:$231.63
About this home
Set on nearly six peaceful acres in the Lower Brush Mountain area, this exceptional one-story brick home combines comfortable main-level living with enormous 60x40 workshop and outdoor amenities. The first floor offers a bright formal living room with a bay window, an updated Wood-Mode cherry kitchen with solid-surface countertops and dining area, a paneled family room with a fireplace, and three bedrooms (one w/ no closet), including a primary suite with a half bath. Downstairs, the finished basement expands your living space with a vaulted, skylit family room addition, a full bath, laundry, walk-in cedar closet and utility workshop. Outside, the property is an entertainer's and hobbyist's dream, featuring an expansive rear wood deck, an in-ground saltwater pool, a two-car integral garage, a detached two-car garage/barn with a loft (needs TLC), and a massive 60x40 pole building with radiant heated floors and three 12' overhead doors -perfect for car collectors, equipment storage, or serious projects. Two photos digitally altered to remove personal property....
Contact an agent
Home facts
- Year built:1964
- Subdivision & Development:None
- Listing ID #:81355
- Added:1 day(s) ago
- Updated:September 25, 2026 at 07:18 PM
Rooms and interior
- Bedrooms:3
- Total bathrooms:3
- Full bathrooms:2
- Half bathrooms:1
- Rooms Total:13
- Flooring:Carpet, Tile, Vinyl
- Kitchen Description:Dishwasher, Microwave, Range, Refrigerator
- Basement Description:Finished, Full, Walk-Out Access
- Living area:2,137 sq. ft.
Heating and cooling
- Cooling:Central Air
- Heating:Forced Air, Natural Gas
- Central air:Yes
Structure and exterior
- Year built:1964
- Building area:2,137 sq. ft.
- Lot area:5.98 Acres
- Architectural Style:Ranch
- Construction Materials:Brick
- Exterior Features:Covered, Deck, Porch
- Foundation Description:Block
Utilities
- Water:Public
- Sewer:Public Sewer
Finances and disclosures
- Price:$495,000
- Price per sq. ft.:$231.63
- Tax amount:$6,976 (2026)
Features and amenities
- Appliances:Dryer, Microwave, Range, Refrigerator, Washer
- Laundry features:Dryer, Washer
- Pool features:In Ground
Parking
- Garage:Yes
- Garage spaces:5
New listings near 195 Stratford Court
- New
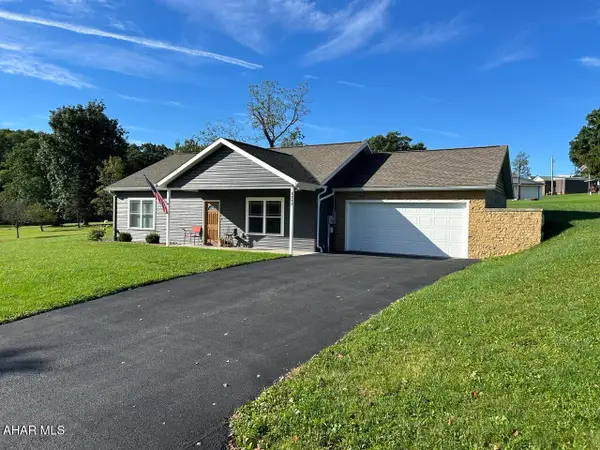 $330,000Active2 beds 2 baths1,236 sq. ft.
2242 Charcoal Drive, Hollidaysburg, PA 16648
MLS# 81350Listed by: REDWOOD PRIME REALTY LLC  $624,900Pending4 beds 3 baths5,250 sq. ft.
130 Woodlawn Terrace, Hollidaysburg, PA 16648
MLS# 81337Listed by: L&H REALTY GROUP- New
 $99,900Active0.55 Acres
Lot 16 Claravista Drive, Hollidaysburg, PA 16648
MLS# 81335Listed by: PERRY WELLINGTON REALTY, LLC - New
 $144,900Active2 beds 2 baths1,064 sq. ft.
522 Pine Street, Hollidaysburg, PA 16648
MLS# 81332Listed by: STARR REALTY SERVICES - New
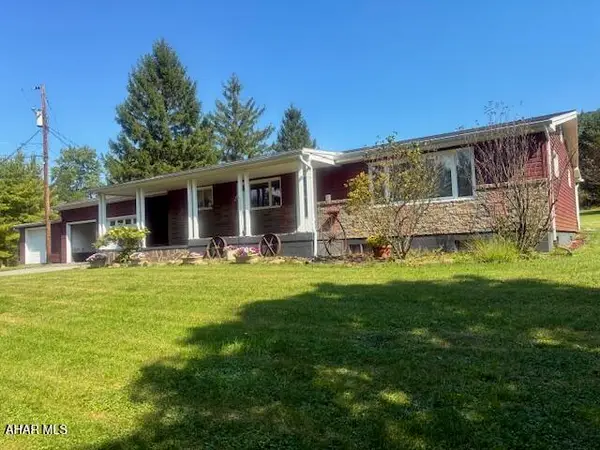 $499,900Active3 beds 2 baths2,188 sq. ft.
116 Gummo Lane, Hollidaysburg, PA 16648
MLS# 81333Listed by: STARR REALTY SERVICES - Open Sun, 2 to 3:30pmNew
 $300,000Active3 beds 3 baths2,226 sq. ft.
230 Fay Street, Hollidaysburg, PA 16648
MLS# 81324Listed by: PERRY WELLINGTON REALTY, LLC - New
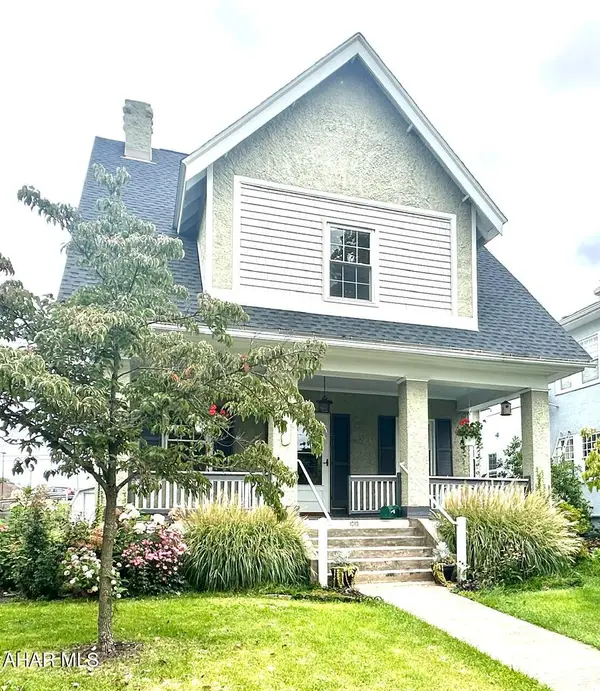 $330,000Active3 beds 3 baths1,912 sq. ft.
1013 Walnut Street, Hollidaysburg, PA 16648
MLS# 81311Listed by: HOWARD HANNA BARDELL REALTY ALTOONA - New
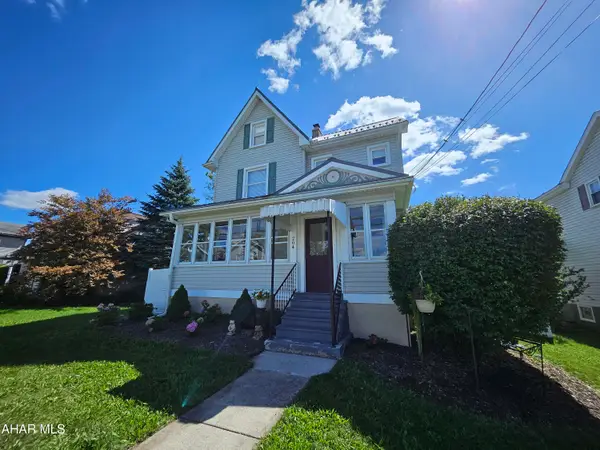 $239,900Active3 beds 2 baths1,897 sq. ft.
204 Garber Street, Hollidaysburg, PA 16648
MLS# 81260Listed by: COLDWELL BANKER TOWN & COUNTRY R.E. - New
 $899,000Active4 beds 4 baths3,558 sq. ft.
134 Fairway Estates Drive, Hollidaysburg, PA 16648
MLS# 81261Listed by: PERRY WELLINGTON REALTY, LLC


Protect your home and budget from life's surprises with an Assurant Home Warranty, backed by a partner that supports you through every step of homeownership. Explore Plans.
© 2026 Better Homes and Gardens Real Estate LLC. An Anywhere Real Estate company. All rights reserved. Better Homes and Gardens® Real Estate is a registered trademark owned by Meredith Operations Corporation, licensed to Better Homes and Gardens Real Estate LLC and used with permission. Better Homes and Gardens Real Estate LLC fully supports the principles of the Fair Housing Act and the Equal Opportunity Act. Listing information is deemed reliable but is not guaranteed accurate.
Each office is independently owned and operated.
Any services or products provided by third parties are not provided by, affiliated with or related to Better Homes and Gardens Real Estate LLC, or its affiliated companies.