
358 Lewis Mills Rd, Honey Brook, PA 19344
Local realty services provided by:Better Homes and Gardens Real Estate Murphy & Co.
358 Lewis Mills Rd,Honey Brook, PA 19344
$627,000
- 4 Beds
- 2 Baths
- 2,796 sq. ft.
- Single family
- Pending
Listed by: travis eberly
Office: horning farm agency inc
MLS#:PACT2132848
Source:BRIGHTMLS
Price summary
- Price:$627,000
- Price per sq. ft.:$224.25
About this home
This property is being offered for sale at public auction on Saturday, Sept. 12, 2026 at 12:00 noon. List price is the suggested opening bid only and is not indicative of the final sale price.
REAL ESTATE: Historic 6.34-Acre Farmette w/ 2,796 SF Farmhouse · The Home: 2.5-story farmhouse combining an original 1850
stone structure with a spacious more recent addition. Offers 4 bedrooms, 2 baths, attic, a basement, and a covered front porch.
Main Floor Charm: Features exposed beams, wood floors, a cozy Old Mill wood stove, classic wall niches, a Tiffany-style light, and a dedicated laundry/utility room with built-in storage.
The Barn (24' x 31'): 2.5-story frame barn with a drive-in bay, workshop, stables, overhead hay storage, an attached chicken coop, and a lean-to. Additional Garage: 15' x 18' frame garage for extra storage.
The Land: An absolute paradise for hobby farmers and homesteaders! Enjoy total peace & quiet across 6.34 acres of open lawns, mature trees, meadows & woods. Perfect for livestock, poultry, & expansive vegetable gardens.
Utilities: Propane forced hot air, electric baseboard heat, wood stove, window A/C units, private well, & septic....
Contact an agent
Home facts
- Year built:1850
- Subdivision & Development:NONE AVAILABLE
- Listing ID #:PACT2132848
- Added:48 day(s) ago
- Updated:September 25, 2026 at 09:05 AM
Rooms and interior
- Bedrooms:4
- Total bathrooms:2
- Full bathrooms:2
- Basement:Yes
- Basement Description:Walkout Stairs
- Living area:2,796 sq. ft.
Heating and cooling
- Heating:Baseboard - Electric, Electric, Forced Air, Propane - Owned, Wood Burn Stove
Structure and exterior
- Year built:1850
- Building area:2,796 sq. ft.
- Lot area:6.34 Acres
- Architectural Style:Farmhouse/National Folk
- Construction Materials:Stick Built, Stone
- Exterior Features:Outbuilding(s)
- Foundation Description:Block
- Levels:2 1/2 Stories
Schools
- High school:TWIN VALLEY
Utilities
- Water:Well
- Sewer:On Site Septic
Finances and disclosures
- Price:$627,000
- Price per sq. ft.:$224.25
- Tax amount:$4,095 (2026)
Parking
- Parking description:Detached Garage
- Garage:Yes
- Garage spaces:2
New listings near 358 Lewis Mills Rd
- New
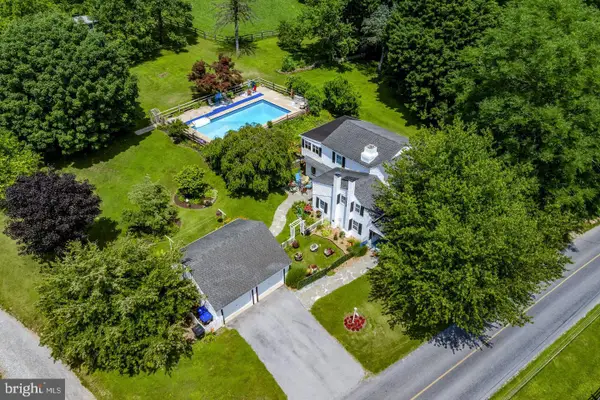 $474,800Active3 beds 2 baths2,098 sq. ft.
481 Brandamore Road, HONEY BROOK, PA 19344
MLS# PACT2136580Listed by: KINGSWAY REALTY - EPHRATA - New
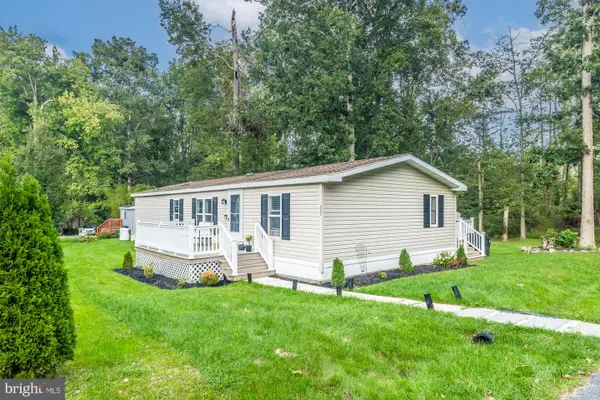 $180,000Active4 beds 2 baths1,350 sq. ft.
11 Comanche Ln, HONEY BROOK, PA 19344
MLS# PACT2136606Listed by: KELLER WILLIAMS REAL ESTATE -EXTON - New
 $495,000Active4 beds 3 baths
3193 Horseshoe Pike, HONEY BROOK, PA 19344
MLS# PACT2136372Listed by: REALTY ONE GROUP RESTORE - New
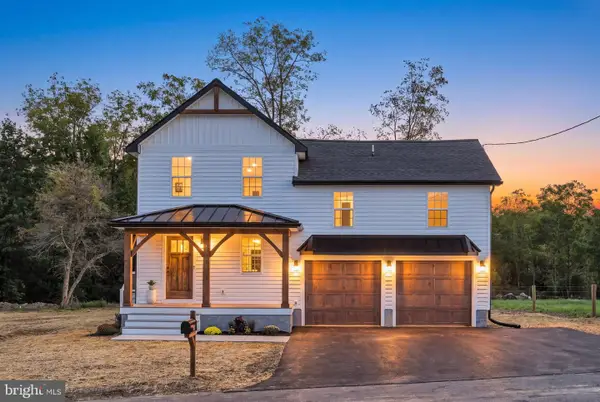 $520,000Active3 beds 2 baths1,322 sq. ft.
40 Forrest Rd, HONEY BROOK, PA 19344
MLS# PACT2135700Listed by: PRIME HOME REAL ESTATE, LLC - New
 $150,000Active11.7 Acres
1050 Morgantown Rd, HONEY BROOK, PA 19344
MLS# PACT2136034Listed by: LONG & FOSTER REAL ESTATE, INC. - New
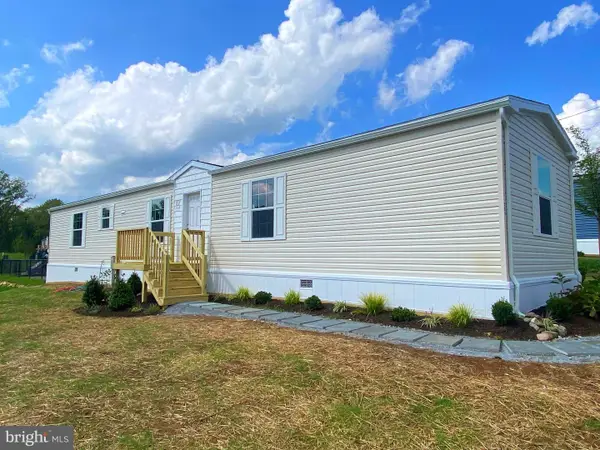 $142,500Active3 beds 2 baths1,150 sq. ft.
251 Gunner Ln, HONEY BROOK, PA 19344
MLS# PACT2135998Listed by: LEXINGTON REAL ESTATE PARTNERS, LLC - New
 $139,500Active2 beds 2 baths1,000 sq. ft.
204 Gunner Ln, HONEY BROOK, PA 19344
MLS# PACT2136002Listed by: LEXINGTON REAL ESTATE PARTNERS, LLC - New
 $535,000Active4 beds 3 baths2,128 sq. ft.
845 White School Rd, HONEY BROOK, PA 19344
MLS# PACT2135938Listed by: KELLER WILLIAMS ELITE  $724,999Active5 beds 5 baths4,018 sq. ft.
406 Crenata Dr, HONEY BROOK, PA 19344
MLS# PACT2135714Listed by: REALTY ONE GROUP RESTORE - COLLEGEVILLE- Open Mon, 4 to 6pm
 $225,000Active2 beds 1 baths2,090 sq. ft.
3471 Horseshoe Pike, HONEY BROOK, PA 19344
MLS# PACT2135256Listed by: WILLIAM PENN REAL ESTATE ASSOC


Protect your home and budget from life's surprises with an Assurant Home Warranty, backed by a partner that supports you through every step of homeownership. Explore Plans.
© 2026 Better Homes and Gardens Real Estate LLC. An Anywhere Real Estate company. All rights reserved. Better Homes and Gardens® Real Estate is a registered trademark owned by Meredith Operations Corporation, licensed to Better Homes and Gardens Real Estate LLC and used with permission. Better Homes and Gardens Real Estate LLC fully supports the principles of the Fair Housing Act and the Equal Opportunity Act. Listing information is deemed reliable but is not guaranteed accurate.
Each office is independently owned and operated.
Any services or products provided by third parties are not provided by, affiliated with or related to Better Homes and Gardens Real Estate LLC, or its affiliated companies.