
32 Steeplechase Cir, Horsham, PA 19044
Local realty services provided by:Better Homes and Gardens Real Estate Murphy & Co.
32 Steeplechase Cir,Horsham, PA 19044
$450,000
- 3 Beds
- 2 Baths
- - sq. ft.
- Single family
- Sold
Listed by: richard sheppard jr.
Office: exp realty, llc.
MLS#:PAMC2185004
Source:BRIGHTMLS
Sorry, we are unable to map this address
Price summary
- Price:$450,000
About this home
Back on market after buyer's financing fell through. A beautiful 2 story colonial style twin home located in the Wynmere Hunt neighborhood of Horsham Township, and the highly sought after Hatboro-Horsham School District. First floor - an open floor plan with living room, dining area, kitchen, and powder room. Second floor - 3 nice size bedrooms and jack n jill style full bathroom. Basement - full, unfinished. Attic - pull down steps in 2nd floor hallway provides additional storage space. Bonus: beautiful hardwood flooring and crown molding throughout, custom lighting, ample windows and doors allowing for plenty of natural light, sliders in living room to backyard deck. And here's the biggest bonus of all: the backyard is an absolute oasis - relaxing and private - boasting brick walkways, mulch beds, perennial flowers and shrubbery, seating and dining areas. Perfect for a party of 1, 2, or 30! This home is close to schools, parks, shopping, and dining in Willow Grove, Hatboro, Ambler, and Montgomeryville. Plus conveniently located near commuter routes Welsh Rd, Norristown Rd, Limekiln Pk, Rt 202, Rt 463, Rt 611, and the PA turnpike interchange at Willow Grove. A terrific opportunity at affordable homeownership!...
Contact an agent
Home facts
- Year built:1986
- Subdivision & Development:WYNMERE HUNT
- Listing ID #:PAMC2185004
- Added:59 day(s) ago
- Updated:August 20, 2026 at 06:04 AM
Rooms and interior
- Bedrooms:3
- Total bathrooms:2
- Full bathrooms:1
- Half bathrooms:1
- Dining Description:Dining Room
- Bathrooms Description:Full Bath, Half Bath
- Kitchen Description:Crown Moldings, Dishwasher, Oven/Range - Gas, Pantry, Range Hood, Stainless Steel Appliances
- Bedroom Description:Primary Bedroom
- Basement:Yes
- Basement Description:Full
Heating and cooling
- Cooling:Central A/C
- Heating:Forced Air, Natural Gas
Structure and exterior
- Year built:1986
- Architectural Style:Colonial
- Construction Materials:Vinyl Siding
- Exterior Features:Deck(s), Outbuilding(s), Patio(s), Porch(es)
- Foundation Description:Block
- Levels:2 Stories
Utilities
- Water:Public
- Sewer:Public Sewer
Finances and disclosures
- Price:$450,000
- Tax amount:$4,993 (2025)
Features and amenities
- Amenities:Crown Moldings, Water Treat System
New listings near 32 Steeplechase Cir
- Coming SoonOpen Sat, 10am to 2pm
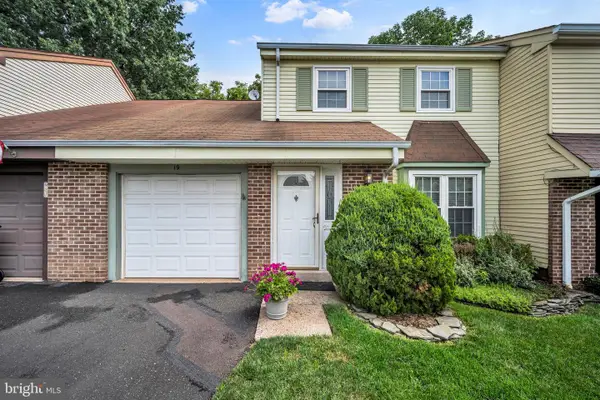 $410,000Coming Soon3 beds 3 baths
19 Green Woods Dr, HORSHAM, PA 19044
MLS# PAMC2191740Listed by: LONG & FOSTER REAL ESTATE, INC. - New
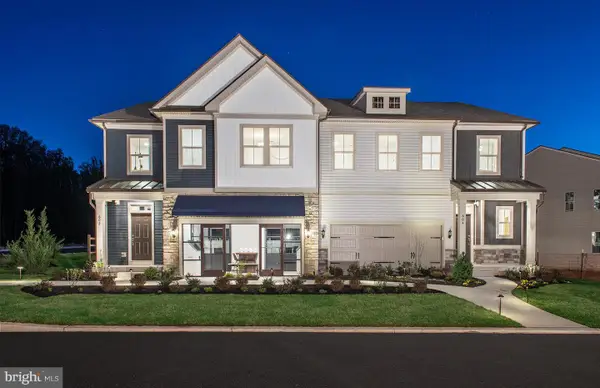 $739,990Active4 beds 4 baths2,465 sq. ft.
601 America Dr, HORSHAM, PA 19044
MLS# PAMC2191790Listed by: PULTE HOMES OF PA LIMITED PARTNERSHIP - New
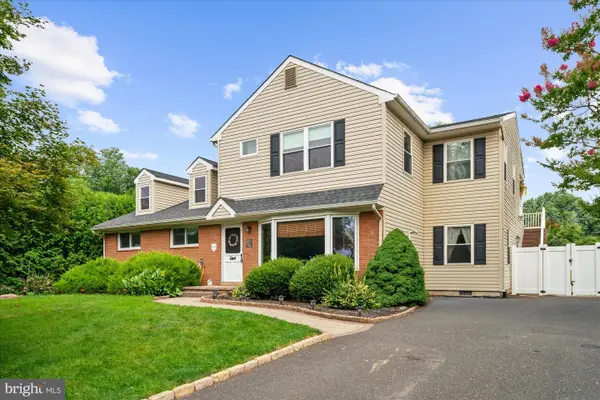 $785,000Active2 beds -- baths3,180 sq. ft.
34 Butternut Dr, HATBORO, PA 19040
MLS# PAMC2191334Listed by: COLDWELL BANKER HEARTHSIDE-DOYLESTOWN - New
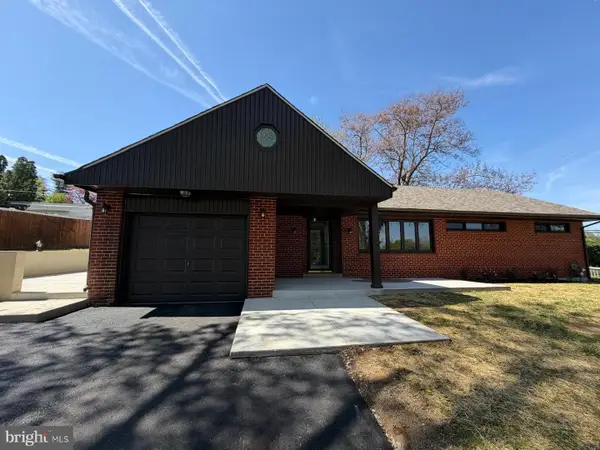 $569,000Active3 beds 2 baths1,685 sq. ft.
249 Hill Ave, HORSHAM, PA 19044
MLS# PAMC2191312Listed by: REALTY MARK CITYSCAPE - New
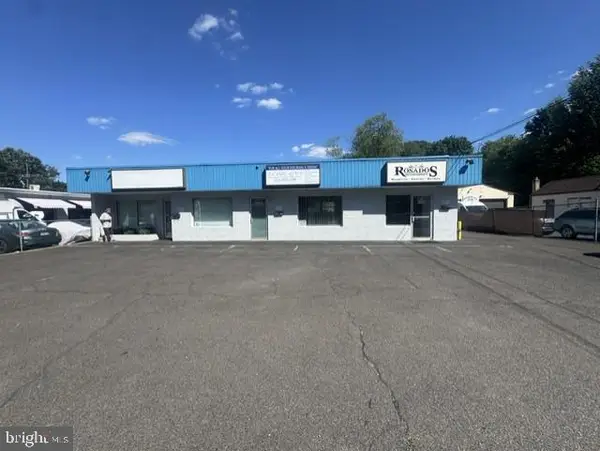 $599,900Active4 beds -- baths
1 Maple Ave, HATBORO, PA 19040
MLS# PAMC2191304Listed by: RE/MAX CENTRE REALTORS  $625,000Pending4 beds 3 baths2,105 sq. ft.
7 Cheswyck Cir, HORSHAM, PA 19044
MLS# PAMC2191200Listed by: LONG & FOSTER REAL ESTATE, INC. $365,000Pending2 beds 3 baths1,188 sq. ft.
53 Bark Hollow Ln, HORSHAM, PA 19044
MLS# PAMC2190780Listed by: KELLER WILLIAMS REAL ESTATE-DOYLESTOWN- New
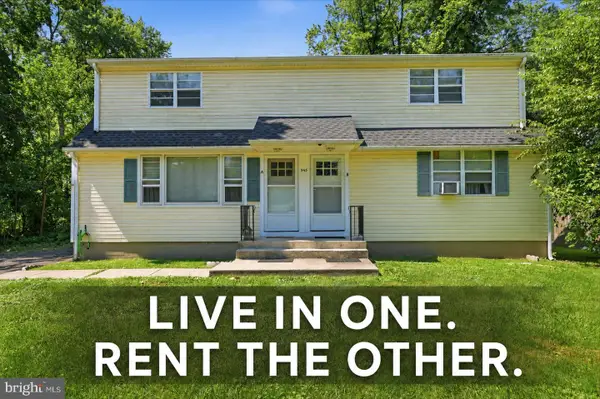 $500,000Active2 beds 1 baths2,016 sq. ft.
343 Summer Ave, HORSHAM, PA 19044
MLS# PAMC2190742Listed by: HOMESTARR REALTY 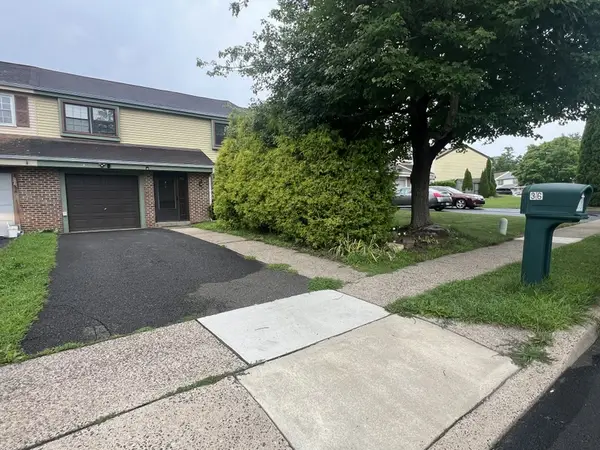 $410,000Pending4 beds 3 baths1,696 sq. ft.
36 Greenwoods Dr, HORSHAM, PA 19044
MLS# PAMC2190572Listed by: CENTURY 21 ADVANTAGE GOLD-SOUTH PHILADELPHIA $289,900Active2 beds 1 baths917 sq. ft.
5 Brookside Ct, HORSHAM, PA 19044
MLS# PAMC2190418Listed by: KELLER WILLIAMS REAL ESTATE-BLUE BELL


Protect your home and budget from life's surprises with an Assurant Home Warranty, backed by a partner that supports you through every step of homeownership. Explore Plans.
© 2026 Better Homes and Gardens Real Estate LLC. An Anywhere Real Estate company. All rights reserved. Better Homes and Gardens® Real Estate is a registered trademark owned by Meredith Operations Corporation, licensed to Better Homes and Gardens Real Estate LLC and used with permission. Better Homes and Gardens Real Estate LLC fully supports the principles of the Fair Housing Act and the Equal Opportunity Act. Listing information is deemed reliable but is not guaranteed accurate.
Each office is independently owned and operated.
Any services or products provided by third parties are not provided by, affiliated with or related to Better Homes and Gardens Real Estate LLC, or its affiliated companies.