
401 Edgewood Ave, Horsham, PA 19044
Local realty services provided by:Better Homes and Gardens Real Estate Realty Connect
Listed by: kaitlynn zolnay
Office: coldwell banker hearthside-doylestown
MLS#:PAMC2199206
Source:BRIGHTMLS
Price summary
- Price:$395,000
- Price per sq. ft.:$348.02
About this home
Welcome to 401 Edgewood Rd, where charming Cape Cod character meets fresh updates! Nestled on a spacious, open lot backing to the Pennypack Creek, this inviting home offers the perfect blend of comfort and tranquility. Step inside to discover freshly painted interiors, hardwood floors, and a warm, welcoming atmosphere. The spacious living room features soaring 9½-foot ceilings, crown molding, and a wood-burning stove, creating the perfect space to relax and unwind. The updated kitchen showcases brand new cabinetry and appliances, making it an ideal setting for everyday living and entertaining. A convenient first-floor bedroom and full bathroom provide comfortable single-floor living options. Upstairs, an additional spacious bedroom offers privacy and charm. The waterproofed basement provides ample storage and laundry area. Outside, enjoy the expansive, fully-fenced backyard with its peaceful setting, offering endless possibilities for outdoor enjoyment, entertaining, or simply relaxing. The large deck overlooking the yard is perfect for enjoying your morning coffee and the patio area is your go to spot for hosting summer gatherings around the fire. Additional highlights include central A/C, one-car garage, and a driveway offering ample parking. A shed provides additional storage for all your outdoor essentials. Located in the desirable Hatboro-Horsham School District, this property is conveniently situated within walking distance of restaurants and close to shopping and major routes. With its thoughtful updates, generous outdoor space, and beautiful setting, 401 Edgewood Rd offers a wonderful opportunity to make yourself at home!...
Contact an agent
Home facts
- Year built:1920
- Subdivision & Development:SAW MILL VALLEY
- Listing ID #:PAMC2199206
- Updated:November 05, 2026 at 11:25 AM
Rooms and interior
- Bedrooms:3
- Total bathrooms:1
- Full bathrooms:1
- Rooms Total:6
- Flooring:Hardwood
- Bathrooms Description:Bathroom 1
- Kitchen Description:Crown Moldings, Dishwasher, Microwave, Refrigerator
- Bedroom Description:Entry Level Bedroom
- Basement:Yes
- Basement Description:Full, Walkout Level
- Living area:1,135 sq. ft.
Heating and cooling
- Cooling:Central A/C
- Heating:Oil, Radiant, Wood, Wood Burn Stove
Structure and exterior
- Roof:Pitched, Shingle
- Year built:1920
- Building area:1,135 sq. ft.
- Lot area:0.37 Acres
- Architectural Style:Cape Cod
- Construction Materials:Vinyl Siding
- Exterior Features:Deck(s), Outbuilding(s), Patio(s)
- Foundation Description:Block
- Levels:2 Stories
Utilities
- Water:Public
- Sewer:Public Sewer
Finances and disclosures
- Price:$395,000
- Price per sq. ft.:$348.02
- Tax amount:$4,739 (2026)
Features and amenities
- Laundry features:Dryer, Washer
- Amenities:100 Amp Service, Ceiling Fan(s), Chair Railings, Crown Moldings
Parking
- Parking description:Attached Garage, Garage - Side Entry, Paved Driveway
- Garage:Yes
- Garage spaces:1
New listings near 401 Edgewood Ave
- Coming Soon
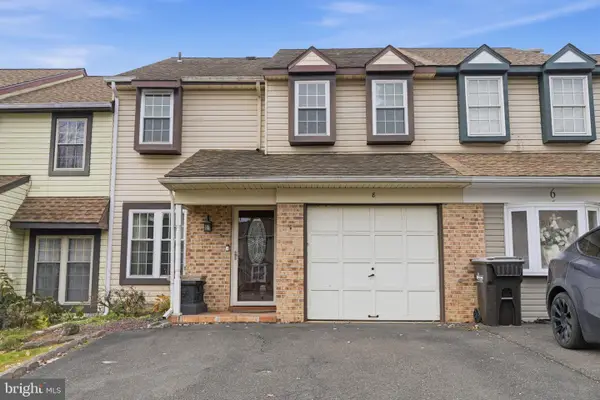 $420,000Coming Soon3 beds 3 baths1,595 sq. ft.
8 Loggers Mill Rd, HORSHAM, PA 19044
MLS# PAMC2199520Listed by: RE/MAX CENTRE REALTORS - Coming Soon
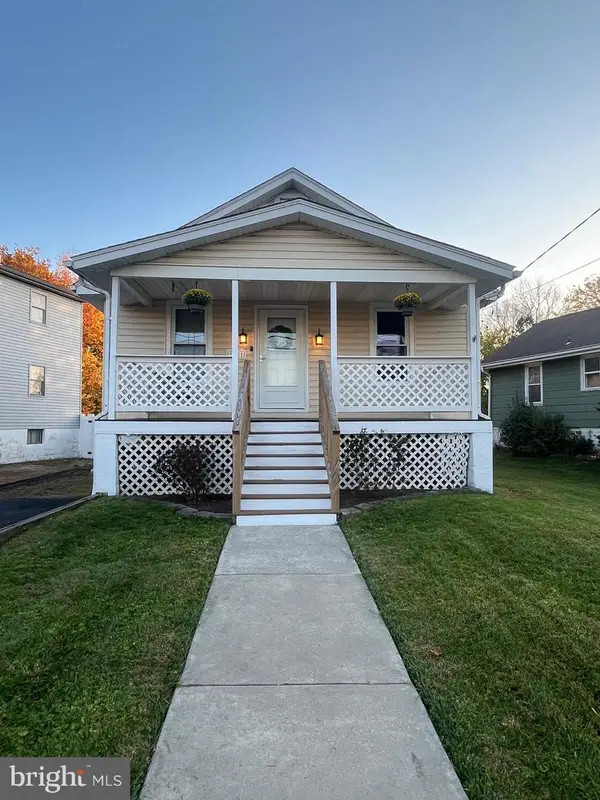 $335,000Coming Soon2 beds 2 baths816 sq. ft.
111 Fair Oaks Ave #, HORSHAM, PA 19044
MLS# PAMC2199414Listed by: HOMESTARR REALTY - Open Sun, 12 to 2pmNew
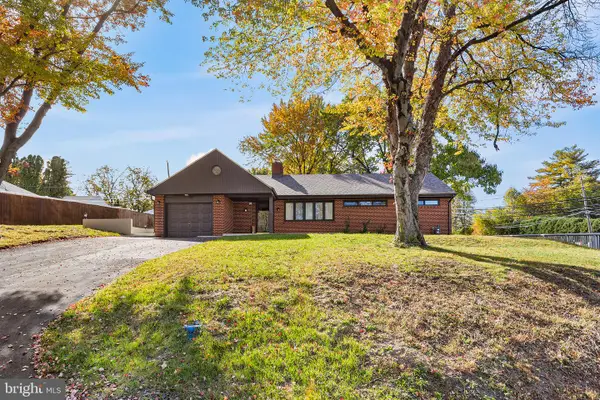 $525,000Active3 beds 2 baths1,685 sq. ft.
249 Hill Ave, HORSHAM, PA 19044
MLS# PAMC2198990Listed by: REDFIN CORPORATION - New
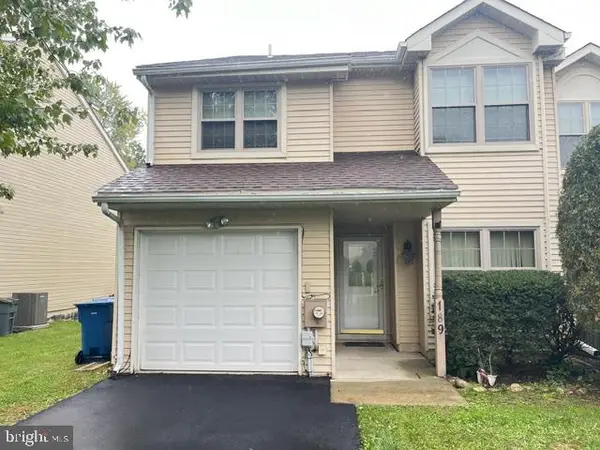 $425,000Active2 beds 3 baths1,630 sq. ft.
189 Log Pond Dr #, HORSHAM, PA 19044
MLS# PAMC2199004Listed by: RE/MAX CENTRE REALTORS 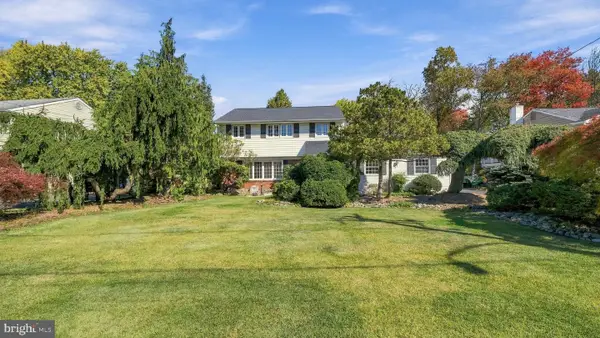 $520,000Pending4 beds 3 baths2,272 sq. ft.
514 Buckman Dr #, HATBORO, PA 19040
MLS# PAMC2198948Listed by: CLASS-HARLAN REAL ESTATE, LLC- New
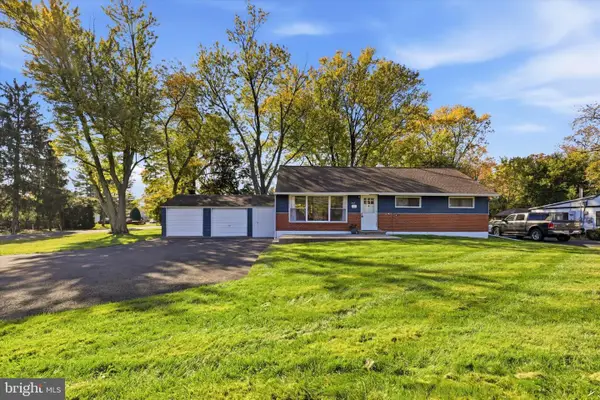 $410,000Active3 beds 1 baths1,204 sq. ft.
601 W County Line Rd, HATBORO, PA 19040
MLS# PAMC2198304Listed by: EXP REALTY, LLC 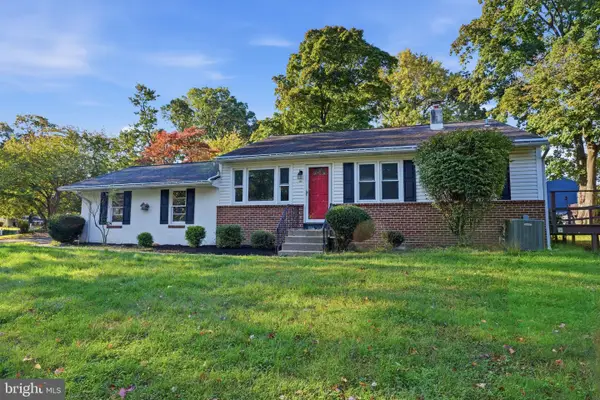 $540,000Active3 beds 2 baths1,833 sq. ft.
233 Dora Ave, HORSHAM, PA 19044
MLS# PAMC2198602Listed by: EQUITY PENNSYLVANIA REAL ESTATE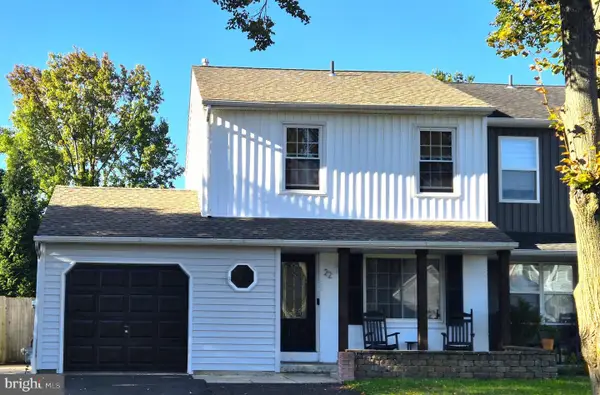 $440,000Pending3 beds 2 baths1,200 sq. ft.
Address Withheld By Seller, HORSHAM, PA 19044
MLS# PAMC2196762Listed by: KELLER WILLIAMS REAL ESTATE-MONTGOMERYVILLE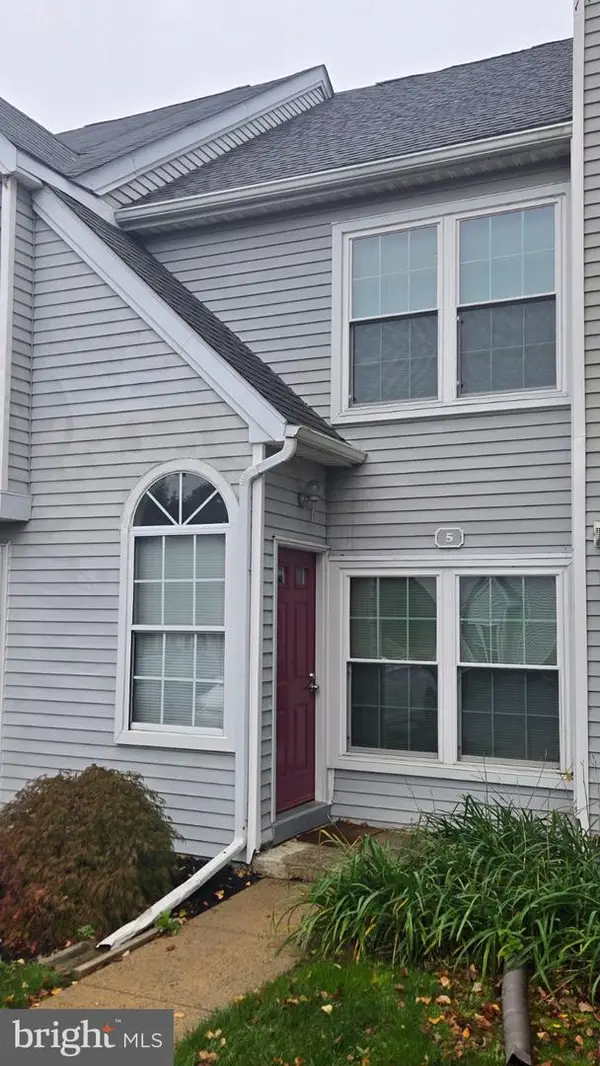 $379,900Active2 beds 2 baths1,472 sq. ft.
5 Applewood Ct, HORSHAM, PA 19044
MLS# PAMC2198458Listed by: COLDWELL BANKER REALTY


Protect your home and budget from life's surprises with an Assurant Home Warranty, backed by a partner that supports you through every step of homeownership. Explore Plans.
© 2026 Better Homes and Gardens Real Estate LLC. An Anywhere Real Estate company. All rights reserved. Better Homes and Gardens® Real Estate is a registered trademark owned by Meredith Operations Corporation, licensed to Better Homes and Gardens Real Estate LLC and used with permission. Better Homes and Gardens Real Estate LLC fully supports the principles of the Fair Housing Act and the Equal Opportunity Act. Listing information is deemed reliable but is not guaranteed accurate.
Each office is independently owned and operated.
Any services or products provided by third parties are not provided by, affiliated with or related to Better Homes and Gardens Real Estate LLC, or its affiliated companies.