
407 Johnson Rd, Horsham, PA 19044
Local realty services provided by:Better Homes and Gardens Real Estate Cassidon Realty
407 Johnson Rd,Horsham, PA 19044
$360,000
- 3 Beds
- 3 Baths
- - sq. ft.
- Single family
- Sold
Listed by: christine s edwin
Office: exp realty, llc.
MLS#:PAMC2189344
Source:BRIGHTMLS
Sorry, we are unable to map this address
Price summary
- Price:$360,000
About this home
**OFFER DEADLINE: Please submit offers by 12pm on Monday 8/10**
Rarely available is this single brick ranch home in Hatboro-Horsham School District! This home features 3 bedrooms, 3 full bathrooms, plus a finished basement space. The newer concrete walkway out front has sleek black railings, and creates an accessibility ramp without taking away from the charming curb appeal of the home. Perfect for anyone who wants or needs one-floor living, as everything you need is on the main floor. Step inside to find a spacious living room with tons of natural sunlight from the oversized front window. The L-shaped kitchen has plenty of space to add both a dining table and an island for extra counter and seating space. The main bedroom features an attached bathroom with stall shower. Two more good sized bedrooms, and a full hall bathroom complete this floor. Still looking for more space? There is a finished basement with a full bathroom, perfect for a guest quarters or in-law suite since there is egress via walk-up stairs to the backyard. You'll also find a laundry area and extra storage on this floor. Situated on a peaceful corner lot, this home is surrounded by mature trees so you can enjoy privacy and the soothing views & sounds of nature. The yard has plenty of space to relax or play, and there is a large driveway that provides parking for at least 4 cars. With some paint and personal decorating touches, this affordable home can become everything you've dreamed of! Imagine proudly hosting your family and friends for the upcoming holiday gatherings. Don't wait on this one - schedule a private tour today!
*Home is being sold as-is. Seller will not make any repairs or concessions for repairs*...
Contact an agent
Home facts
- Year built:1975
- Subdivision & Development:NONE AVAILABLE
- Listing ID #:PAMC2189344
- Added:44 day(s) ago
- Updated:September 20, 2026 at 06:04 AM
Rooms and interior
- Bedrooms:3
- Total bathrooms:3
- Full bathrooms:3
- Basement:Yes
- Basement Description:Outside Entrance, Partially Finished
Heating and cooling
- Cooling:Central A/C
- Heating:Forced Air, Natural Gas, Oil
Structure and exterior
- Year built:1975
- Lot Features:Backs to Trees, Corner
- Architectural Style:Ranch/Rambler
- Construction Materials:Brick
- Foundation Description:Block
- Levels:1 Story
Schools
- High school:HATBORO-HORSHAM SENIOR
- Middle school:KEITH VALLEY
Utilities
- Water:Public
- Sewer:Public Sewer
Finances and disclosures
- Price:$360,000
- Tax amount:$5,035 (2026)
New listings near 407 Johnson Rd
- Open Sun, 1 to 4pm
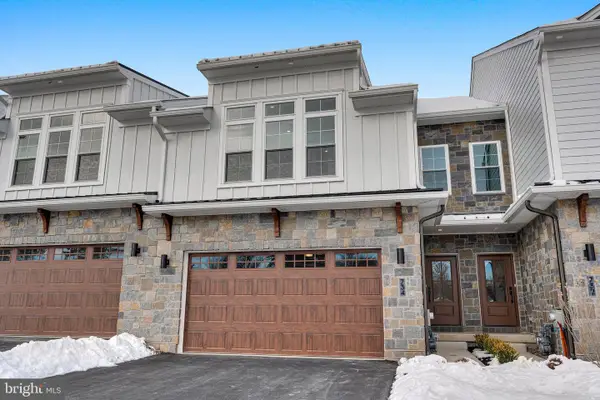 $843,695Active3 beds 3 baths2,530 sq. ft.
816 Denali Dr, HORSHAM, PA 19044
MLS# PAMC2168512Listed by: VANGUARD REALTY ASSOCIATES - Open Sun, 1 to 4pm
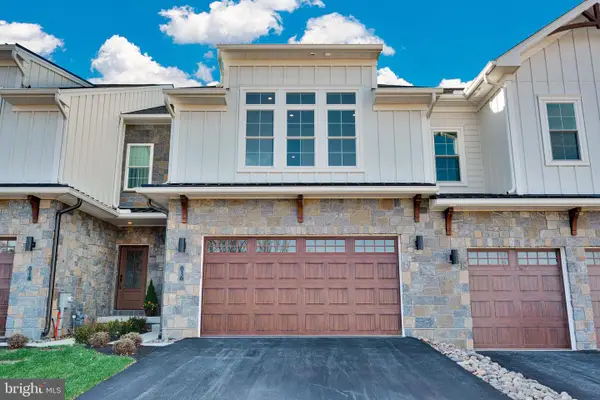 $913,221Active3 beds 3 baths2,259 sq. ft.
734 Carlsbad Court, HORSHAM, PA 19044
MLS# PAMC2171672Listed by: VANGUARD REALTY ASSOCIATES 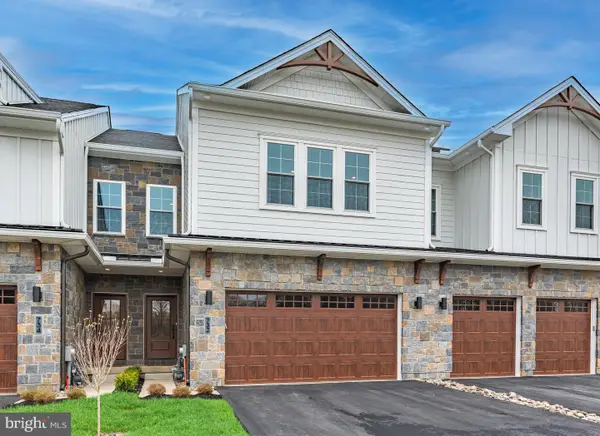 $840,265Active3 beds 3 baths2,530 sq. ft.
821 Bryce Dr, HORSHAM, PA 19044
MLS# PAMC2176274Listed by: VANGUARD REALTY ASSOCIATES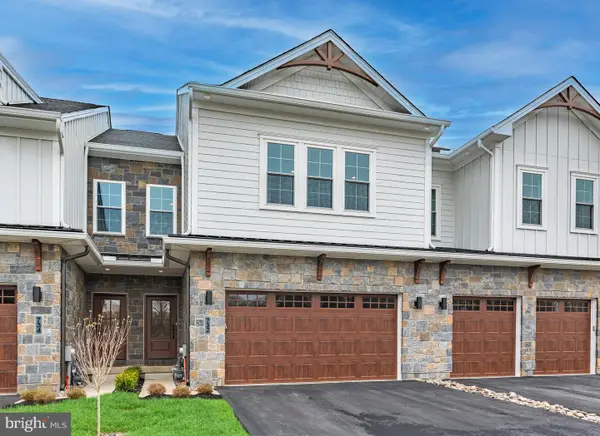 $879,414Active3 beds 3 baths2,530 sq. ft.
832 Bryce, HORSHAM, PA 19044
MLS# PAMC2176742Listed by: VANGUARD REALTY ASSOCIATES- Open Sun, 1 to 4pm
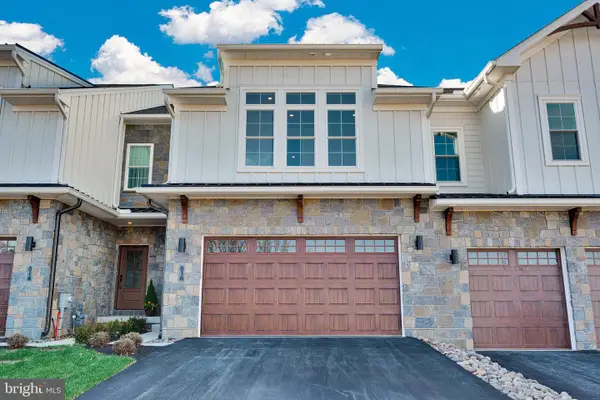 $699,900Active3 beds 3 baths2,259 sq. ft.
Lot 33 Denali Dr, HORSHAM, PA 19044
MLS# PAMC2182520Listed by: VANGUARD REALTY ASSOCIATES - Open Sun, 1 to 4pm
 $699,900Active3 beds 3 baths2,259 sq. ft.
Lot 30 Denali Dr, HORSHAM, PA 19044
MLS# PAMC2189622Listed by: VANGUARD REALTY ASSOCIATES - Open Sun, 1 to 4pmNew
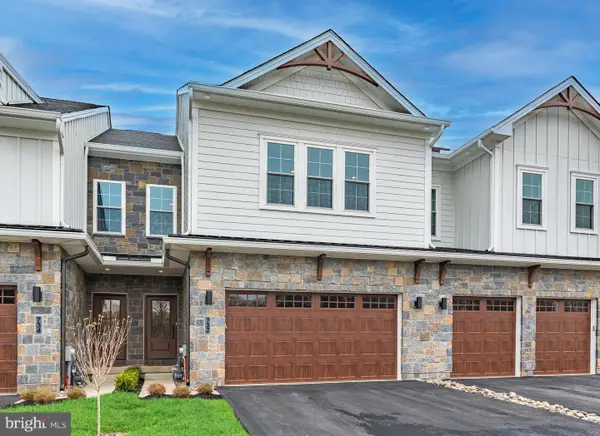 $739,900Active3 beds 3 baths2,530 sq. ft.
Lot 38 Denali Dr, HORSHAM, PA 19044
MLS# PAMC2194942Listed by: VANGUARD REALTY ASSOCIATES - New
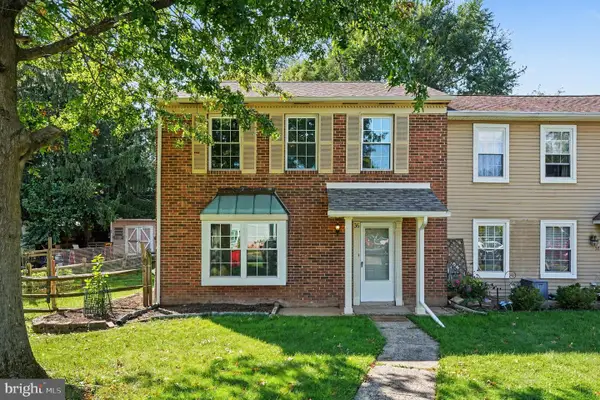 $389,900Active3 beds 2 baths1,236 sq. ft.
36 Hunt Dr, HORSHAM, PA 19044
MLS# PAMC2192306Listed by: RE/MAX READY - New
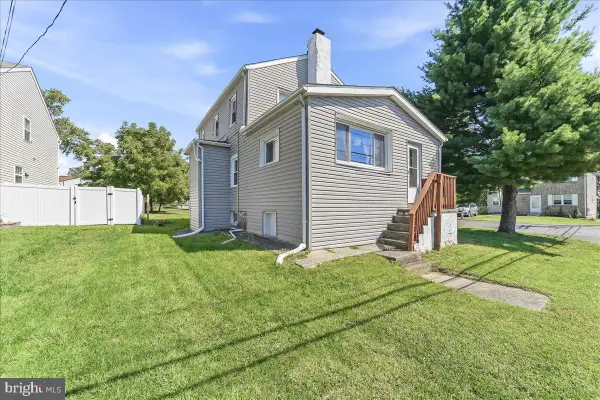 $535,000Active3 beds -- baths2,041 sq. ft.
210 Summer Ave, HORSHAM, PA 19044
MLS# PAMC2194808Listed by: BEILER-CAMPBELL REALTORS-AVONDALE - New
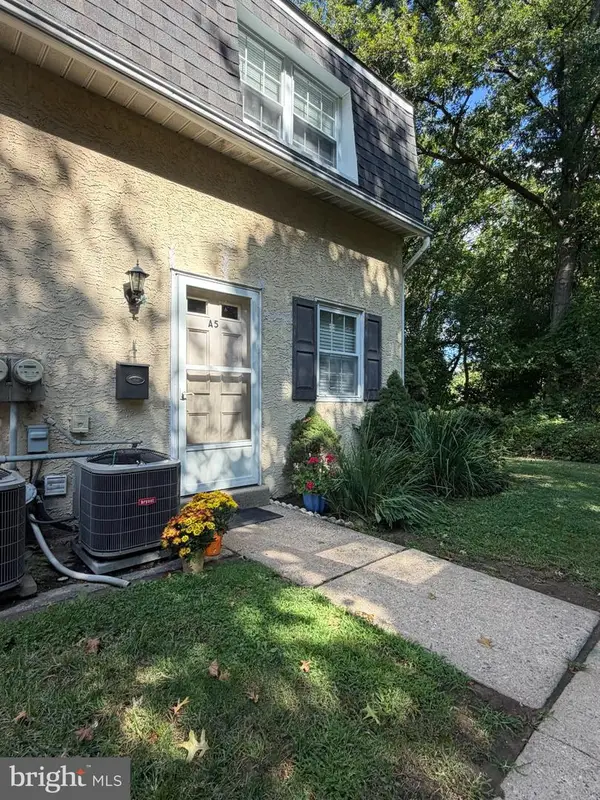 $244,900Active2 beds 2 baths1,080 sq. ft.
470 Dresher Rd #a-5, HORSHAM, PA 19044
MLS# PAMC2194550Listed by: KELLER WILLIAMS REALTY GROUP


Protect your home and budget from life's surprises with an Assurant Home Warranty, backed by a partner that supports you through every step of homeownership. Explore Plans.
© 2026 Better Homes and Gardens Real Estate LLC. An Anywhere Real Estate company. All rights reserved. Better Homes and Gardens® Real Estate is a registered trademark owned by Meredith Operations Corporation, licensed to Better Homes and Gardens Real Estate LLC and used with permission. Better Homes and Gardens Real Estate LLC fully supports the principles of the Fair Housing Act and the Equal Opportunity Act. Listing information is deemed reliable but is not guaranteed accurate.
Each office is independently owned and operated.
Any services or products provided by third parties are not provided by, affiliated with or related to Better Homes and Gardens Real Estate LLC, or its affiliated companies.