
619 America Dr, Horsham, PA 19044
Local realty services provided by:Better Homes and Gardens Real Estate Community Realty
619 America Dr,Horsham, PA 19044
$755,000
- 3 Beds
- 4 Baths
- 3,524 sq. ft.
- Single family
- Active
Listed by: sharyn soliman
Office: keller williams real estate-blue bell
MLS#:PAMC2171036
Source:BRIGHTMLS
Price summary
- Price:$755,000
- Price per sq. ft.:$214.25
- Monthly HOA dues:$190
About this home
Welcome to this stunning 3 bedroom, 3.5 bathroom thoughtfully upgraded Faraday Model, offering exceptional design, modern finishes, and a rare sunroom addition that enhances both the main level and the expanded lower level. From the moment you enter, you are greeted by a welcoming foyer with a convenient powder room, elegant hardwood, and recessed lighting that continues throughout the home. The main living area is bright and inviting, featuring a spacious living room with a ceiling fan, a dedicated dining area, and a highly desirable and rare sunroom that fills the space with natural light and provides access to the rear deck that overlooks the beautiful woods.
The kitchen is beautifully appointed with quartz countertops, upgraded cabinetry, stainless steel appliances including a gas range, microwave, dishwasher, and double door refrigerator, as well as an oversized farmhouse sink. A large center island with seating for 4, a walk in pantry, and a dedicated coffee bar complete this impressive space. Convenient access to the attached 2 car garage and basement is also located just off the kitchen. Upstairs, a wide staircase leads to a well designed second level with a linen closet and a full laundry room. The primary suite offers a true retreat with recessed lighting, a ceiling fan, a flexible area ideal for a home office or gym, and a private balcony also overlooking the woods. The luxurious en suite bath features dual vanities, a private toilet room, and an upgraded glass enclosed shower. Two spacious walk in closets complete the suite.
Two additional bedrooms are generously sized, each with ceiling fans, including one with a walk in closet. A full hallway bathroom with a tub shower combination serves these rooms. The fully finished basement is absolutely spectacular and offers incredible additional living space, made even larger by the sunroom extension above. This level features recessed lighting throughout, a full bathroom, a bonus area that can function as a 4th bedroom or office, and ample storage. The space is perfect for entertaining, recreation, or extended living, and may include the custom play features with acceptable offer.
With over $127,535 in upgrades, including a finished basement, expanded deck, high end kitchen and bath finishes, hardwood flooring, and enhanced lighting throughout, this home is truly move in ready. Additional improvements such as window treatments, lighting fixtures, ceiling fans, and smart home features including a Ring doorbell and electronic keypad add even more value. This is a rare opportunity to own a highly upgraded home with unique features, flexible living space, and exceptional attention to detail. Schedule your showing today!...
Contact an agent
Home facts
- Year built:2023
- Subdivision & Development:LIBERTY RIDGE
- Listing ID #:PAMC2171036
- Added:181 day(s) ago
- Updated:September 28, 2026 at 01:56 PM
Rooms and interior
- Bedrooms:3
- Total bathrooms:4
- Full bathrooms:3
- Half bathrooms:1
- Kitchen Description:Breakfast Area, Built-Ins, Butlers Pantry, Dishwasher, Kitchen - Eat-In, Kitchen - Gourmet, Kitchen - Island, Microwave, Oven/Range - Gas, Pantry, Refrigerator, Stainless Steel Appliances, Upgraded Countertops
- Bedroom Description:Walk In Closet(s)
- Basement:Yes
- Basement Description:Full, Fully Finished, Sump Pump
- Living area:3,524 sq. ft.
Heating and cooling
- Cooling:Central A/C, Wall Unit
- Heating:Forced Air, Natural Gas
Structure and exterior
- Year built:2023
- Building area:3,524 sq. ft.
- Lot area:0.04 Acres
- Architectural Style:Colonial
- Construction Materials:Vinyl Siding
- Exterior Features:Balcony, Deck(s)
- Foundation Description:Concrete Perimeter
- Levels:2 Stories
Schools
- High school:HATBORO-HORSHAM SENIOR
- Middle school:KEITH VALLEY
Utilities
- Water:Public
- Sewer:Public Sewer
Finances and disclosures
- Price:$755,000
- Price per sq. ft.:$214.25
- Tax amount:$12,652 (2025)
Features and amenities
- Laundry features:Dryer, Washer
- Amenities:Built-Ins
- Smart home:Yes
Parking
- Parking description:Inside Access, Parking Garage
- Garage:Yes
- Garage spaces:2
New listings near 619 America Dr
- Coming SoonOpen Sun, 1 to 4pm
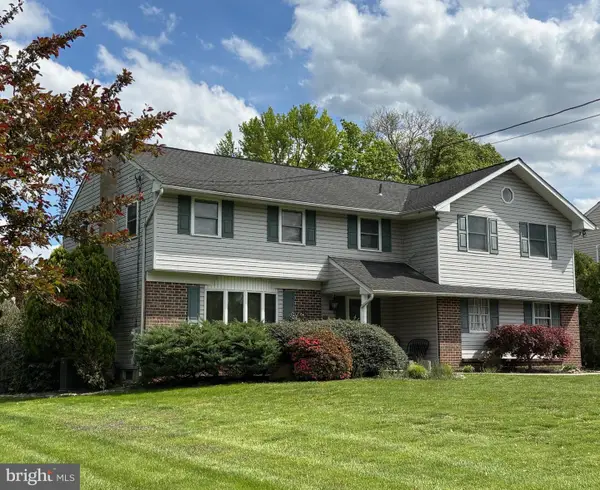 $672,000Coming Soon4 beds 4 baths3,021 sq. ft.
103 Quince Dr, HATBORO, PA 19040
MLS# PAMC2193372Listed by: COLDWELL BANKER HEARTHSIDE-LAHASKA - Coming Soon
 $450,000Coming Soon3 beds 1 baths1,204 sq. ft.
523 Sherwood Ln, HATBORO, PA 19040
MLS# PAMC2194926Listed by: KELLER WILLIAMS REAL ESTATE-BLUE BELL - New
 $350,000Active3 beds 3 baths1,834 sq. ft.
363 Green Meadow Ln, HORSHAM, PA 19044
MLS# PAMC2195566Listed by: VRA REALTY - New
 $349,900Active2 beds 2 baths1,009 sq. ft.
8 Woodbine Ct, HORSHAM, PA 19044
MLS# PAMC2195444Listed by: COLDWELL BANKER REALTY - New
 $429,000Active3 beds 3 baths1,620 sq. ft.
315--a Olive Ave, HORSHAM, PA 19044
MLS# PAMC2194122Listed by: HOWARD HANNA REAL ESTATE SERVICES - New
 $475,500Active4 beds 2 baths1,964 sq. ft.
536 Sherwood Ln, HATBORO, PA 19040
MLS# PAMC2194252Listed by: RE/MAX CENTRE REALTORS - New
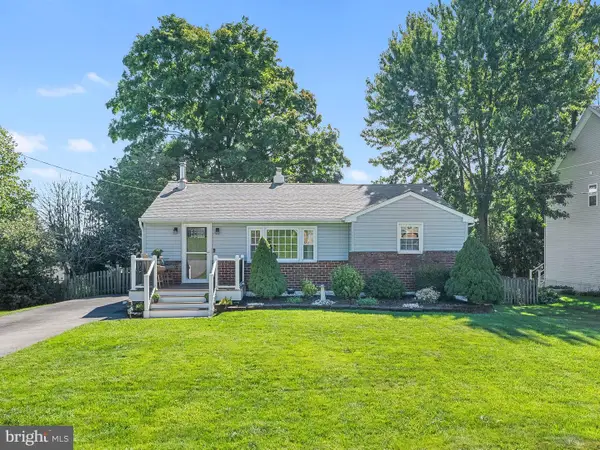 $379,995Active2 beds 1 baths1,070 sq. ft.
219 Pershing Ave, HORSHAM, PA 19044
MLS# PAMC2195198Listed by: COLDWELL BANKER HEARTHSIDE - Open Fri, 1 to 4pm
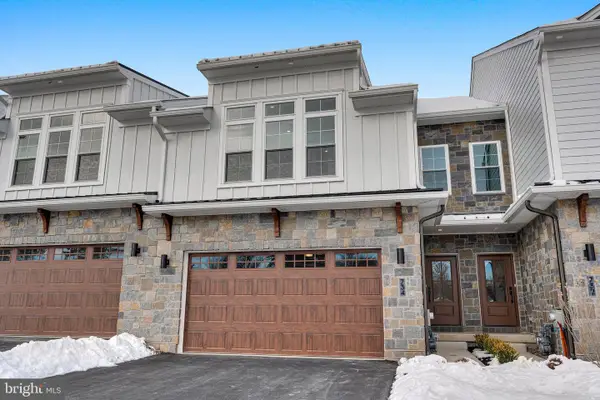 $843,695Active3 beds 3 baths2,530 sq. ft.
816 Denali Dr, HORSHAM, PA 19044
MLS# PAMC2168512Listed by: VANGUARD REALTY ASSOCIATES - Open Fri, 1 to 4pm
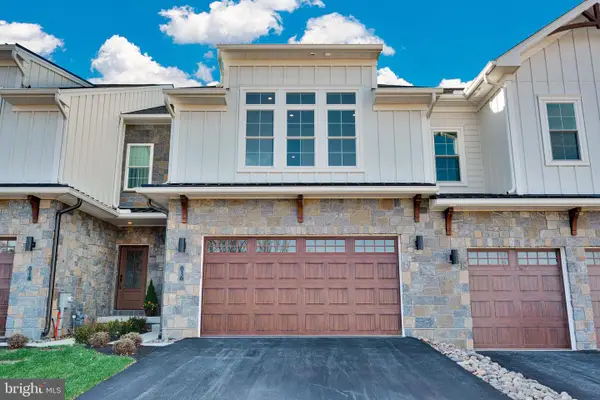 $913,221Active3 beds 3 baths2,259 sq. ft.
734 Carlsbad Court, HORSHAM, PA 19044
MLS# PAMC2171672Listed by: VANGUARD REALTY ASSOCIATES 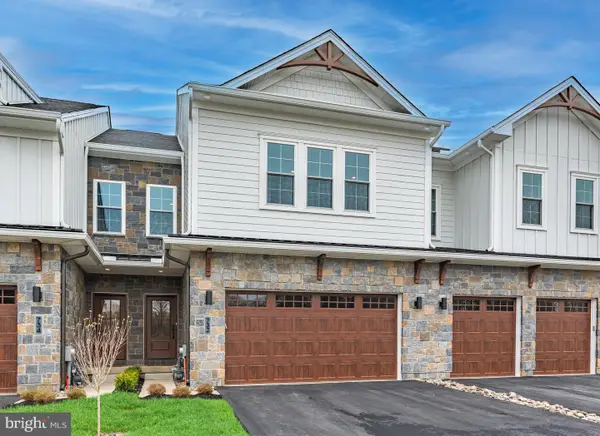 $840,265Active3 beds 3 baths2,530 sq. ft.
821 Bryce Dr, HORSHAM, PA 19044
MLS# PAMC2176274Listed by: VANGUARD REALTY ASSOCIATES


Protect your home and budget from life's surprises with an Assurant Home Warranty, backed by a partner that supports you through every step of homeownership. Explore Plans.
© 2026 Better Homes and Gardens Real Estate LLC. An Anywhere Real Estate company. All rights reserved. Better Homes and Gardens® Real Estate is a registered trademark owned by Meredith Operations Corporation, licensed to Better Homes and Gardens Real Estate LLC and used with permission. Better Homes and Gardens Real Estate LLC fully supports the principles of the Fair Housing Act and the Equal Opportunity Act. Listing information is deemed reliable but is not guaranteed accurate.
Each office is independently owned and operated.
Any services or products provided by third parties are not provided by, affiliated with or related to Better Homes and Gardens Real Estate LLC, or its affiliated companies.