
35 Braddock St, Houtzdale, PA 16651
Local realty services provided by:Better Homes and Gardens Real Estate Murphy & Co.
35 Braddock St,Houtzdale, PA 16651
$259,900
- 3 Beds
- 3 Baths
- 1,812 sq. ft.
- Single family
- Coming Soon
Listed by: jared ernico
Office: exp realty, llc.
MLS#:PACD2045540
Source:BRIGHTMLS
Price summary
- Price:$259,900
- Price per sq. ft.:$143.43
About this home
Showings start 10/14/26. More pictures and video coming by or before 10/13/26.
Step into a beautifully transformed Houtzdale home that underwent a complete down-to-the-studs overhaul in 2026. This is not a superficial update. Every inch of plaster was removed and replaced with new drywall and brand-new ceilings throughout. The main level greets you with soaring, almost ten-foot ceilings, while the upper level boasts nearly nine-foot ceilings, creating an exceptionally bright and airy living space. Gorgeous tray ceilings elevate both the formal dining room and the spacious eat-in kitchen, adding an elegant architectural touch to the home's everyday centerpieces.
Designed for modern living and low maintenance, new Pergo LVP flooring runs continuously through the main living areas and bedrooms, complemented by custom tile in the bathrooms. The heart of the home features an expansive kitchen equipped with a center island, pantry, and built-in storage. Just off the kitchen, you will find a newly added main-floor half bathroom for guests, as well as a dedicated mudroom. Transitioning toward the attached two-car garage—which comes fitted with brand-new storage cabinets—is a custom laundry room featuring a built-in dog washing shower, making pet care completely effortless.
The primary suite offers a private retreat, complete with a generous walk-in closet and a luxurious primary bathroom featuring a custom tiled shower. The second full bathroom serves the remaining bedrooms and includes a deep soaking tub surrounded by tile flooring, perfect for unwinding. Two additional light-filled bedrooms provide flexible options for family, guests, or a dedicated work-from-home office space.
Beyond the visible aesthetic finishes, this home offers total peace of mind with complete structural and mechanical upgrades. The house has been fully rewired with a new 200-amp electrical service, entirely re-plumbed, fitted with energy-efficient LED lighting throughout, and topped with a brand-new roof. Climate control and water heating are handled by ultra-efficient systems, including a modern ACiQ heat pump for year-round heating and cooling alongside a high-efficiency heat pump water heater.
Situated on a spacious 0.36-acre lot in Clearfield County, the property provides plenty of outdoor space for gardening, entertaining, or relaxation, along with direct garage entry and additional driveway parking. Offering brand-new construction quality inside a solid historic shell, this turnkey Houtzdale home offers the perfect blend of space, efficiency, and timeless charm....
Contact an agent
Home facts
- Year built:1890
- Subdivision & Development:NONE AVAILABLE
- Listing ID #:PACD2045540
- Updated:October 08, 2026 at 10:38 AM
Rooms and interior
- Bedrooms:3
- Total bathrooms:3
- Full bathrooms:2
- Half bathrooms:1
- Flooring:Ceramic Tile, Luxury Vinyl Plank
- Dining Description:Dining Area
- Bathrooms Description:Primary Bath(s)
- Kitchen Description:Built-Ins, Dishwasher, Kitchen - Eat-In, Kitchen - Island, Oven/Range - Electric, Pantry, Refrigerator, Water Heater - High-Efficiency
- Bedroom Description:Walk In Closet(s)
- Basement:Yes
- Basement Description:Full, Unfinished
- Living area:1,812 sq. ft.
Heating and cooling
- Cooling:Central A/C
- Heating:Electric, Heat Pump - Electric BackUp
Structure and exterior
- Roof:Asphalt
- Year built:1890
- Building area:1,812 sq. ft.
- Lot area:0.36 Acres
- Architectural Style:Traditional
- Construction Materials:Blown-In Insulation, Brick, Concrete, Frame, Stick Built, Tile, Vinyl Siding
- Foundation Description:Stone
- Levels:2 Stories
Utilities
- Water:Public
- Sewer:Public Septic
Finances and disclosures
- Price:$259,900
- Price per sq. ft.:$143.43
- Tax amount:$1,366 (2026)
Features and amenities
- Laundry features:Dryer, Washer - Front Loading
- Amenities:200+ Amp Service, Attic, Built-Ins
Parking
- Parking description:Attached Garage, Crushed Stone, Garage - Front Entry, Garage Door Opener
- Garage:Yes
- Garage spaces:2
New listings near 35 Braddock St
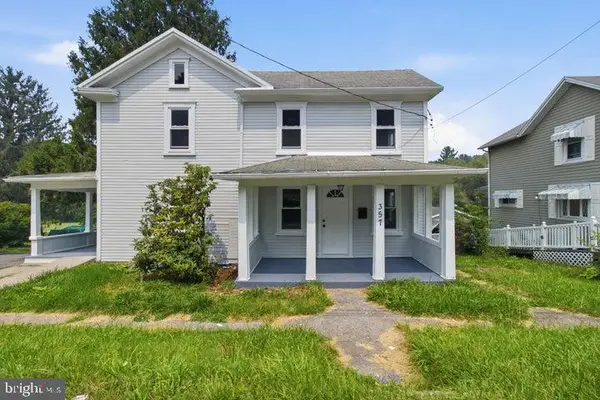 $159,000Active4 beds 2 baths1,600 sq. ft.
357 Spring St, HOUTZDALE, PA 16651
MLS# PACD2045496Listed by: REALTY ONE GROUP LANDMARK $8,000Pending0.52 Acres
David St, HOUTZDALE, PA 16651
MLS# PACD2045484Listed by: REALTY ONE GROUP LANDMARK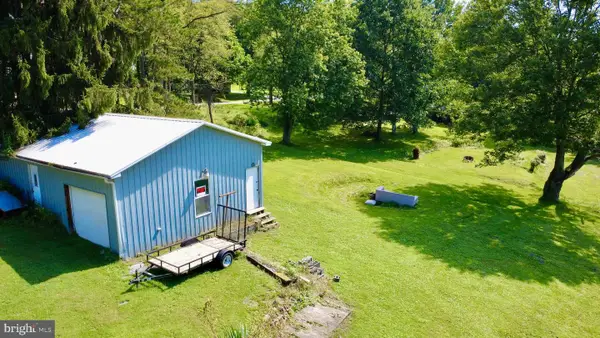 $62,500Active-- beds -- baths864 sq. ft.
1068 W Hannah St, HOUTZDALE, PA 16651
MLS# PACD2045448Listed by: REALTY ONE GROUP LANDMARK $81,900Active2 beds 1 baths952 sq. ft.
916 Good Street, Houtzdale, PA 16651
MLS# 80991Listed by: HOLTZ AND ASSOCIATES REAL ESTATE LLC Listed by BHGRE$150,000Pending3 beds 1 baths1,488 sq. ft.
375 David Street, Houtzdale, PA 16651
MLS# 80717Listed by: BHGRE GSA REALTY ALTOONA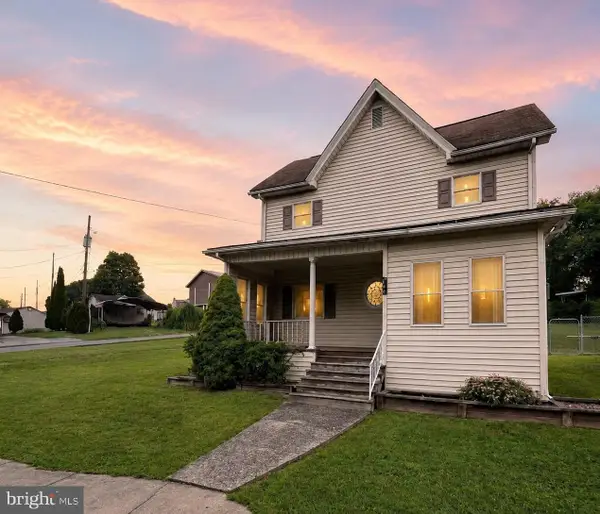 $169,900Active3 beds 2 baths1,548 sq. ft.
422 Hannah St, HOUTZDALE, PA 16651
MLS# PACD2045302Listed by: RYEN REALTY LLC $95,000Active2 beds 1 baths980 sq. ft.
218 Princess Street, Houtzdale, PA 16651
MLS# 80396Listed by: PERRY WELLINGTON REALTY, LLC $54,000Active2.3 Acres
1st And Houtz Streets, HOUTZDALE, PA 16651
MLS# PACD2045122Listed by: RYEN REALTY LLC


Protect your home and budget from life's surprises with an Assurant Home Warranty, backed by a partner that supports you through every step of homeownership. Explore Plans.
© 2026 Better Homes and Gardens Real Estate LLC. An Anywhere Real Estate company. All rights reserved. Better Homes and Gardens® Real Estate is a registered trademark owned by Meredith Operations Corporation, licensed to Better Homes and Gardens Real Estate LLC and used with permission. Better Homes and Gardens Real Estate LLC fully supports the principles of the Fair Housing Act and the Equal Opportunity Act. Listing information is deemed reliable but is not guaranteed accurate.
Each office is independently owned and operated.
Any services or products provided by third parties are not provided by, affiliated with or related to Better Homes and Gardens Real Estate LLC, or its affiliated companies.