
1 Ardmore Dr, Hummelstown, PA 17036
Local realty services provided by:Better Homes and Gardens Real Estate Cassidon Realty
1 Ardmore Dr,Hummelstown, PA 17036
$349,900
- 4 Beds
- 2 Baths
- 2,380 sq. ft.
- Single family
- Pending
Listed by: jerry shilling
Office: coldwell banker realty
MLS#:PADA2062708
Source:BRIGHTMLS
Price summary
- Price:$349,900
- Price per sq. ft.:$147.02
About this home
Situated on a spacious half-acre corner lot in South Hanover Township, this four-bedroom, two-bath home offers plenty of room, a convenient location, and the opportunity to make it your own. Located in the Lower Dauphin School District, the home offers easy access to Hershey, Harrisburg, Penn State Health Medical Center, and surrounding areas.
Inside, you'll find a traditional floor plan with a spacious living room featuring built-in shelving, a separate dining room, and four bedrooms. The finished lower level provides additional living space with two versatile rooms and outside access, offering plenty of possibilities for a family room, home office, hobby space, or whatever best suits your needs.
Additional features include a walk-up attic for storage, an attached garage, and a brick patio.
Several updates have already been completed, including a new roof, new furnace, recently installed water heater, replacement double-hung windows, and updated bathroom flooring.
With its generous lot, flexible living spaces, and desirable location, this home offers a wonderful opportunity to add your personal touches over time. A pre-listing inspection has been completed, and a 12-month home warranty is included for added peace of mind. Some photos virtually staged....
Contact an agent
Home facts
- Year built:1975
- Subdivision & Development:GRANDVIEW
- Listing ID #:PADA2062708
- Updated:November 12, 2026 at 09:17 AM
Rooms and interior
- Bedrooms:4
- Total bathrooms:2
- Full bathrooms:2
- Rooms Total:8
- Flooring:Carpet, Vinyl
- Dining Description:Dining Room, Formal/Separate Dining Room
- Bathrooms Description:Bathroom 1
- Kitchen Description:Built-Ins, Carpet, Dishwasher, Refrigerator, Stove, Water Heater
- Bedroom Description:Carpet
- Basement:Yes
- Basement Description:Full, Improved, Interior Access, Outside Entrance
- Living area:2,380 sq. ft.
Heating and cooling
- Cooling:Central A/C
- Heating:Hot Water & Baseboard - Electric, Oil
Structure and exterior
- Roof:Shingle
- Year built:1975
- Building area:2,380 sq. ft.
- Lot area:0.51 Acres
- Lot Features:Adjoins - Open Space, Rear Yard
- Architectural Style:Traditional
- Construction Materials:Frame
- Exterior Features:Patio(s)
- Foundation Description:Block
- Levels:2 Stories
Schools
- High school:LOWER DAUPHIN
Utilities
- Water:Well
- Sewer:Public Sewer
Finances and disclosures
- Price:$349,900
- Price per sq. ft.:$147.02
- Tax amount:$3,481 (2026)
Features and amenities
- Laundry features:Dryer, Washer
- Amenities:200+ Amp Service, Attic, Built-Ins, Cable TV, Carpet, Phone Available, Replacement Windows
Parking
- Parking description:Attached Garage, Garage - Front Entry, Garage Door Opener, Inside Access, Paved Driveway
- Garage:Yes
- Garage spaces:1
New listings near 1 Ardmore Dr
- New
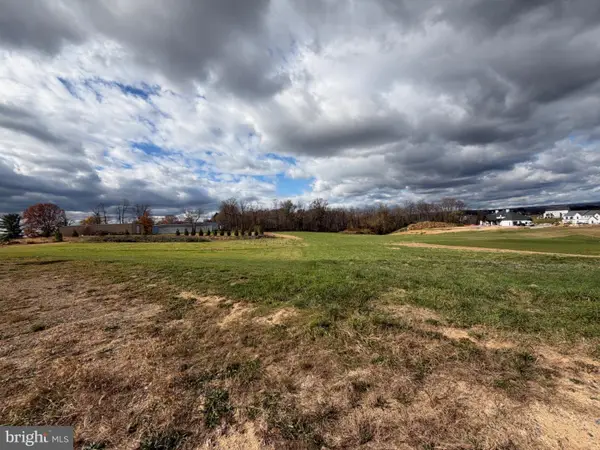 $345,000Active2.11 Acres
0 Calia Cir, HUMMELSTOWN, PA 17036
MLS# PADA2065886Listed by: COLDWELL BANKER REALTY - New
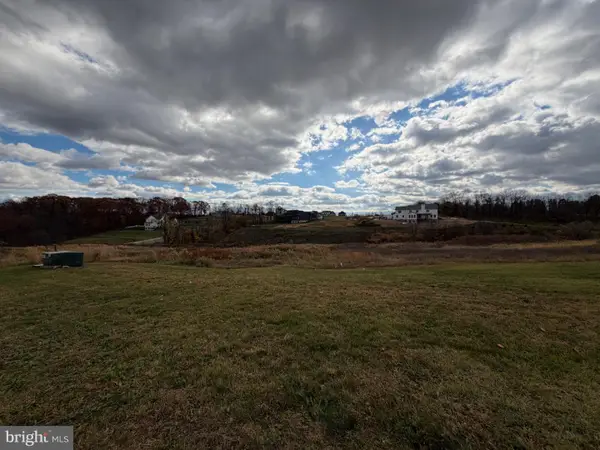 $272,000Active1.67 Acres
112 Jillian Way, HUMMELSTOWN, PA 17036
MLS# PADA2065884Listed by: COLDWELL BANKER REALTY - New
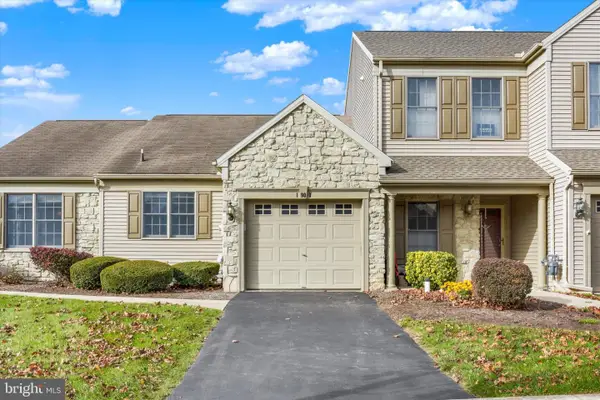 $325,000Active2 beds 2 baths1,584 sq. ft.
1900 Limestone Dr, HUMMELSTOWN, PA 17036
MLS# PADA2066012Listed by: JOY DANIELS REAL ESTATE GROUP, LTD - New
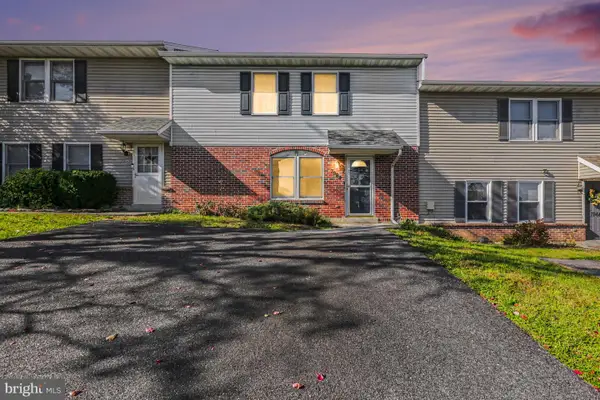 $199,900Active2 beds 3 baths1,568 sq. ft.
7964 Somerset St, HUMMELSTOWN, PA 17036
MLS# PADA2065436Listed by: IRON VALLEY REAL ESTATE OF CENTRAL PA 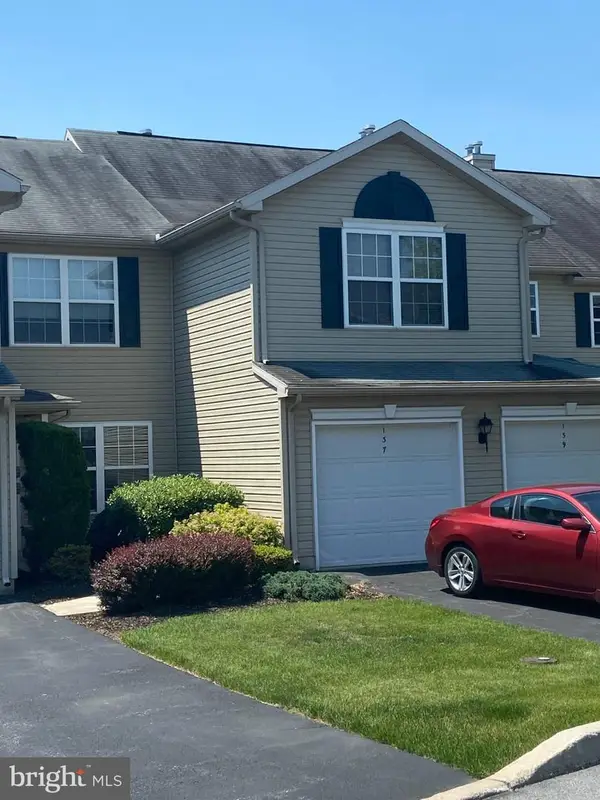 $185,000Pending1 beds 1 baths853 sq. ft.
137 Oriole Ct, HUMMELSTOWN, PA 17036
MLS# PADA2065270Listed by: BERKSHIRE HATHAWAY HOMESERVICES HOMESALE REALTY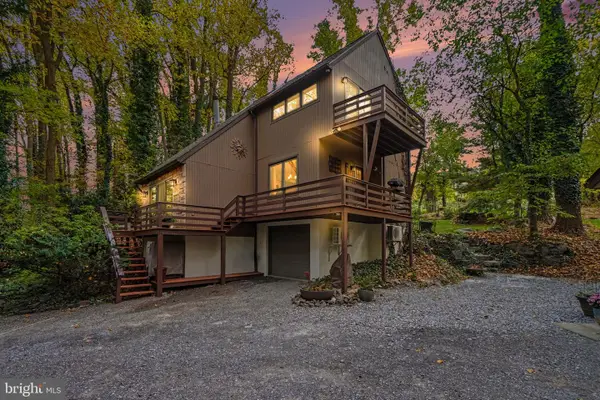 $520,000Active3 beds 2 baths1,764 sq. ft.
624 Waltonville Rd, HUMMELSTOWN, PA 17036
MLS# PADA2065722Listed by: NEXTHOME CAPITAL REALTY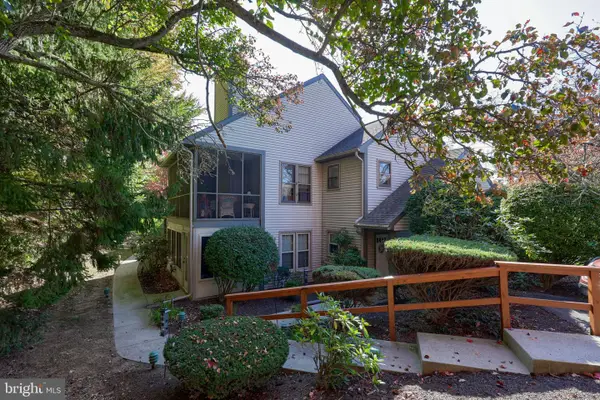 $285,500Active2 beds 2 baths1,491 sq. ft.
535 Roslaire Dr, HUMMELSTOWN, PA 17036
MLS# PADA2065708Listed by: COLDWELL BANKER REALTY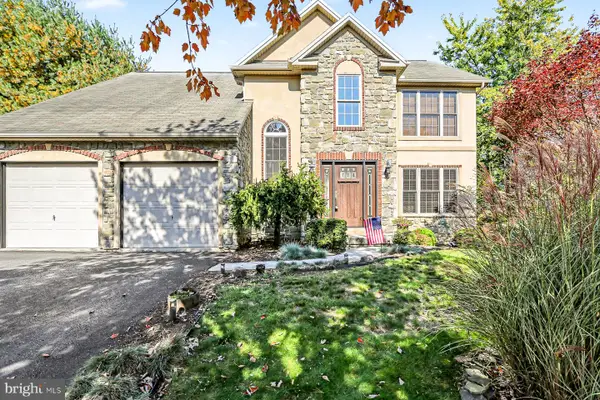 $449,900Active4 beds 3 baths1,980 sq. ft.
330 Hunter Path Rd, HUMMELSTOWN, PA 17036
MLS# PADA2065622Listed by: PRIME HOME REAL ESTATE, LLC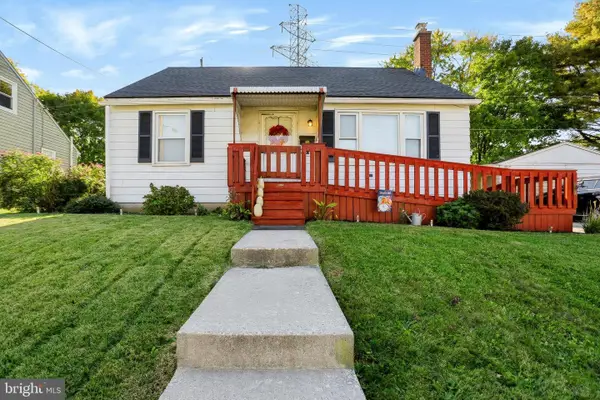 $280,000Pending4 beds 1 baths2,374 sq. ft.
77 Runyon Rd, HUMMELSTOWN, PA 17036
MLS# PADA2065600Listed by: CHRIS TIMMONS GROUP LLC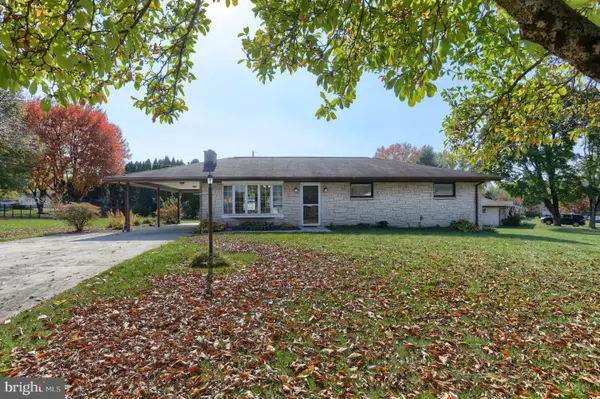 $298,000Pending3 beds 2 baths1,288 sq. ft.
1119 Dartmouth Rd, HUMMELSTOWN, PA 17036
MLS# PADA2065504Listed by: IRON VALLEY REAL ESTATE OF CENTRAL PA


Protect your home and budget from life's surprises with an Assurant Home Warranty, backed by a partner that supports you through every step of homeownership. Explore Plans.
© 2026 Better Homes and Gardens Real Estate LLC. An Anywhere Real Estate company. All rights reserved. Better Homes and Gardens® Real Estate is a registered trademark owned by Meredith Operations Corporation, licensed to Better Homes and Gardens Real Estate LLC and used with permission. Better Homes and Gardens Real Estate LLC fully supports the principles of the Fair Housing Act and the Equal Opportunity Act. Listing information is deemed reliable but is not guaranteed accurate.
Each office is independently owned and operated.
Any services or products provided by third parties are not provided by, affiliated with or related to Better Homes and Gardens Real Estate LLC, or its affiliated companies.