
1111 Galway Ct, Hummelstown, PA 17036
Local realty services provided by:Better Homes and Gardens Real Estate Community Realty
1111 Galway Ct,Hummelstown, PA 17036
$379,900
- 2 Beds
- 3 Baths
- 2,322 sq. ft.
- Townhouse
- Coming Soon
Upcoming open houses
- Sun, Oct 1811:00 am - 01:00 pm
Listed by: yvonne elaine smith
Office: keller williams realty
MLS#:PADA2065068
Source:BRIGHTMLS
Price summary
- Price:$379,900
- Price per sq. ft.:$163.61
About this home
Immaculate, upgraded, and beautifully redesigned — this home is truly a must‑see. Originally a three‑bedroom layout, it has been thoughtfully transformed into two expansive private en‑suite bedrooms, creating enhanced comfort, privacy, and a luxurious sense of space.
The open‑concept main level is filled with natural light and offers an effortless flow for entertaining or everyday living. The well‑appointed kitchen features granite countertops, a tile backsplash, soft‑close cabinetry, and stainless steel appliances. A sophisticated wet bar with glass‑front cabinetry, abundant storage, and a dual‑zone beverage refrigerator elevates the space even further.
Relax in the spacious living room with a wood‑burning fireplace and custom built‑ins, or step through the French doors onto the screened‑in porch — the perfect spot for morning coffee and evening entertaining.
Upstairs, both bedrooms offer generous proportions, private en‑suite bathrooms, and walk‑in closets. The primary suite includes a gas fireplace, abundant natural light, two walk‑in closets, and a beautifully updated bathroom with a tile-and-glass walk‑in shower, granite double vanity, linen closet, and a heat fan for added comfort.
The lower level impresses with elegant ceiling details and flexible space ideal for entertaining, a home office, or an exercise room. The finished laundry room includes tiled countertops, soft‑close drawers, a sink, and a built‑in clothes rack for convenience.
Outside, the beautifully landscaped gardens create a serene and inviting backdrop for outdoor living. From the covered rear patio, enjoy peaceful views of the Japanese‑inspired garden and lush greenery. Beyond the property, extensive nearby country trails offer endless opportunities for walking, hiking, and mountain biking. A large pond nearby provides a perfect spot for quiet afternoons of fishing and enjoying nature.
Exceptional condition, extensive upgrades, abundant storage, and incredible indoor‑outdoor living. Schedule your showing today and say YES to this address!...
Contact an agent
Home facts
- Year built:1986
- Subdivision & Development:OAKMONT
- Listing ID #:PADA2065068
- Updated:October 14, 2026 at 10:12 AM
Rooms and interior
- Bedrooms:2
- Total bathrooms:3
- Full bathrooms:2
- Half bathrooms:1
- Flooring:Carpet, Ceramic Tile, Hardwood
- Dining Description:Combination Dining/Living
- Bathrooms Description:Primary Bath(s)
- Kitchen Description:Built-In Microwave, Built-In Range, Built-Ins, Carpet, Cooktop, Crown Moldings, Dishwasher, Disposal, Exhaust Fan, Icemaker, Kitchen - Eat-In, Microwave, Oven - Self Cleaning, Oven - Single, Oven/Range - Electric, Recessed Lighting, Refrigerator, Stainless Steel Appliances, Upgraded Countertops, Water Heater, Wet/Dry Bar
- Bedroom Description:Carpet, Walk In Closet(s)
- Basement:Yes
- Basement Description:Connecting Stairway, Daylight, Full, Fully Finished, Garage Access, Heated, Improved, Interior Access, Outside Entrance, Poured Concrete, Rear Entrance, Shelving, Walkout Level, Windows
- Living area:2,322 sq. ft.
Heating and cooling
- Cooling:Ceiling Fan(s), Central A/C
- Heating:Forced Air, Natural Gas
Structure and exterior
- Roof:Composite
- Year built:1986
- Building area:2,322 sq. ft.
- Lot Features:Landscaping
- Architectural Style:Traditional
- Construction Materials:Frame, Stick Built, Vinyl Siding
- Exterior Features:Chimney Cap(s), Deck(s), Exterior Lighting, Gutter System, Patio(s), Porch(es), Screened
- Foundation Description:Block, Permanent
- Levels:2 Stories
Schools
- High school:HERSHEY HIGH SCHOOL
- Middle school:HERSHEY MIDDLE SCHOOL
- Elementary school:HERSHEY PRIMARY ELEMENTARY
Utilities
- Water:Public
- Sewer:Public Sewer
Finances and disclosures
- Price:$379,900
- Price per sq. ft.:$163.61
- Tax amount:$4,409 (2026)
Features and amenities
- Laundry features:Dryer - Electric, Dryer - Front Loading, ENERGY STAR Clothes Washer, Washer, Washer - Front Loading
- Amenities:200+ Amp Service, Attic, Built-Ins, Cable TV, Carpet, Ceiling Fan(s), Chair Railings, Crown Moldings, Double Pane Windows, Main Entrance Lock, Recessed Lighting, Smoke Detector, Wet/Dry Bar, Window Treatments
Parking
- Parking description:Additional Storage Area, Asphalt Driveway, Attached Garage, Built In, Garage - Rear Entry, Garage Door Opener, Inside Access
- Garage:Yes
- Garage spaces:1
New listings near 1111 Galway Ct
- Coming Soon
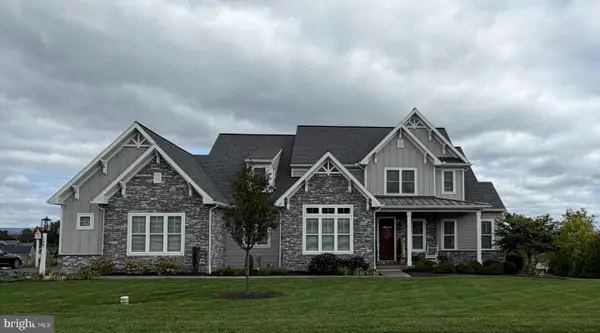 $999,000Coming Soon4 beds 4 baths4,452 sq. ft.
149 Willow Creek Ln, HUMMELSTOWN, PA 17036
MLS# PADA2064476Listed by: COLDWELL BANKER REALTY - Coming SoonOpen Sat, 2 to 4pm
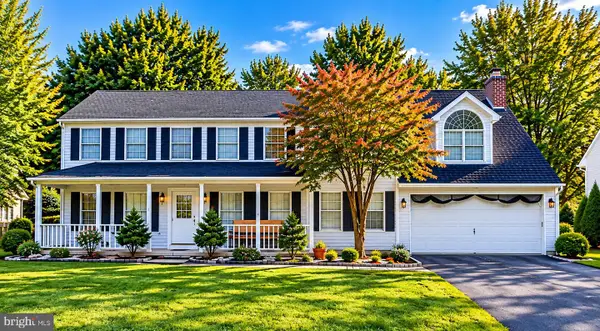 $499,000Coming Soon4 beds 4 baths2,318 sq. ft.
2072 Southpoint Dr, HUMMELSTOWN, PA 17036
MLS# PADA2064548Listed by: GHIMIRE HOMES  $399,900Pending3 beds 3 baths2,633 sq. ft.
37 Arthur St, HUMMELSTOWN, PA 17036
MLS# PADA2064926Listed by: HOWARD HANNA COMPANY-CAMP HILL- New
 $260,000Active2 beds 2 baths1,226 sq. ft.
131 Sparrow Rd, HUMMELSTOWN, PA 17036
MLS# PADA2064904Listed by: COLDWELL BANKER REALTY 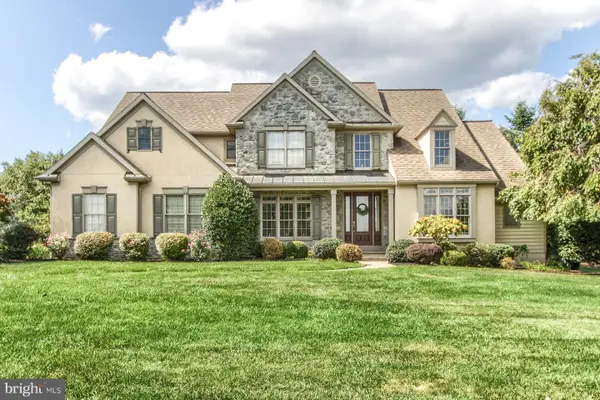 $1,249,000Pending5 beds 5 baths4,970 sq. ft.
101 Hunt Ct, HUMMELSTOWN, PA 17036
MLS# PADA2064878Listed by: KELLER WILLIAMS OF CENTRAL PA- New
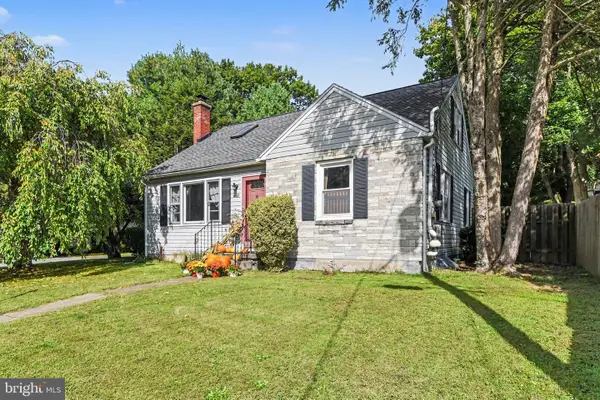 $370,000Active3 beds 2 baths2,449 sq. ft.
653 Hillside Ave, HUMMELSTOWN, PA 17036
MLS# PADA2064892Listed by: CENTURY 21 REALTY SERVICES 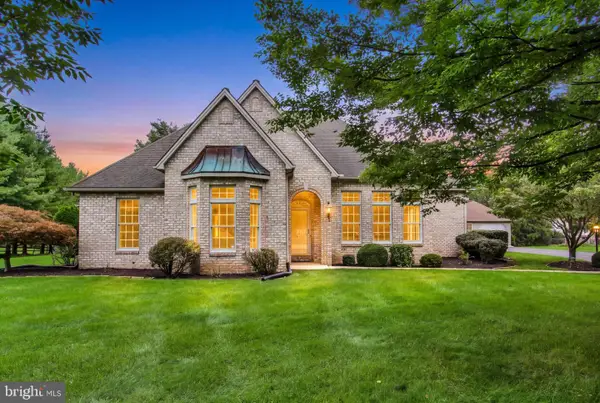 $675,000Pending3 beds 3 baths3,776 sq. ft.
4 Fox Run Rd, HUMMELSTOWN, PA 17036
MLS# PADA2064240Listed by: JOY DANIELS REAL ESTATE GROUP, LTD $285,000Pending3 beds 2 baths1,064 sq. ft.
8851 Presidents Dr, HUMMELSTOWN, PA 17036
MLS# PADA2064450Listed by: COLDWELL BANKER REALTY $320,000Pending3 beds 2 baths2,080 sq. ft.
198 Valley Ln, HUMMELSTOWN, PA 17036
MLS# PADA2064686Listed by: COLDWELL BANKER REALTY


Protect your home and budget from life's surprises with an Assurant Home Warranty, backed by a partner that supports you through every step of homeownership. Explore Plans.
© 2026 Better Homes and Gardens Real Estate LLC. An Anywhere Real Estate company. All rights reserved. Better Homes and Gardens® Real Estate is a registered trademark owned by Meredith Operations Corporation, licensed to Better Homes and Gardens Real Estate LLC and used with permission. Better Homes and Gardens Real Estate LLC fully supports the principles of the Fair Housing Act and the Equal Opportunity Act. Listing information is deemed reliable but is not guaranteed accurate.
Each office is independently owned and operated.
Any services or products provided by third parties are not provided by, affiliated with or related to Better Homes and Gardens Real Estate LLC, or its affiliated companies.