
115 Doreen Dr, Hummelstown, PA 17036
Local realty services provided by:Better Homes and Gardens Real Estate Reserve
115 Doreen Dr,Hummelstown, PA 17036
$520,000
- 4 Beds
- 3 Baths
- - sq. ft.
- Single family
- Sold
Listed by: susan lontz
Office: iron valley real estate of central pa
MLS#:PADA2062180
Source:BRIGHTMLS
Sorry, we are unable to map this address
Price summary
- Price:$520,000
About this home
Welcome to 115 Doreen Drive, a gracious four-bedroom, 2.5-bath residence offering approximately 2,288 square feet plus an additional 844 below grade of comfortable living space in desirable Hummelstown. The spacious layout provides a first floor primary bedroom. Located on .38 acres at the back of Graystone development with no neighbors behind you! Designed for both entertaining and relaxed everyday living, the home features generously proportioned rooms, a versatile floor plan, and abundant potential for personalized updates.
Located in the sought-after 17036 area near Hershey and Harrisburg, this property combines residential tranquility with convenient access to shopping, dining, recreation, and major commuter routes.
Discover an exceptional opportunity! Schedule your showing today!
Contact an agent
Home facts
- Year built:2001
- Subdivision & Development:GRAYSTONE FARMS
- Listing ID #:PADA2062180
- Added:43 day(s) ago
- Updated:September 06, 2026 at 06:00 AM
Rooms and interior
- Bedrooms:4
- Total bathrooms:3
- Full bathrooms:2
- Half bathrooms:1
- Dining Description:Combination Kitchen/Dining
- Kitchen Description:Built-In Microwave, Built-In Range, Carpet, Kitchen - Eat-In, Kitchen - Island, Oven/Range - Electric, Pantry, Refrigerator
- Bedroom Description:Carpet, Entry Level Bedroom, Walk In Closet(s)
- Basement:Yes
- Basement Description:Daylight, Full, Heated, Partial, Poured Concrete, Rear Entrance, Windows
Heating and cooling
- Cooling:Central A/C
- Heating:Forced Air, Natural Gas
Structure and exterior
- Year built:2001
- Lot Features:Backs to Trees, Front Yard, No Thru Street, Rural, SideYard(s)
- Architectural Style:Traditional
- Construction Materials:Frame
- Exterior Features:Sidewalks
- Foundation Description:Block
- Levels:3 Story
Schools
- High school:LOWER DAUPHIN
- Middle school:LOWER DAUPHIN
- Elementary school:NYE
Utilities
- Water:Public
- Sewer:Public Sewer
Finances and disclosures
- Price:$520,000
- Tax amount:$6,852 (2026)
Features and amenities
- Laundry features:Dryer, Dryer - Electric, Laundry, Washer
- Amenities:Carpet, Electric_110 Volts, Natural Gas Available
Parking
- Parking description:Asphalt Driveway, Attached Garage, Garage - Front Entry, Off Street
- Garage:Yes
- Garage spaces:2
New listings near 115 Doreen Dr
- Coming Soon
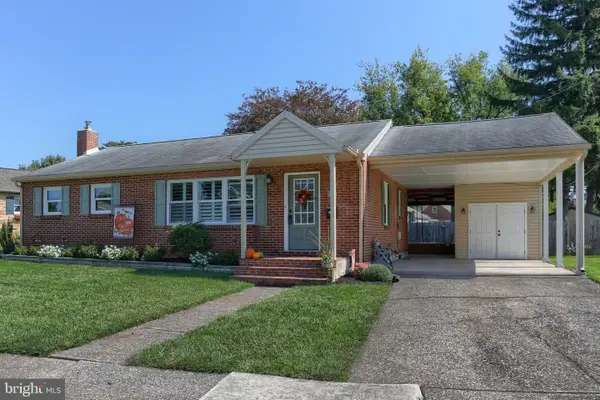 $289,000Coming Soon3 beds 2 baths1,120 sq. ft.
74 Runyon Rd, HUMMELSTOWN, PA 17036
MLS# PADA2062890Listed by: IRON VALLEY REAL ESTATE OF CENTRAL PA - Coming SoonOpen Wed, 3 to 5pm
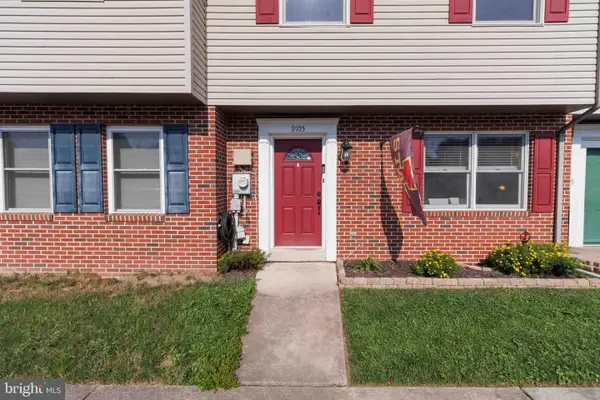 $185,000Coming Soon2 beds 2 baths1,200 sq. ft.
9105 Joyce, HUMMELSTOWN, PA 17036
MLS# PADA2063728Listed by: DREAM HOME REALTY - New
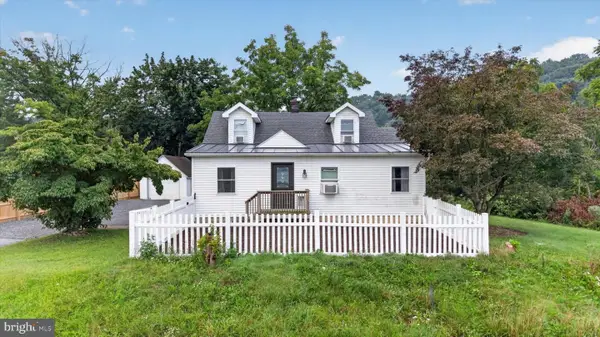 $300,000Active2 beds 2 baths1,326 sq. ft.
413 Pleasantview Rd, HUMMELSTOWN, PA 17036
MLS# PADA2063802Listed by: RE/MAX PINNACLE - New
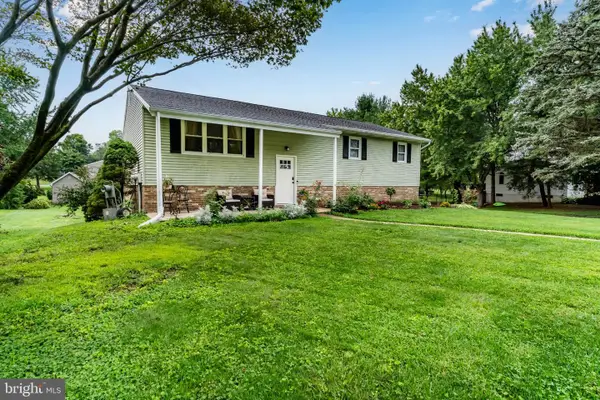 $409,000Active3 beds 3 baths2,044 sq. ft.
15 Parkside Dr, HUMMELSTOWN, PA 17036
MLS# PADA2063814Listed by: RE/MAX REALTY ASSOCIATES - New
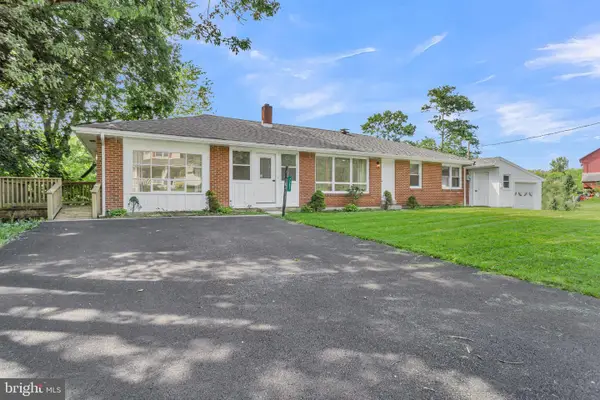 $429,000Active4 beds 3 baths1,885 sq. ft.
7257 Union Deposit Rd, HUMMELSTOWN, PA 17036
MLS# PADA2063880Listed by: COLDWELL BANKER REALTY - New
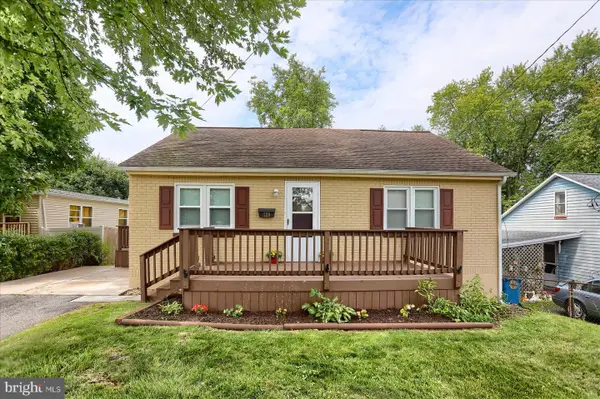 $299,900Active4 beds 2 baths1,436 sq. ft.
220 N Duke St, HUMMELSTOWN, PA 17036
MLS# PADA2063768Listed by: IRON VALLEY REAL ESTATE OF CENTRAL PA - New
 $569,900Active3 beds 2 baths2,080 sq. ft.
149 Whippoorwill Ln, HUMMELSTOWN, PA 17036
MLS# PADA2061992Listed by: EXP REALTY, LLC - New
 $275,000Active3 beds 3 baths1,556 sq. ft.
131 Cardinal Ln, HUMMELSTOWN, PA 17036
MLS# PADA2063692Listed by: COLDWELL BANKER REALTY - New
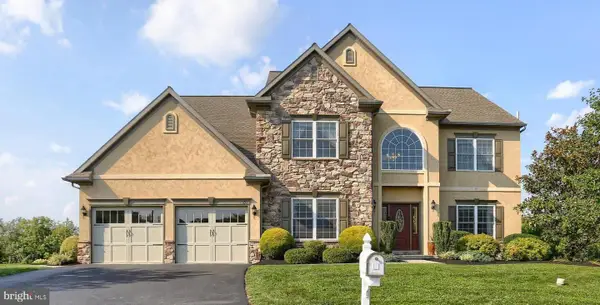 $875,000Active5 beds 4 baths4,244 sq. ft.
104 Scenic Ridge Dr, HUMMELSTOWN, PA 17036
MLS# PADA2063570Listed by: COLDWELL BANKER REALTY - New
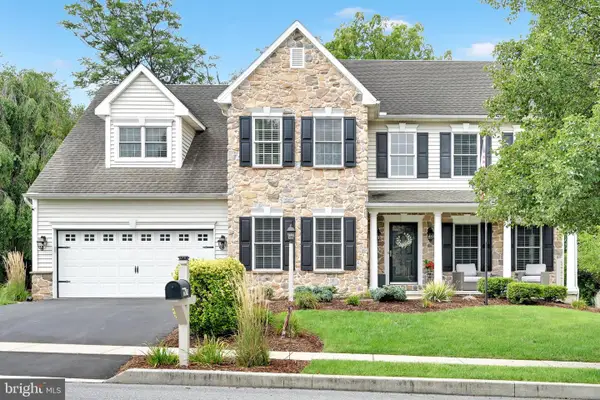 $724,900Active4 beds 3 baths3,162 sq. ft.
2424 Raleigh Rd, HUMMELSTOWN, PA 17036
MLS# PADA2063156Listed by: BERING REAL ESTATE CO.


Protect your home and budget from life's surprises with an Assurant Home Warranty, backed by a partner that supports you through every step of homeownership. Explore Plans.
© 2026 Better Homes and Gardens Real Estate LLC. An Anywhere Real Estate company. All rights reserved. Better Homes and Gardens® Real Estate is a registered trademark owned by Meredith Operations Corporation, licensed to Better Homes and Gardens Real Estate LLC and used with permission. Better Homes and Gardens Real Estate LLC fully supports the principles of the Fair Housing Act and the Equal Opportunity Act. Listing information is deemed reliable but is not guaranteed accurate.
Each office is independently owned and operated.
Any services or products provided by third parties are not provided by, affiliated with or related to Better Homes and Gardens Real Estate LLC, or its affiliated companies.