
1221 Jill Dr, Hummelstown, PA 17036
Local realty services provided by:Better Homes and Gardens Real Estate Reserve
1221 Jill Dr,Hummelstown, PA 17036
$550,000
- 4 Beds
- 3 Baths
- 2,330 sq. ft.
- Single family
- Active
Listed by: natalie crawford
Office: dream home realty
MLS#:PADA2058978
Source:BRIGHTMLS
Price summary
- Price:$550,000
- Price per sq. ft.:$236.05
About this home
PRICE IMPROVEMENT!!!! Dream Home NOW OFFERED AT $550,000.
Join us at the Open House Sunday September 20th, 2-4 PM!
A fresh opportunity to make Derry Township home! Discover the perfect combination of space, comfort, and location in this beautifully maintained 4-bedroom, 2.5-bath home just minutes from everything Hershey has to offer.
Come inside to a bright, inviting floor plan filled with natural light and thoughtfully designed for the way you live. The main level offers an easy flow between the kitchen, dining, living, and gathering spaces, creating the perfect setting for everything from quiet nights at home to hosting family and friends. At the heart of it all, the kitchen opens directly to the main living areas, keeping everyone connected.
Upstairs, the spacious primary suite offers a private retreat with an en-suite bath and generous closet space. Three additional bedrooms and a full bath provide plenty of room and flexibility for family, guests, a home office, hobby space, or whatever fits your lifestyle.
Take the living outside onto the expansive deck, ready for summer dinners, weekend gatherings, morning coffee, or relaxing at the end of the day.
And then there’s the LOCATION! Enjoy the convenience of Derry Township living with Hershey’s renowned attractions, shopping, dining, parks, schools, entertainment, and major commuter routes all within easy reach plus that unmistakable Hershey charm and the smell of chocolate in the air.
Beautifully maintained, move-in ready, and newly priced at $550,000, 1221 Jill Drive is ready for its next chapter. Come experience the space, lifestyle, and location for yourself schedule your private showing today!...
Contact an agent
Home facts
- Year built:1995
- Subdivision & Development:CAROL ACRES EAST
- Listing ID #:PADA2058978
- Added:158 day(s) ago
- Updated:September 23, 2026 at 01:57 PM
Rooms and interior
- Bedrooms:4
- Total bathrooms:3
- Full bathrooms:2
- Half bathrooms:1
- Dining Description:Formal/Separate Dining Room
- Kitchen Description:Dishwasher, Disposal, Microwave, Oven/Range - Electric
- Basement:Yes
- Basement Description:Walkout Level
- Living area:2,330 sq. ft.
Heating and cooling
- Cooling:Central A/C
- Heating:Electric, Forced Air
Structure and exterior
- Roof:Asphalt, Fiberglass
- Year built:1995
- Building area:2,330 sq. ft.
- Lot area:0.4 Acres
- Architectural Style:Traditional
- Construction Materials:Asphalt, Fiberglass Siding, Stick Built, Stone, Vinyl Siding
- Exterior Features:Deck(s), Patio(s)
- Foundation Description:Active Radon Mitigation, Block
- Levels:2 Stories
Schools
- High school:HERSHEY HIGH SCHOOL
Utilities
- Water:Public
Finances and disclosures
- Price:$550,000
- Price per sq. ft.:$236.05
- Tax amount:$6,333 (2026)
Features and amenities
- Amenities:200+ Amp Service, Smoke Detector
Parking
- Parking description:Attached Garage, Garage Door Opener
- Garage:Yes
- Garage spaces:2
New listings near 1221 Jill Dr
- Coming Soon
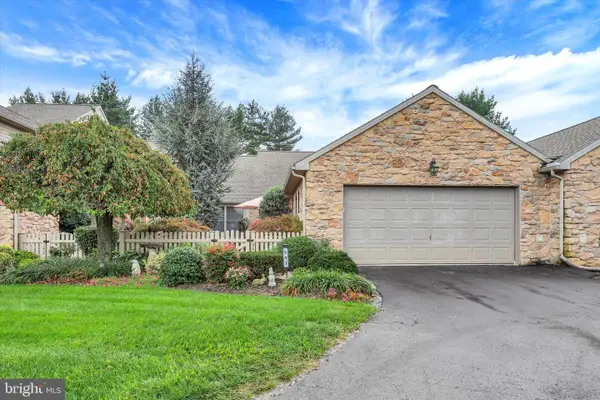 $360,000Coming Soon2 beds 2 baths1,848 sq. ft.
547 Farmhouse Ln, HUMMELSTOWN, PA 17036
MLS# PADA2063896Listed by: EXP REALTY, LLC - Coming SoonOpen Sun, 1 to 3pm
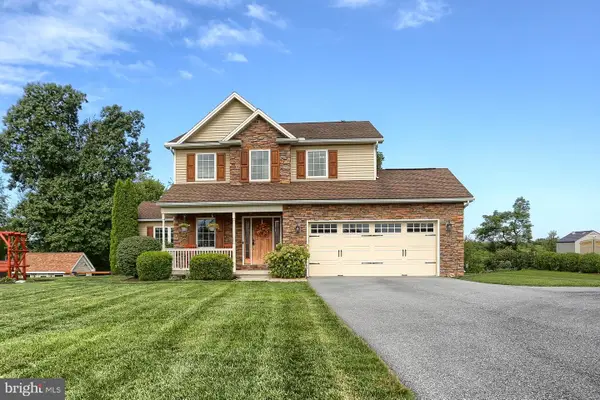 $660,000Coming Soon4 beds 4 baths2,903 sq. ft.
6 Harvey Cir, HUMMELSTOWN, PA 17036
MLS# PADA2064154Listed by: IRON VALLEY REAL ESTATE OF CENTRAL PA 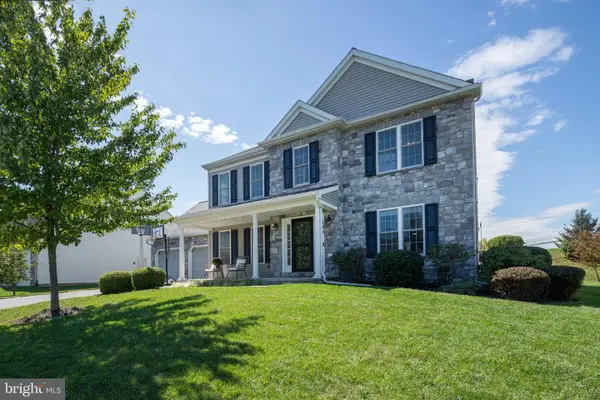 $595,000Pending4 beds 4 baths2,971 sq. ft.
125 Whippoorwill Ln, HUMMELSTOWN, PA 17036
MLS# PADA2064296Listed by: RE/MAX REALTY SELECT- New
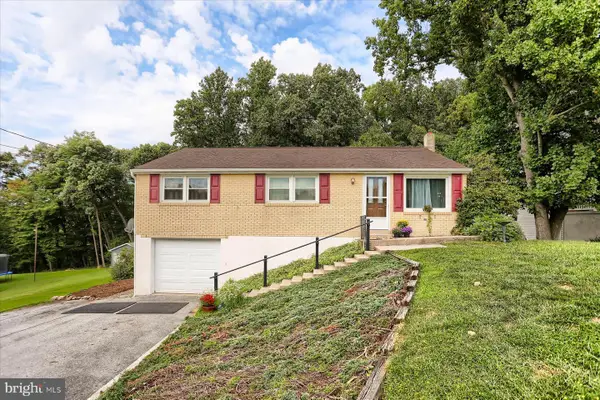 $307,000Active3 beds 2 baths1,589 sq. ft.
965 Hill Church Rd, HUMMELSTOWN, PA 17036
MLS# PADA2063962Listed by: BERKSHIRE HATHAWAY HOMESERVICES HOMESALE REALTY - New
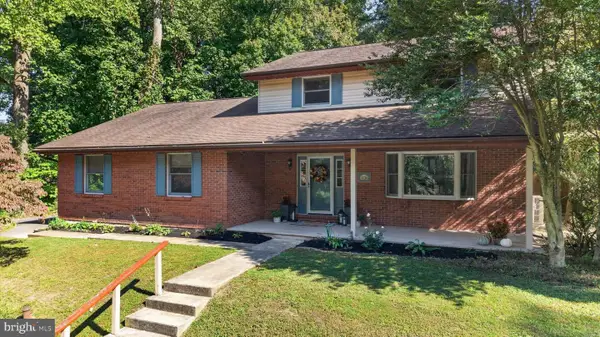 $495,000Active3 beds 3 baths2,652 sq. ft.
1436 Woodhaven Dr, HUMMELSTOWN, PA 17036
MLS# PADA2064222Listed by: RE/MAX REALTY ASSOCIATES - New
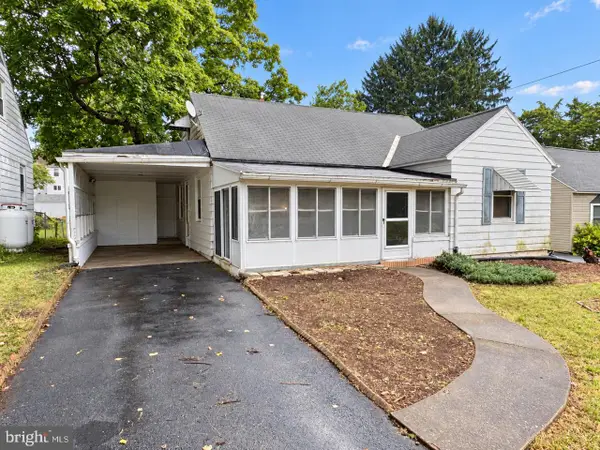 $249,900Active3 beds 1 baths1,623 sq. ft.
453 Middletown Rd, HUMMELSTOWN, PA 17036
MLS# PADA2064262Listed by: BERKSHIRE HATHAWAY HOMESERVICES HOMESALE REALTY 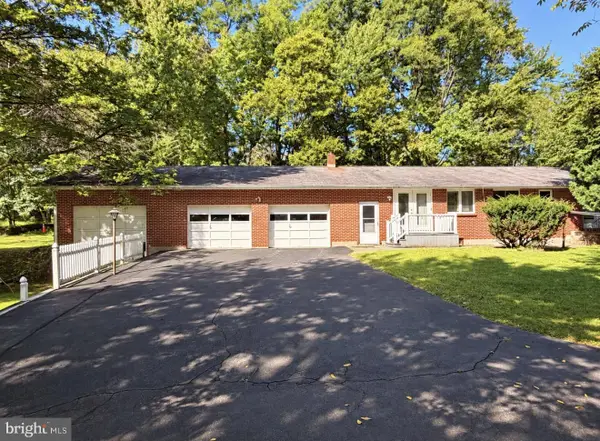 $290,000Pending3 beds 2 baths1,800 sq. ft.
1814 Church Rd, HUMMELSTOWN, PA 17036
MLS# PADA2064228Listed by: IRON VALLEY REAL ESTATE OF CENTRAL PA- New
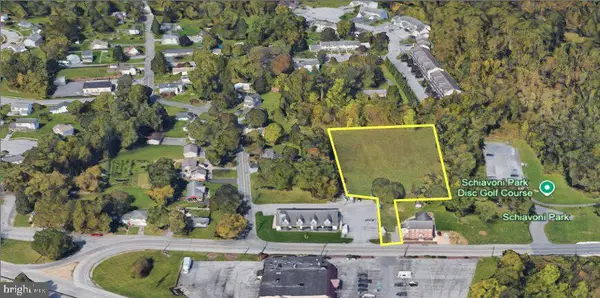 $642,500Active2.57 Acres
Bridge Rd, HUMMELSTOWN, PA 17036
MLS# PADA2064238Listed by: IRON VALLEY REAL ESTATE OF CENTRAL PA  $999,717Active7 beds -- baths4,121 sq. ft.
299 Level Rd, HUMMELSTOWN, PA 17036
MLS# PADA2064098Listed by: J. H. TROUP, REALTOR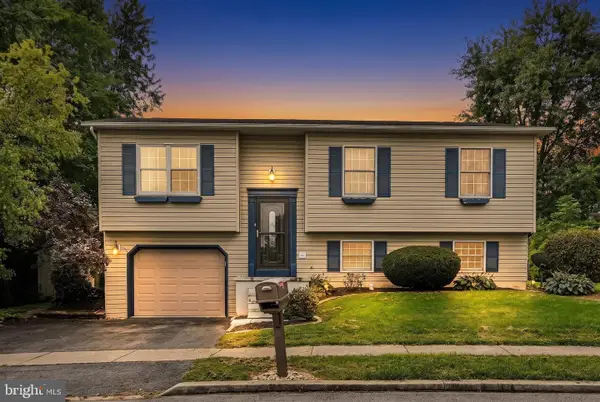 $315,000Active4 beds 2 baths1,790 sq. ft.
8843 Mckinley, HUMMELSTOWN, PA 17036
MLS# PADA2064094Listed by: MULLEN REALTY ASSOCIATES


Protect your home and budget from life's surprises with an Assurant Home Warranty, backed by a partner that supports you through every step of homeownership. Explore Plans.
© 2026 Better Homes and Gardens Real Estate LLC. An Anywhere Real Estate company. All rights reserved. Better Homes and Gardens® Real Estate is a registered trademark owned by Meredith Operations Corporation, licensed to Better Homes and Gardens Real Estate LLC and used with permission. Better Homes and Gardens Real Estate LLC fully supports the principles of the Fair Housing Act and the Equal Opportunity Act. Listing information is deemed reliable but is not guaranteed accurate.
Each office is independently owned and operated.
Any services or products provided by third parties are not provided by, affiliated with or related to Better Homes and Gardens Real Estate LLC, or its affiliated companies.