
1306 Sand Hill Rd, Hummelstown, PA 17036
Local realty services provided by:Better Homes and Gardens Real Estate Murphy & Co.
1306 Sand Hill Rd,Hummelstown, PA 17036
$309,900
- 3 Beds
- 3 Baths
- 1,920 sq. ft.
- Townhouse
- Pending
Listed by: molly snyder
Office: coldwell banker realty
MLS#:PADA2061820
Source:BRIGHTMLS
Price summary
- Price:$309,900
- Price per sq. ft.:$161.41
About this home
Impeccably maintained brick condo offering effortless, turn-key living in the desirable Derry Township School District. Located just minutes from Hershey Medical Center, downtown shopping, dining, and the Hershey Free Library, this 3-bedroom, 2.5-bath residence combines modern updates with exceptional convenience. Please see our Virtual Tours & 3D Tour...just click on icon @ top of Listing Sheet under the address that says, "Virtual Tours". Hopefully, you will enjoy them!!!
The freshly painted main level features all-new LVP flooring, a bright half bath, and a dedicated laundry room. Prepare meals in the refreshed kitchen equipped with a brand-new stove and dishwasher, complete with a convenient pass-through to the formal dining room detailed with classic chair rail molding. The expansive living room serves as a cozy focal point with its wood-burning fireplace flanked by custom built-in bookshelves. Unwind or entertain on the large, private screened-in back porch while taking in tranquil, unobstructed views of open fields and frequent wildlife visits.
Upstairs, find brand-new flooring and fresh paint across three generously sized bedrooms, all offering substantial closet space and access to beautifully appointed full baths. The lower level features an oversized integral garage providing ample room for parking and storage, alongside a separate dedicated workroom ideal for hobbies and projects.
Enjoy true peace of mind with a remarkably well-organized HOA that covers exterior maintenance, roof replacement, water, and trash—leaving electricity as your only utility expense....
Contact an agent
Home facts
- Year built:1985
- Subdivision & Development:CHATEAUX OF HERSHEY
- Listing ID #:PADA2061820
- Added:43 day(s) ago
- Updated:October 06, 2026 at 10:37 AM
Rooms and interior
- Bedrooms:3
- Total bathrooms:3
- Full bathrooms:2
- Half bathrooms:1
- Flooring:Carpet, Laminate Plank, Vinyl
- Dining Description:Dining Room
- Bathrooms Description:Bathroom 1, Bathroom 2
- Kitchen Description:Crown Moldings, Dishwasher, Disposal, Microwave, Stove
- Basement:Yes
- Basement Description:Full
- Living area:1,920 sq. ft.
Heating and cooling
- Cooling:Central A/C
- Heating:Central, Electric, Forced Air
Structure and exterior
- Roof:Architectural Shingle
- Year built:1985
- Building area:1,920 sq. ft.
- Lot area:0.16 Acres
- Architectural Style:Traditional
- Construction Materials:Brick
- Foundation Description:Concrete Perimeter
- Levels:2 Stories
Schools
- High school:HERSHEY HIGH SCHOOL
- Middle school:HERSHEY MIDDLE SCHOOL
- Elementary school:HERSHEY PRIMARY ELEMENTARY
Utilities
- Water:Public
Finances and disclosures
- Price:$309,900
- Price per sq. ft.:$161.41
- Tax amount:$4,191 (2025)
Features and amenities
- Laundry features:Laundry
- Amenities:Cable TV Available, Ceiling Fan(s), Crown Moldings, Electric Available, Phone Available
Parking
- Parking description:Attached Garage, Built In, Garage - Rear Entry, Garage Door Opener, Off Street, Oversized
- Garage:Yes
- Garage spaces:2
New listings near 1306 Sand Hill Rd
- Coming Soon
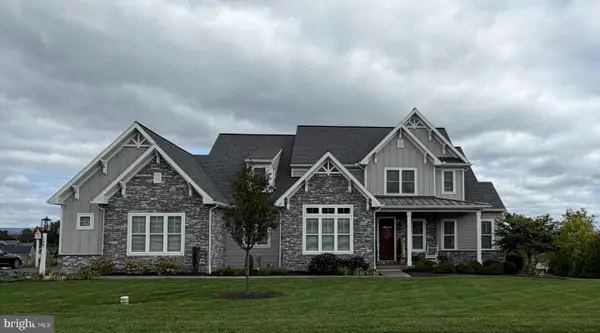 $999,000Coming Soon4 beds 4 baths4,452 sq. ft.
149 Willow Creek Ln, HUMMELSTOWN, PA 17036
MLS# PADA2064476Listed by: COLDWELL BANKER REALTY - Coming SoonOpen Sat, 2 to 4pm
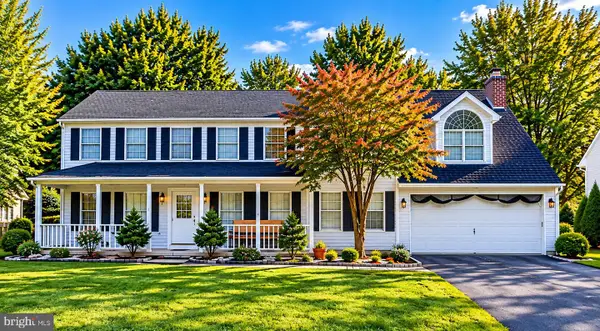 $499,000Coming Soon4 beds 4 baths2,318 sq. ft.
2072 Southpoint Dr, HUMMELSTOWN, PA 17036
MLS# PADA2064548Listed by: GHIMIRE HOMES 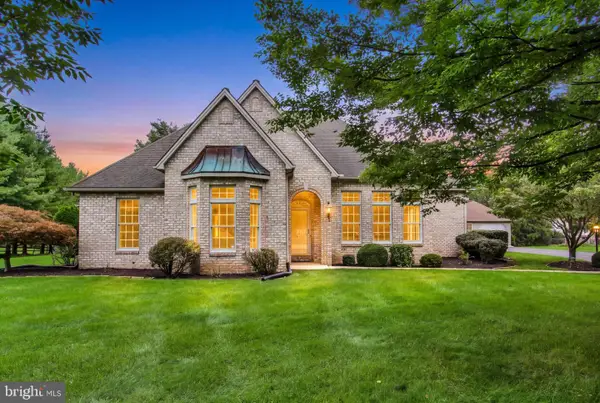 $675,000Pending3 beds 3 baths3,776 sq. ft.
4 Fox Run Rd, HUMMELSTOWN, PA 17036
MLS# PADA2064240Listed by: JOY DANIELS REAL ESTATE GROUP, LTD $285,000Pending3 beds 2 baths1,064 sq. ft.
8851 Presidents Dr, HUMMELSTOWN, PA 17036
MLS# PADA2064450Listed by: COLDWELL BANKER REALTY- New
 $320,000Active3 beds 2 baths2,080 sq. ft.
198 Valley Ln, HUMMELSTOWN, PA 17036
MLS# PADA2064686Listed by: COLDWELL BANKER REALTY 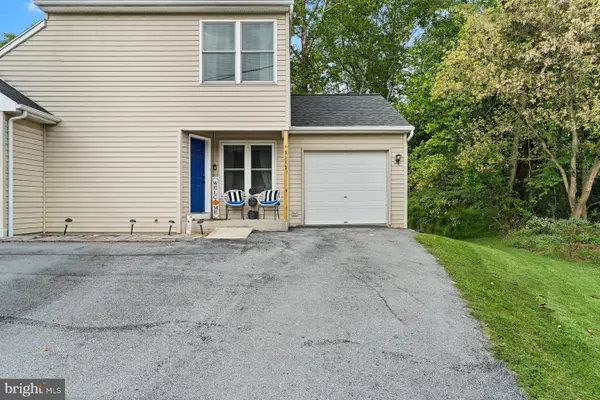 $225,000Pending2 beds 3 baths1,320 sq. ft.
9113 Joyce Ln, HUMMELSTOWN, PA 17036
MLS# PADA2064624Listed by: KELLER WILLIAMS REALTY- New
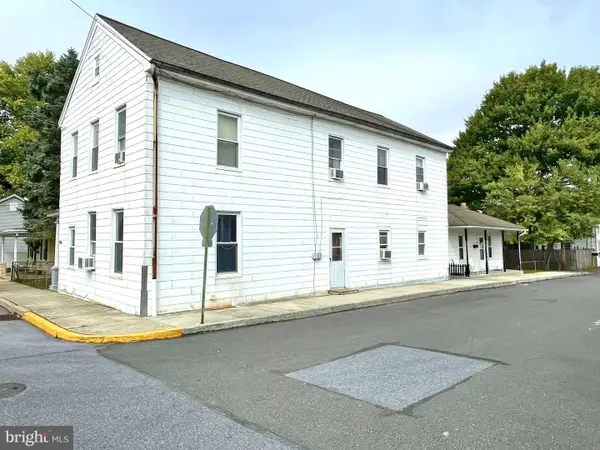 $289,000Active4 beds -- baths2,672 sq. ft.
270 W 2nd St, HUMMELSTOWN, PA 17036
MLS# PADA2064626Listed by: ADP REALTY & PROPERTY MANAGEMENT LLC - New
 $399,000Active4 beds 3 baths1,248 sq. ft.
127 S Walnut St, HUMMELSTOWN, PA 17036
MLS# PADA2064614Listed by: CAVALRY REALTY LLC 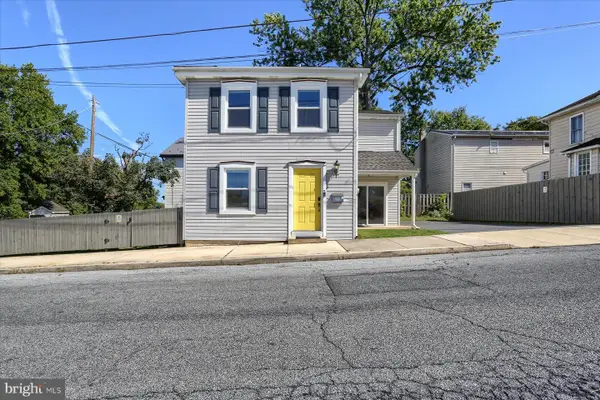 $340,000Pending3 beds 2 baths1,478 sq. ft.
35 N Rosanna St, HUMMELSTOWN, PA 17036
MLS# PADA2064210Listed by: HOWARD HANNA COMPANY-CAMP HILL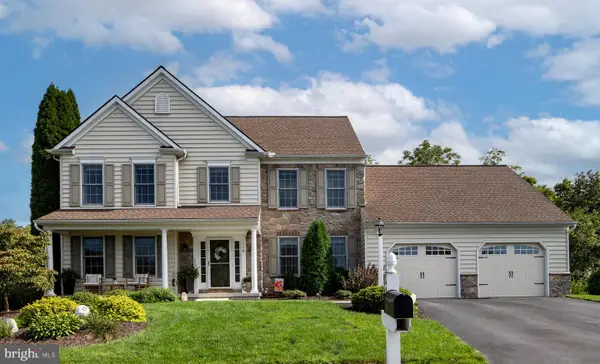 $615,000Pending4 beds 4 baths3,963 sq. ft.
116 Blue Jay Way, HUMMELSTOWN, PA 17036
MLS# PADA2064502Listed by: TRUEVISION, REALTORS


Protect your home and budget from life's surprises with an Assurant Home Warranty, backed by a partner that supports you through every step of homeownership. Explore Plans.
© 2026 Better Homes and Gardens Real Estate LLC. An Anywhere Real Estate company. All rights reserved. Better Homes and Gardens® Real Estate is a registered trademark owned by Meredith Operations Corporation, licensed to Better Homes and Gardens Real Estate LLC and used with permission. Better Homes and Gardens Real Estate LLC fully supports the principles of the Fair Housing Act and the Equal Opportunity Act. Listing information is deemed reliable but is not guaranteed accurate.
Each office is independently owned and operated.
Any services or products provided by third parties are not provided by, affiliated with or related to Better Homes and Gardens Real Estate LLC, or its affiliated companies.