
535 Roslaire Dr, Hummelstown, PA 17036
Local realty services provided by:Better Homes and Gardens Real Estate GSA Realty
535 Roslaire Dr,Hummelstown, PA 17036
$285,500
- 2 Beds
- 2 Baths
- 1,491 sq. ft.
- Townhouse
- Coming Soon
Listed by: david drobnock
Office: coldwell banker realty
MLS#:PADA2065708
Source:BRIGHTMLS
Price summary
- Price:$285,500
- Price per sq. ft.:$191.48
About this home
Nestled in the desirable Ridgeview condos above the Oakmont community of Derry Township, 535 Roslaire Ct. offers seamless second floor ranch living with thoughtful architectural details including vaulted ceilings. The inviting layout features a light-filled living room complete with a cozy fireplace, which opens directly to a private screened-in porch—ideal for relaxing or entertaining outdoors. The main-level primary suite serves as a quiet retreat, boasting a vaulted ceiling, a full bath, and a spacious walk-in closet. Kitchen has been tastefully updated and features new appliances. Complete with a one-car attached garage, entry steps for elevated curb appeal, this home provides a perfect blend of low-maintenance living and being located in the Hershey school district, makes this home perfect.
Contact an agent
Home facts
- Year built:1988
- Subdivision & Development:OAKMONT
- Listing ID #:PADA2065708
- Updated:November 04, 2026 at 03:50 PM
Rooms and interior
- Bedrooms:2
- Total bathrooms:2
- Full bathrooms:2
- Basement:Yes
- Basement Description:Full
- Living area:1,491 sq. ft.
Heating and cooling
- Cooling:Central A/C
- Heating:Electric, Forced Air
Structure and exterior
- Year built:1988
- Building area:1,491 sq. ft.
- Lot area:0.11 Acres
- Levels:1 Story
Schools
- High school:HERSHEY HIGH SCHOOL
Utilities
- Water:Public
- Sewer:Public Sewer
Finances and disclosures
- Price:$285,500
- Price per sq. ft.:$191.48
- Tax amount:$3,383 (2025)
Parking
- Parking description:Attached Garage, Garage Door Opener
- Garage:Yes
- Garage spaces:1
New listings near 535 Roslaire Dr
- Coming Soon
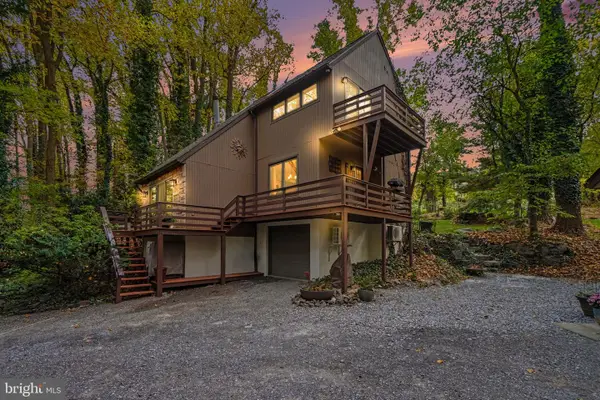 $520,000Coming Soon3 beds 2 baths1,764 sq. ft.
624 Waltonville Rd, HUMMELSTOWN, PA 17036
MLS# PADA2065722Listed by: NEXTHOME CAPITAL REALTY - New
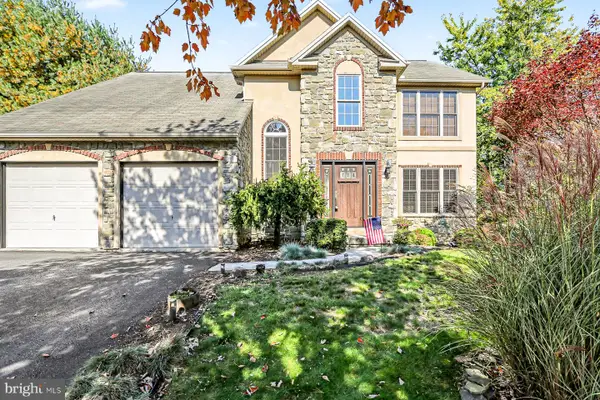 $449,900Active4 beds 3 baths1,980 sq. ft.
330 Hunter Path Rd, HUMMELSTOWN, PA 17036
MLS# PADA2065622Listed by: PRIME HOME REAL ESTATE, LLC - Open Sun, 1 to 3pmNew
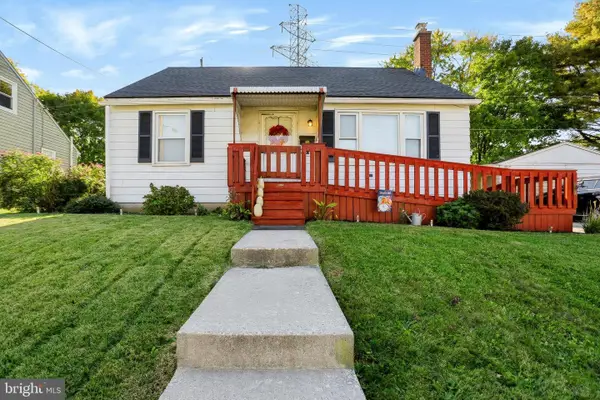 $280,000Active4 beds 1 baths2,374 sq. ft.
77 Runyon Rd, HUMMELSTOWN, PA 17036
MLS# PADA2065600Listed by: CHRIS TIMMONS GROUP LLC 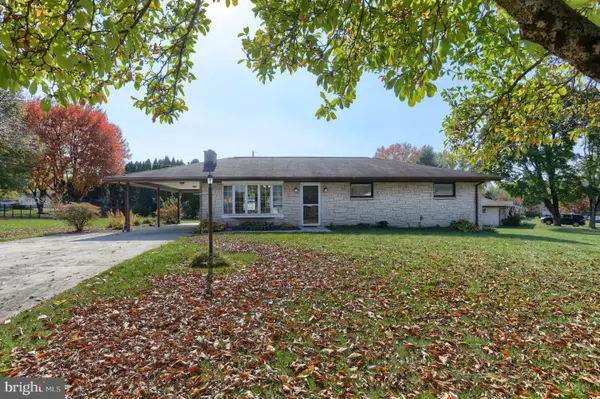 $298,000Pending3 beds 2 baths1,288 sq. ft.
1119 Dartmouth Rd, HUMMELSTOWN, PA 17036
MLS# PADA2065504Listed by: IRON VALLEY REAL ESTATE OF CENTRAL PA- New
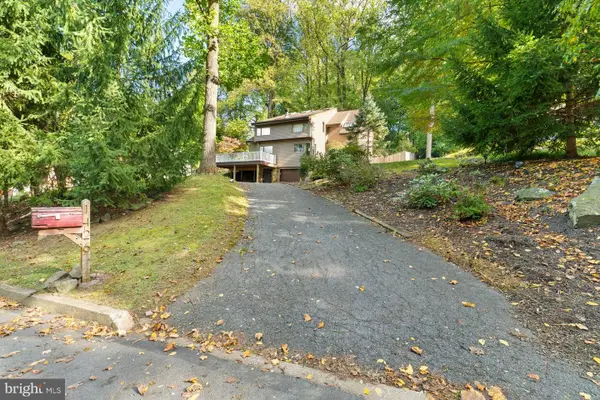 $549,900Active4 beds 3 baths2,200 sq. ft.
1426 Spring Hill Dr, HUMMELSTOWN, PA 17036
MLS# PADA2065608Listed by: KELLER WILLIAMS REALTY 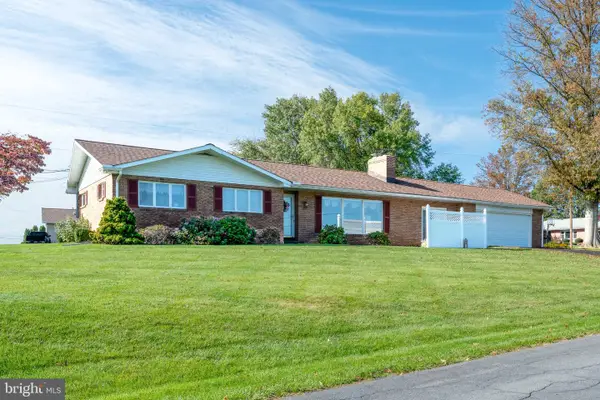 $369,000Pending3 beds 2 baths1,637 sq. ft.
43 Arthur St, HUMMELSTOWN, PA 17036
MLS# PADA2065516Listed by: IRON VALLEY REAL ESTATE OF CENTRAL PA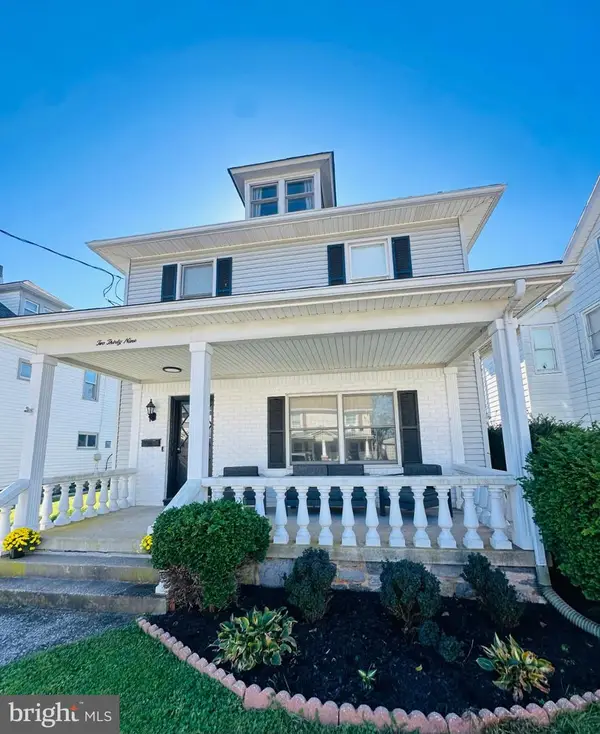 $449,900Active3 beds 2 baths2,188 sq. ft.
239 W High St, HUMMELSTOWN, PA 17036
MLS# PADA2065376Listed by: COLDWELL BANKER REALTY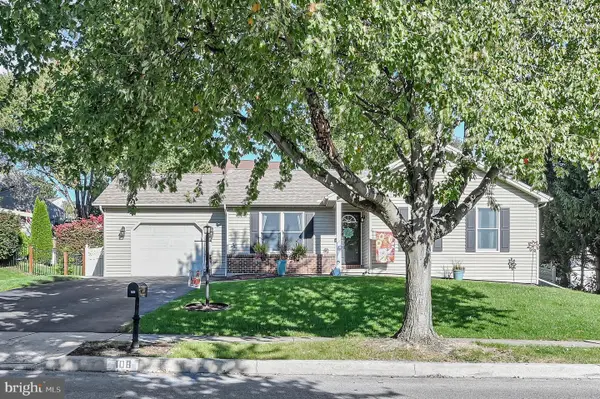 $327,400Pending2 beds 2 baths1,808 sq. ft.
108 Graystone Dr, HUMMELSTOWN, PA 17036
MLS# PADA2065378Listed by: MULLEN REALTY ASSOCIATES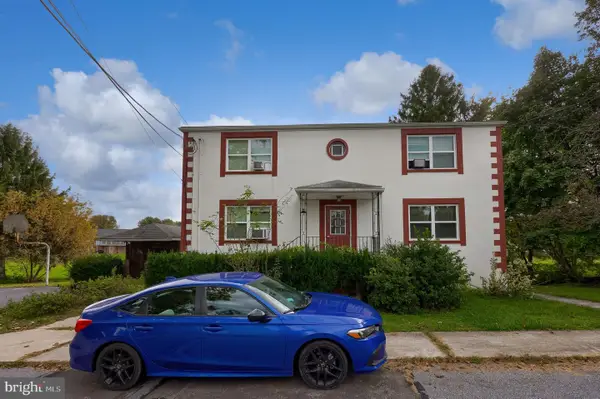 $650,000Active9 beds -- baths3,440 sq. ft.
109 Wagner St, HUMMELSTOWN, PA 17036
MLS# PADA2064378Listed by: COLDWELL BANKER REALTY


Protect your home and budget from life's surprises with an Assurant Home Warranty, backed by a partner that supports you through every step of homeownership. Explore Plans.
© 2026 Better Homes and Gardens Real Estate LLC. An Anywhere Real Estate company. All rights reserved. Better Homes and Gardens® Real Estate is a registered trademark owned by Meredith Operations Corporation, licensed to Better Homes and Gardens Real Estate LLC and used with permission. Better Homes and Gardens Real Estate LLC fully supports the principles of the Fair Housing Act and the Equal Opportunity Act. Listing information is deemed reliable but is not guaranteed accurate.
Each office is independently owned and operated.
Any services or products provided by third parties are not provided by, affiliated with or related to Better Homes and Gardens Real Estate LLC, or its affiliated companies.