
6 Harvey Cir, Hummelstown, PA 17036
Local realty services provided by:Better Homes and Gardens Real Estate Reserve
6 Harvey Cir,Hummelstown, PA 17036
$660,000
- 4 Beds
- 4 Baths
- 2,903 sq. ft.
- Single family
- Coming Soon
Listed by: maria c thompson
Office: iron valley real estate of central pa
MLS#:PADA2064154
Source:BRIGHTMLS
Price summary
- Price:$660,000
- Price per sq. ft.:$227.35
About this home
Nestled in the serene community of Hummelstown, this exquisite traditional home offers a perfect blend of luxury and comfort, set on a sprawling 2.03-acre lot that adjoins open space and backs to lush trees!
Built in 2011, this meticulously maintained residence boasts an impressive array of high-end features that cater to an exclusive lifestyle. Step inside to discover a warm and inviting interior, where hardwood and tile flooring seamlessly flow throughout. The heart of the home is the dine-in kitchen, designed for both functionality, elegance, and gatherings, featuring upgraded countertops and special space for your personal coffee and/or other beverage bar!
The kitchen opens to a Sitting Room / Library, filled with natural light, perfect for entertaining, complete with a stunning double-sided gas fireplace, adorned with Stone finishes, glass doors, and a Beautiful Wooden Mantel!
Retreat to the luxurious primary suite, which includes a large walk-in closet and a spa-like bathroom equipped with jetted tub, a walk-in shower, and dual vanities. Each of the additional bedrooms is uniquely designed, and shares a separate full bath, ensuring comfort for all. The home also features a laundry area on the lower level, pre-plumbed for a utility sink, space for your ironing board, and/or your special designs and decor.
The exterior of the property is equally impressive, showcasing extensive hardscaping, a very inviting large deck with a pergola and awnings, as well as, multiple zones of activity (play areas, workshop, special places for your hot tub, grill, patio furnishing's, etc.) that invite outdoor living! Enjoy evenings under the stars on your large, deck perched among the trees, host gatherings in the play areas ... all while surrounded by the tranquility of nature.
The property also includes an Adorable matching tiny house / workshop that even has a special Lift to the Loft, providing easy access to ample storage!
The home is equipped with modern appliances, including a large, gas range, dishwasher, and washer/dryer, ensuring that daily tasks are handled with ease. The Golden Crystal Granite Island and Countertops, further adds to your warm, inviting, luxurious living space.
With its prime location just minutes from the Amtrak Rail Stations and Harrisburg International Airport, this residence offers both privacy and accessibility. Furthermore, the Famous Attractions of Hershey Park, Hershey Theatre, and Hershey Entertainment and Resorts, located minutes away, will add to your loving memories of a lifetime!
Experience the perfect blend of luxury, comfort, and nature in this exceptional home, where every detail has been thoughtfully curated to create a haven for relaxation, enjoyment, and for Your Happily Ever After!...
Contact an agent
Home facts
- Year built:2011
- Subdivision & Development:HUMMELSTOWN
- Listing ID #:PADA2064154
- Updated:September 17, 2026 at 01:42 PM
Rooms and interior
- Bedrooms:4
- Total bathrooms:4
- Full bathrooms:3
- Half bathrooms:1
- Flooring:Hardwood, Tile/Brick
- Dining Description:Combination Kitchen/Dining
- Bathrooms Description:Primary Bath(s)
- Kitchen Description:Dishwasher, Disposal, Exhaust Fan, Kitchen - Eat-In, Microwave, Oven/Range - Gas, Upgraded Countertops
- Bedroom Description:Walk In Closet(s)
- Basement:Yes
- Basement Description:Heated, Outside Entrance, Partially Finished
- Living area:2,903 sq. ft.
Heating and cooling
- Cooling:Ceiling Fan(s), Central A/C, Ductless/Mini-Split
- Heating:Electric, Heat Pump - Gas BackUp, Propane - Owned
Structure and exterior
- Roof:Composite
- Year built:2011
- Building area:2,903 sq. ft.
- Lot area:2.03 Acres
- Lot Features:Adjoins - Open Space, Backs to Trees, Cul-de-sac, Front Yard, Level, Rear Yard, SideYard(s), Sloping
- Architectural Style:Traditional
- Construction Materials:Stick Built, Stone, Vinyl Siding
- Exterior Features:Awning(s), Deck(s), Extensive Hardscape, Outbuilding(s), Patio(s), Play Area, Porch(es)
- Foundation Description:Slab
- Levels:3 Story
Schools
- High school:LOWER DAUPHIN
- Middle school:LOWER DAUPHIN
Utilities
- Water:Well
- Sewer:Approved System, Private Septic Tank
Finances and disclosures
- Price:$660,000
- Price per sq. ft.:$227.35
- Tax amount:$9,244 (2026)
Features and amenities
- Laundry features:Dryer, Washer
- Amenities:200+ Amp Service, Carbon Monoxide Detector(s), Ceiling Fan(s), Electric Available, Fire Detection System, Water Treat System, Window Treatments
Parking
- Parking description:Additional Storage Area, Attached Garage, Garage - Front Entry, Garage Door Opener, Off Street
- Garage:Yes
- Garage spaces:2
New listings near 6 Harvey Cir
- New
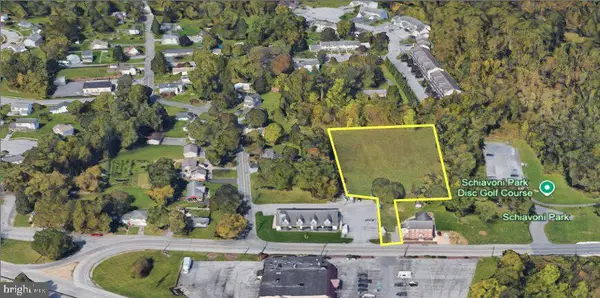 $642,500Active2.57 Acres
Bridge Rd, HUMMELSTOWN, PA 17036
MLS# PADA2064238Listed by: IRON VALLEY REAL ESTATE OF CENTRAL PA - New
 $999,717Active7 beds -- baths4,121 sq. ft.
299 Level Rd, HUMMELSTOWN, PA 17036
MLS# PADA2064098Listed by: J. H. TROUP, REALTOR - New
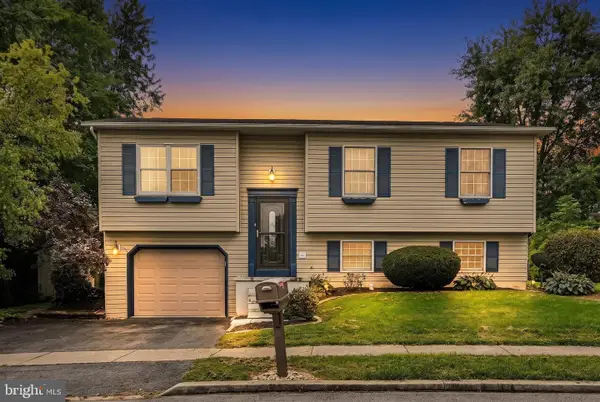 $325,000Active4 beds 2 baths1,790 sq. ft.
8843 Mckinley, HUMMELSTOWN, PA 17036
MLS# PADA2064094Listed by: MULLEN REALTY ASSOCIATES - New
 $270,000Active2 beds 2 baths1,226 sq. ft.
144 Sparrow Rd, HUMMELSTOWN, PA 17036
MLS# PADA2064042Listed by: HARRISBURG PROPERTY MANAGEMENT GROUP 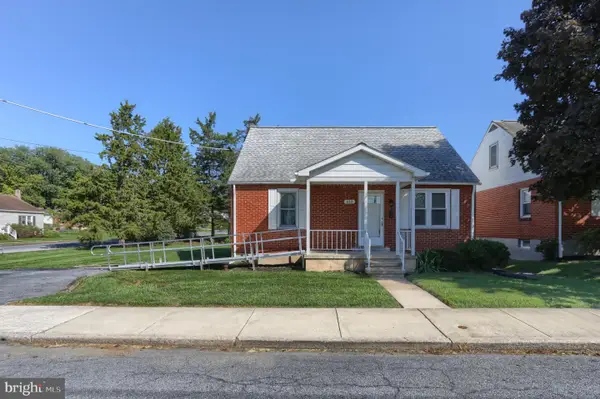 $255,000Pending5 beds 2 baths1,512 sq. ft.
610 W 2nd St, HUMMELSTOWN, PA 17036
MLS# PADA2063958Listed by: BERKSHIRE HATHAWAY HOMESERVICES HOMESALE REALTY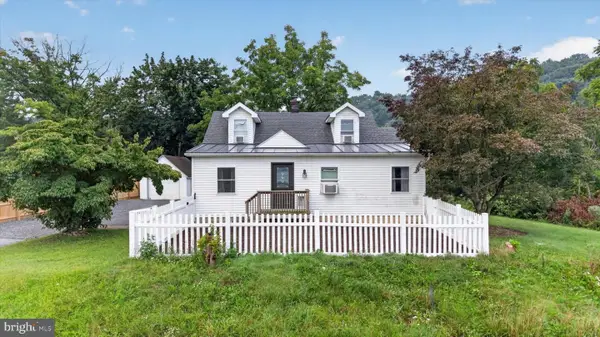 $300,000Active2 beds 2 baths1,326 sq. ft.
413 Pleasantview Rd, HUMMELSTOWN, PA 17036
MLS# PADA2063802Listed by: RE/MAX PINNACLE $539,900Pending4 beds 2 baths2,832 sq. ft.
8 W Christopher Ct, HUMMELSTOWN, PA 17036
MLS# PADA2063844Listed by: COLDWELL BANKER REALTY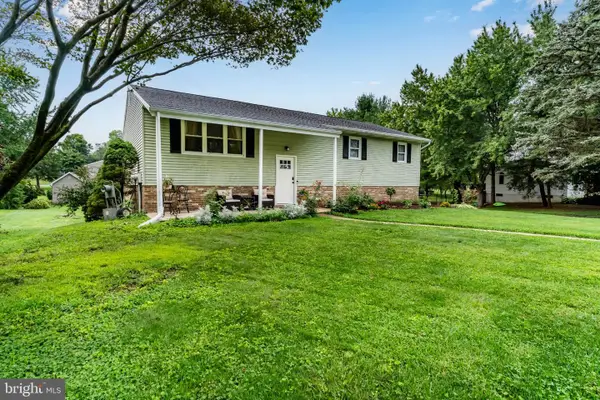 $409,000Active3 beds 3 baths2,044 sq. ft.
15 Parkside Dr, HUMMELSTOWN, PA 17036
MLS# PADA2063814Listed by: RE/MAX REALTY ASSOCIATES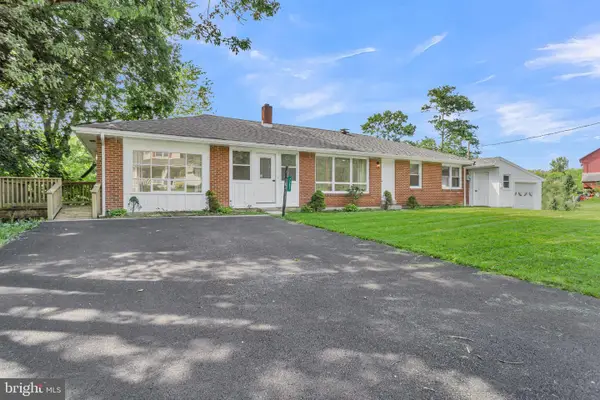 $429,000Active4 beds 3 baths1,885 sq. ft.
7257 Union Deposit Rd, HUMMELSTOWN, PA 17036
MLS# PADA2063880Listed by: COLDWELL BANKER REALTY


Protect your home and budget from life's surprises with an Assurant Home Warranty, backed by a partner that supports you through every step of homeownership. Explore Plans.
© 2026 Better Homes and Gardens Real Estate LLC. An Anywhere Real Estate company. All rights reserved. Better Homes and Gardens® Real Estate is a registered trademark owned by Meredith Operations Corporation, licensed to Better Homes and Gardens Real Estate LLC and used with permission. Better Homes and Gardens Real Estate LLC fully supports the principles of the Fair Housing Act and the Equal Opportunity Act. Listing information is deemed reliable but is not guaranteed accurate.
Each office is independently owned and operated.
Any services or products provided by third parties are not provided by, affiliated with or related to Better Homes and Gardens Real Estate LLC, or its affiliated companies.