
670 Pheasant Run Road, Hummelstown, PA 17036
Local realty services provided by:Better Homes and Gardens Real Estate Valley Partners
670 Pheasant Run Road,Hummelstown, PA 17036
$1,799,000
- 5 Beds
- 5 Baths
- 5,500 sq. ft.
- Single family
- Active
Listed by: margie groy
Office: iron valley real estate
MLS#:PADA2061810
Source:BRIGHTMLS
Price summary
- Price:$1,799,000
- Price per sq. ft.:$327.09
- Monthly HOA dues:$49.58
About this home
Welcome to 670 Pheasant Run Road... an extraordinary estate where timeless elegance and exceptional craftsmanship and resort style living come together in one of Central Pa's most desireable locations. The home is perfectly situated on a beautifully landscaped setting, that offers privacy, while just minutes from the conveniences of city offerings. Every detail has been thoughtfully designed to create an atmosphere of luxury and sophistication.
The home features open living spaces with expansive ceiling heights, filled with natural light. Lower level boasts of a fully renovated living area, office, possible in-law quarters and a full bath. There is new flooring included for an additional room's wine cellar or exercise room.
Step outside to enjoy your own secluded entertainment area with exceptional outdoor lifestyle, complete with a 2000 square foot patio area with gas fire pit, in-ground salt water pool with waterfalls and a tennis/pickleball or basketball court. The exceptionally large private lot offers exceptional outdoor lifestyle, whether enjoying a peaceful morning on the patio or hosting family and friends or relaxing under the evening sky.
Ideally located just minutes from world-class attractions, championship golf, fine dining, premier medical facilities, and highly regarded schools, this property offers the perfect balance of peaceful country living with modern convenience. HOA only $595./yr.
Schedule your private tour today and experience the feel of a luxury magazine property!...
Contact an agent
Home facts
- Year built:1998
- Subdivision & Development:STONEY RUN
- Listing ID #:PADA2061810
- Added:45 day(s) ago
- Updated:August 23, 2026 at 01:59 PM
Rooms and interior
- Bedrooms:5
- Total bathrooms:5
- Full bathrooms:4
- Half bathrooms:1
- Flooring:Carpet, Hardwood
- Basement:Yes
- Basement Description:Fully Finished
- Living area:5,500 sq. ft.
Heating and cooling
- Cooling:Central A/C
- Heating:Forced Air, Natural Gas
Structure and exterior
- Roof:Asphalt
- Year built:1998
- Building area:5,500 sq. ft.
- Lot area:0.81 Acres
- Lot Features:Cul-de-sac, Landscaping, Partly Wooded, Private
- Architectural Style:Traditional, Transitional
- Construction Materials:Frame, Masonry
- Foundation Description:Concrete Perimeter
- Levels:2 Stories
Schools
- High school:HERSHEY HIGH SCHOOL
Utilities
- Water:Public
- Sewer:Public Sewer
Finances and disclosures
- Price:$1,799,000
- Price per sq. ft.:$327.09
- Tax amount:$16,491 (2025)
Parking
- Parking description:Additional Storage Area, Attached Garage, Garage Door Opener, Off Street
- Garage:Yes
- Garage spaces:2
New listings near 670 Pheasant Run Road
- Coming Soon
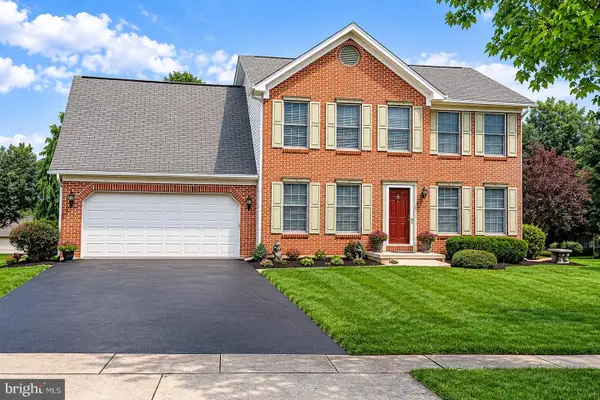 $420,000Coming Soon4 beds 3 baths2,142 sq. ft.
212 Fox Grove Pl, HUMMELSTOWN, PA 17036
MLS# PADA2062104Listed by: RE/MAX REALTY ASSOCIATES - Open Wed, 6:30 to 8pmNew
 $320,000Active3 beds 3 baths2,089 sq. ft.
9089 Joyce Ln, HUMMELSTOWN, PA 17036
MLS# PADA2063390Listed by: KELLER WILLIAMS REALTY - New
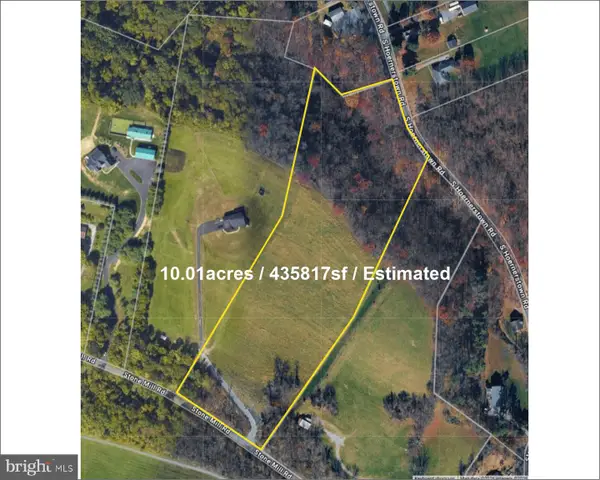 $1,050,000Active10.01 Acres
111 Stone Mill Rd, HUMMELSTOWN, PA 17036
MLS# PADA2063300Listed by: RE/MAX REALTY ASSOCIATES - New
 $244,900Active2 beds 2 baths1,212 sq. ft.
144 Cardinal Ln, HUMMELSTOWN, PA 17036
MLS# PADA2063296Listed by: COLDWELL BANKER REALTY - New
 $139,500Active2 beds 1 baths1,152 sq. ft.
304 W 2nd St, HUMMELSTOWN, PA 17036
MLS# PADA2063218Listed by: JOY DANIELS REAL ESTATE GROUP, LTD - New
 $359,900Active3 beds 3 baths2,483 sq. ft.
1127 Wicklow Ct, HUMMELSTOWN, PA 17036
MLS# PADA2063068Listed by: COLDWELL BANKER REALTY - New
 $435,000Active3 beds 2 baths1,700 sq. ft.
55 Sweet Arrow Dr, HUMMELSTOWN, PA 17036
MLS# PADA2063050Listed by: BERKSHIRE HATHAWAY HOMESERVICES HOMESALE REALTY - New
 $279,900Active3 beds 2 baths1,815 sq. ft.
290 Dogwood Dr, HUMMELSTOWN, PA 17036
MLS# PADA2063062Listed by: COLDWELL BANKER REALTY  $370,000Pending3 beds 2 baths2,449 sq. ft.
653 Hillside Ave, HUMMELSTOWN, PA 17036
MLS# PADA2062656Listed by: COLDWELL BANKER REALTY $249,990Active2 beds 3 baths1,440 sq. ft.
2063 D Raleigh Rd, HUMMELSTOWN, PA 17036
MLS# PADA2062942Listed by: COLDWELL BANKER REALTY


Protect your home and budget from life's surprises with an Assurant Home Warranty, backed by a partner that supports you through every step of homeownership. Explore Plans.
© 2026 Better Homes and Gardens Real Estate LLC. An Anywhere Real Estate company. All rights reserved. Better Homes and Gardens® Real Estate is a registered trademark owned by Meredith Operations Corporation, licensed to Better Homes and Gardens Real Estate LLC and used with permission. Better Homes and Gardens Real Estate LLC fully supports the principles of the Fair Housing Act and the Equal Opportunity Act. Listing information is deemed reliable but is not guaranteed accurate.
Each office is independently owned and operated.
Any services or products provided by third parties are not provided by, affiliated with or related to Better Homes and Gardens Real Estate LLC, or its affiliated companies.