
965 Hill Church Rd, Hummelstown, PA 17036
Local realty services provided by:Better Homes and Gardens Real Estate Murphy & Co.
965 Hill Church Rd,Hummelstown, PA 17036
$307,000
- 3 Beds
- 2 Baths
- 1,589 sq. ft.
- Single family
- Coming Soon
Listed by: sandra may
Office: berkshire hathaway homeservices homesale realty
MLS#:PADA2063962
Source:BRIGHTMLS
Price summary
- Price:$307,000
- Price per sq. ft.:$193.2
About this home
Location, location, location! Just a few minutes to Hershey Medical Center and within walking distance to Shank Park and Bullfrog Valley Pond. Enjoy the rural setting and the wildlife while still being close to all Hershey amenities. The spacious rear yard is tree lined for privacy. Newly updated Kitchen and Full Bath, new carpeting in Living Room/Dining Room combo, plus Hallway. LR/DR has a beamed ceiling. Enclosed porch is heated by a wood burning stove. The porch has the potential of being opened to dining area. The lower level is partially finished. It has a separate laundry room with shelving, a furnace/utility room, 1/2 bath and an additional room in rear that exits to the outside.
Contact an agent
Home facts
- Year built:1965
- Subdivision & Development:DAUPHIN COUNTY
- Listing ID #:PADA2063962
- Updated:September 19, 2026 at 10:29 AM
Rooms and interior
- Bedrooms:3
- Total bathrooms:2
- Full bathrooms:1
- Half bathrooms:1
- Flooring:Carpet, Concrete, Vinyl
- Dining Description:Combination Dining/Living, Dining Area
- Kitchen Description:Carpet, Dishwasher, Exhaust Fan, Microwave, Oven/Range - Electric, Water Heater
- Bedroom Description:Carpet
- Basement:Yes
- Basement Description:Garage Access, Heated, Interior Access, Outside Entrance, Partially Finished, Walkout Level
- Living area:1,589 sq. ft.
Heating and cooling
- Cooling:Attic Fan, Central A/C, Heat Pump(s)
- Heating:Baseboard - Hot Water, Electric, Forced Air, Heat Pump - Oil BackUp, Heat Pump(s), Oil, Programmable Thermostat, Wood, Wood Burn Stove
Structure and exterior
- Roof:Composite
- Year built:1965
- Building area:1,589 sq. ft.
- Lot area:0.34 Acres
- Lot Features:Backs to Trees, Front Yard, Landscaping, Not In Development, Rear Yard, Road Frontage, SideYard(s)
- Architectural Style:Raised Ranch/Rambler
- Construction Materials:Block, Stick Built, Stucco, Vinyl Siding
- Exterior Features:Deck(s), Exterior Lighting, Gutter System, Play Area
- Foundation Description:Block
- Levels:2 Stories
Schools
- High school:HERSHEY HIGH SCHOOL
- Middle school:HERSHEY MIDDLE SCHOOL
- Elementary school:HERSHEY PRIMARY ELEMENTARY
Utilities
- Water:Public
- Sewer:Public Sewer
Finances and disclosures
- Price:$307,000
- Price per sq. ft.:$193.2
- Tax amount:$3,442 (2026)
Features and amenities
- Amenities:200+ Amp Service, Attic, Attic/House Fan, Cable TV Available, Carpet, Ceiling Fan(s), Double Hung Windows, Exposed Beams, Insulated Windows, Main Entrance Lock, Phone Available, Replacement Windows, Smoke Detector
Parking
- Parking description:Asphalt Driveway, Off Street, Private, Under Home Parking
New listings near 965 Hill Church Rd
- Coming Soon
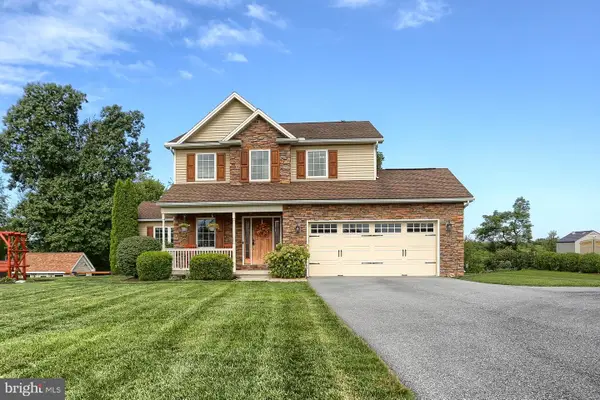 $660,000Coming Soon4 beds 4 baths2,903 sq. ft.
6 Harvey Cir, HUMMELSTOWN, PA 17036
MLS# PADA2064154Listed by: IRON VALLEY REAL ESTATE OF CENTRAL PA - New
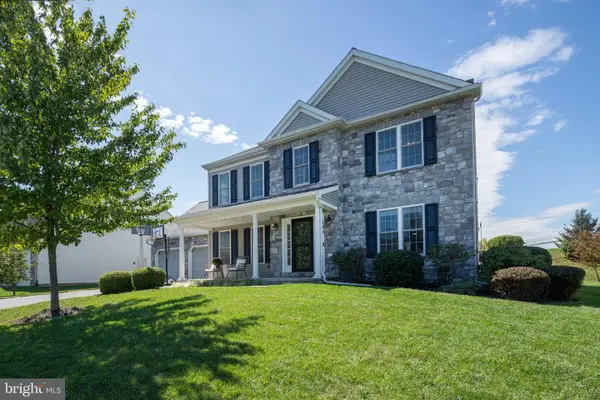 $595,000Active4 beds 4 baths2,971 sq. ft.
125 Whippoorwill Ln, HUMMELSTOWN, PA 17036
MLS# PADA2064296Listed by: RE/MAX REALTY SELECT - Open Sun, 12 to 2pmNew
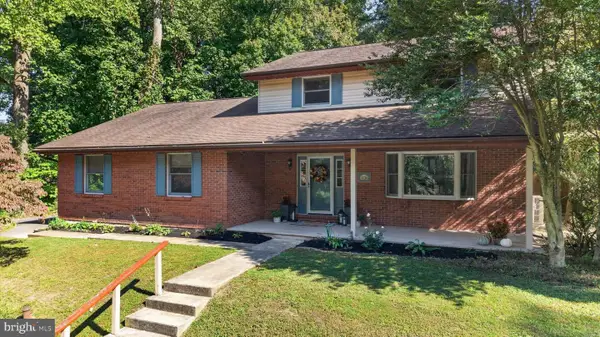 $495,000Active3 beds 3 baths2,652 sq. ft.
1436 Woodhaven Dr, HUMMELSTOWN, PA 17036
MLS# PADA2064222Listed by: RE/MAX REALTY ASSOCIATES - New
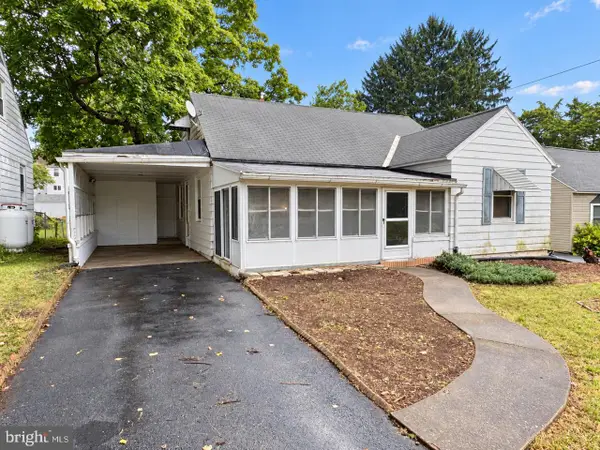 $249,900Active3 beds 1 baths1,623 sq. ft.
453 Middletown Rd, HUMMELSTOWN, PA 17036
MLS# PADA2064262Listed by: BERKSHIRE HATHAWAY HOMESERVICES HOMESALE REALTY 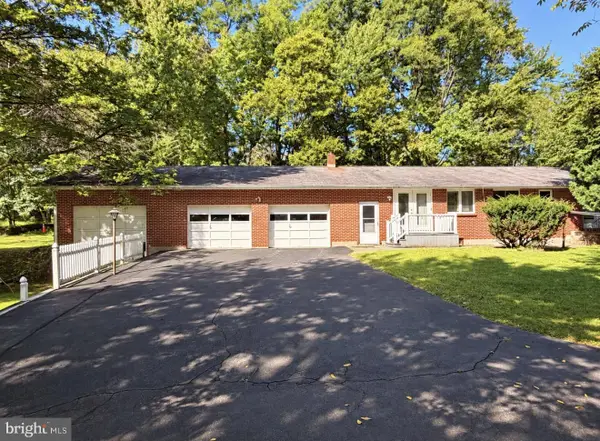 $290,000Pending3 beds 2 baths1,800 sq. ft.
1814 Church Rd, HUMMELSTOWN, PA 17036
MLS# PADA2064228Listed by: IRON VALLEY REAL ESTATE OF CENTRAL PA- New
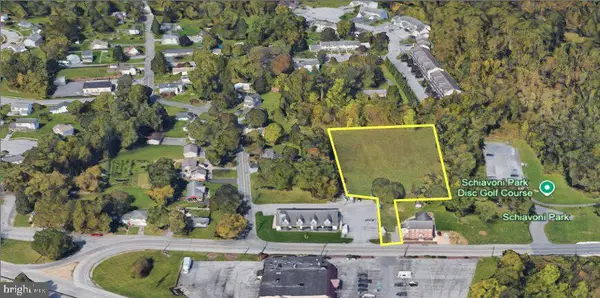 $642,500Active2.57 Acres
Bridge Rd, HUMMELSTOWN, PA 17036
MLS# PADA2064238Listed by: IRON VALLEY REAL ESTATE OF CENTRAL PA - New
 $999,717Active7 beds -- baths4,121 sq. ft.
299 Level Rd, HUMMELSTOWN, PA 17036
MLS# PADA2064098Listed by: J. H. TROUP, REALTOR - New
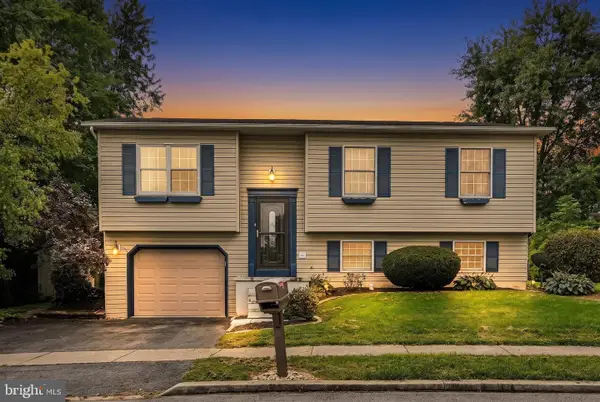 $325,000Active4 beds 2 baths1,790 sq. ft.
8843 Mckinley, HUMMELSTOWN, PA 17036
MLS# PADA2064094Listed by: MULLEN REALTY ASSOCIATES - New
 $270,000Active2 beds 2 baths1,226 sq. ft.
144 Sparrow Rd, HUMMELSTOWN, PA 17036
MLS# PADA2064042Listed by: HARRISBURG PROPERTY MANAGEMENT GROUP


Protect your home and budget from life's surprises with an Assurant Home Warranty, backed by a partner that supports you through every step of homeownership. Explore Plans.
© 2026 Better Homes and Gardens Real Estate LLC. An Anywhere Real Estate company. All rights reserved. Better Homes and Gardens® Real Estate is a registered trademark owned by Meredith Operations Corporation, licensed to Better Homes and Gardens Real Estate LLC and used with permission. Better Homes and Gardens Real Estate LLC fully supports the principles of the Fair Housing Act and the Equal Opportunity Act. Listing information is deemed reliable but is not guaranteed accurate.
Each office is independently owned and operated.
Any services or products provided by third parties are not provided by, affiliated with or related to Better Homes and Gardens Real Estate LLC, or its affiliated companies.