
983 Sunnyside Rd, Hummelstown, PA 17036
Local realty services provided by:Better Homes and Gardens Real Estate Reserve
983 Sunnyside Rd,Hummelstown, PA 17036
$315,000
- 4 Beds
- 2 Baths
- 1,600 sq. ft.
- Single family
- Active
Upcoming open houses
- Sat, Nov 1412:00 pm - 02:00 pm
Listed by: michael pellitta
Office: keller williams elite
MLS#:PADA2066000
Source:BRIGHTMLS
Price summary
- Price:$315,000
- Price per sq. ft.:$196.88
About this home
This 4 bed, 2 full bath Cape Cod sits on nearly half an acre in Derry Township. Spoiler alert: the backyard steals the show! Inside, it’s fresh and ready to go ready for it's next homeowner. The whole house was freshly painted, inside and out. The main level’s hardwood floors were just re-stained accompanied by new flooring in the remaining rooms. The kitchen offers plenty of prep space and a full wall of built-ins. The upstairs skylights fill the home with sunshine. There’s a bright loft landing with built-in bookshelves. The large primary bedroom is perfect to add a reading area. Newly added central air and heat pump keep you comfy all year. Out back, a brand new vinyl privacy fence wraps around the whole yard. Grill at the covered grill station. Eat under the string-lit pergola. Gather around the brick fire pit. Then head to the gazebo for evening hangouts. There’s also a waterfall pond, a little footbridge, horseshoe pits, a shed, and tons of lawn. Shank Park and Bullfrog Valley Park are just down the road. Penn State Health Milton S. Hershey Medical Center and Route 322 are just minutes away. As well as shopping, groceries, Hersheypark, the Giant Center, and downtown Hummelstown. Craving a night out? Downtown Hershey and Harrisburg are an easy drive. Located within Derry Township School District too. Come see it before someone else does!...
Contact an agent
Home facts
- Year built:1960
- Subdivision & Development:DERRY TOWNSHIP
- Listing ID #:PADA2066000
- Updated:November 13, 2026 at 05:18 PM
Rooms and interior
- Bedrooms:4
- Total bathrooms:2
- Full bathrooms:2
- Basement:Yes
- Basement Description:Garage Access, Unfinished
- Living area:1,600 sq. ft.
Heating and cooling
- Cooling:Central A/C
- Heating:Baseboard - Electric, Forced Air, Oil
Structure and exterior
- Year built:1960
- Building area:1,600 sq. ft.
- Lot area:0.41 Acres
- Lot Features:Pond
- Architectural Style:Cape Cod
- Construction Materials:Frame
- Foundation Description:Block
- Levels:2 Stories
Schools
- High school:HERSHEY HIGH SCHOOL
Utilities
- Water:Public
- Sewer:Public Sewer
Finances and disclosures
- Price:$315,000
- Price per sq. ft.:$196.88
- Tax amount:$2,270 (2022)
Features and amenities
- Amenities:200+ Amp Service, Attic/House Fan
Parking
- Parking description:Attached Garage, Garage - Front Entry, Oversized
- Garage:Yes
- Garage spaces:1
New listings near 983 Sunnyside Rd
- New
 $260,000Active2 beds 1 baths1,152 sq. ft.
12 Lucy Ave, HUMMELSTOWN, PA 17036
MLS# PADA2066144Listed by: HOMETOWN PROPERTY MANAGEMENT - New
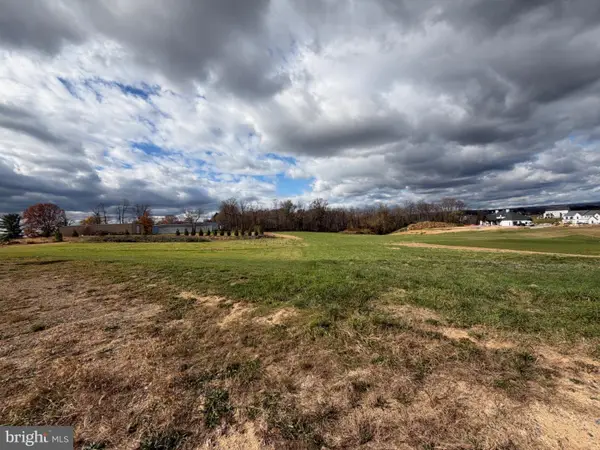 $345,000Active2.11 Acres
0 Calia Cir, HUMMELSTOWN, PA 17036
MLS# PADA2065886Listed by: COLDWELL BANKER REALTY - New
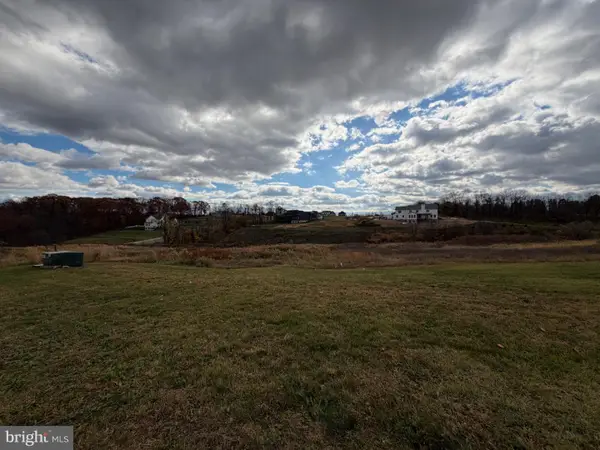 $272,000Active1.67 Acres
109 Jillian Way, HUMMELSTOWN, PA 17036
MLS# PADA2065884Listed by: COLDWELL BANKER REALTY - Open Sun, 11am to 1pmNew
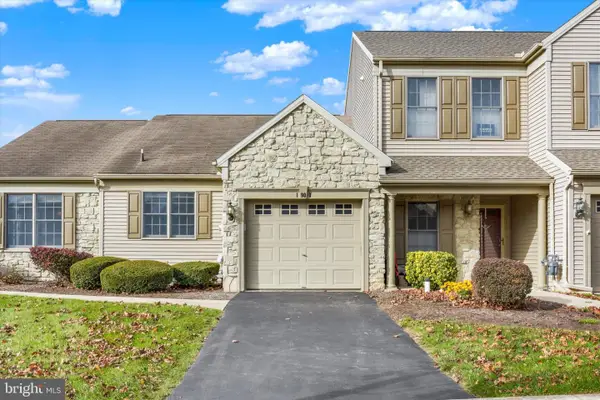 $325,000Active2 beds 2 baths1,584 sq. ft.
1900 Limestone Dr, HUMMELSTOWN, PA 17036
MLS# PADA2066012Listed by: JOY DANIELS REAL ESTATE GROUP, LTD - New
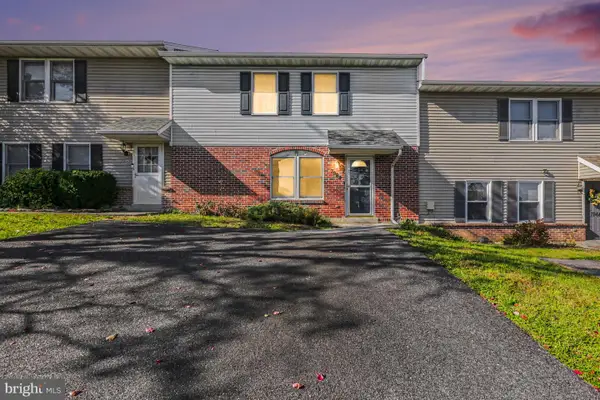 $199,900Active2 beds 3 baths1,568 sq. ft.
7964 Somerset St, HUMMELSTOWN, PA 17036
MLS# PADA2065436Listed by: IRON VALLEY REAL ESTATE OF CENTRAL PA 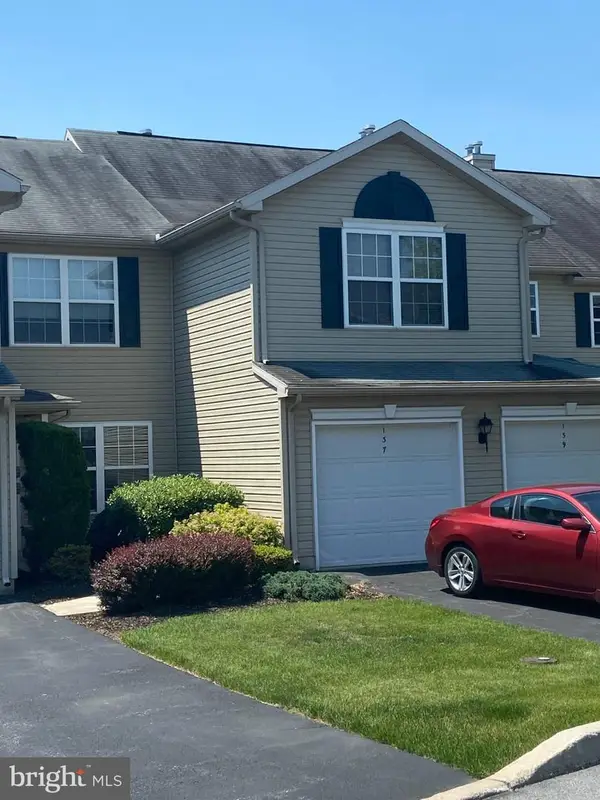 $185,000Pending1 beds 1 baths853 sq. ft.
137 Oriole Ct, HUMMELSTOWN, PA 17036
MLS# PADA2065270Listed by: BERKSHIRE HATHAWAY HOMESERVICES HOMESALE REALTY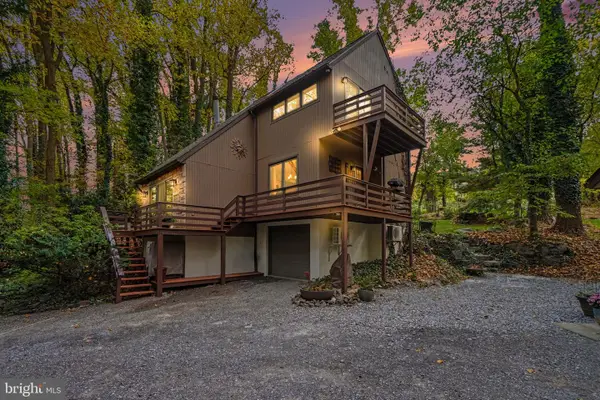 $520,000Active3 beds 2 baths1,764 sq. ft.
624 Waltonville Rd, HUMMELSTOWN, PA 17036
MLS# PADA2065722Listed by: NEXTHOME CAPITAL REALTY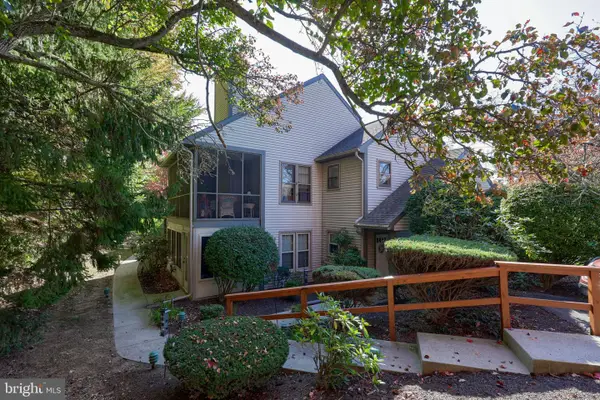 $285,500Active2 beds 2 baths1,491 sq. ft.
535 Roslaire Dr, HUMMELSTOWN, PA 17036
MLS# PADA2065708Listed by: COLDWELL BANKER REALTY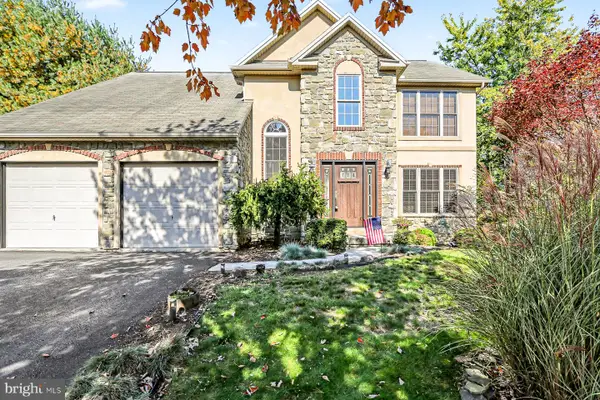 $439,900Active4 beds 3 baths1,980 sq. ft.
330 Hunter Path Rd, HUMMELSTOWN, PA 17036
MLS# PADA2065622Listed by: PRIME HOME REAL ESTATE, LLC


Protect your home and budget from life's surprises with an Assurant Home Warranty, backed by a partner that supports you through every step of homeownership. Explore Plans.
© 2026 Better Homes and Gardens Real Estate LLC. An Anywhere Real Estate company. All rights reserved. Better Homes and Gardens® Real Estate is a registered trademark owned by Meredith Operations Corporation, licensed to Better Homes and Gardens Real Estate LLC and used with permission. Better Homes and Gardens Real Estate LLC fully supports the principles of the Fair Housing Act and the Equal Opportunity Act. Listing information is deemed reliable but is not guaranteed accurate.
Each office is independently owned and operated.
Any services or products provided by third parties are not provided by, affiliated with or related to Better Homes and Gardens Real Estate LLC, or its affiliated companies.