
2745 Edge Hill Rd, Huntingdon Valley, PA 19006
Local realty services provided by:Better Homes and Gardens Real Estate GSA Realty
2745 Edge Hill Rd,Huntingdon Valley, PA 19006
$400,000
- 3 Beds
- 3 Baths
- - sq. ft.
- Single family
- Sold
Listed by: christine s edwin
Office: exp realty, llc.
MLS#:PAMC2189314
Source:BRIGHTMLS
Sorry, we are unable to map this address
Price summary
- Price:$400,000
About this home
Situated on a peaceful 1 acre lot is this charming brick rancher in search of its new owner! One of the best features of this home is the truly flexible floor plan that can be used to suit your family's needs. The wide open living area can be enjoyed as open concept, or some of the space separated to be used as an office, playroom etc. The kitchen has a nice layout that any chef would appreciate, including a center island with seating for 2. On the main floor, you'll find 3 bedrooms and 2 full bathrooms - perfect for anyone that prefers one level living. Step outside onto the deck and enjoy the quiet sounds of nature while sipping a morning cup of coffee. A flat usable yard is surrounded by mature trees, creating a private outdoor oasis.
A 2-car garage is a great bonus - with room to park the cars and store extra items to keep your living space clutter-free. The basement has some great potential with a full bathroom and laundry area already in place. Enjoy peace of mind with a whole house generator! This home already has the good bones you've been searching for - a sprawling yard and spacious rooms with a flexible layout. It awaits your personal style touches to become a masterpiece! Schedule your tour today - you simply must see this home & property in person to appreciate everything it has to offer.
*Home is being sold as-is. Seller will not make any repairs or concessions for repairs*...
Contact an agent
Home facts
- Year built:1967
- Subdivision & Development:TERWOOD
- Listing ID #:PAMC2189314
- Added:43 day(s) ago
- Updated:September 19, 2026 at 06:08 AM
Rooms and interior
- Bedrooms:3
- Total bathrooms:3
- Full bathrooms:3
- Basement:Yes
- Basement Description:Unfinished
Heating and cooling
- Cooling:Central A/C
- Heating:Forced Air, Natural Gas
Structure and exterior
- Year built:1967
- Architectural Style:Ranch/Rambler
- Construction Materials:Brick, Vinyl Siding
- Exterior Features:Deck(s), Porch(es)
- Foundation Description:Block
- Levels:1 Story
Utilities
- Water:Well
- Sewer:Public Sewer
Finances and disclosures
- Price:$400,000
- Tax amount:$11,891 (2026)
Parking
- Parking description:Attached Garage, Garage - Side Entry
- Garage:Yes
- Garage spaces:2
New listings near 2745 Edge Hill Rd
- Coming Soon
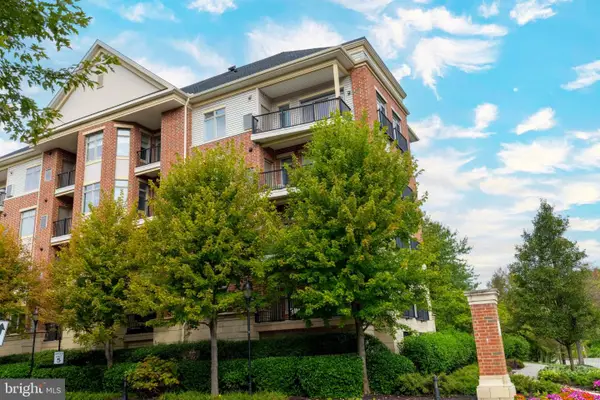 $474,900Coming Soon2 beds 2 baths1,504 sq. ft.
576 Carson Ter, HUNTINGDON VALLEY, PA 19006
MLS# PAMC2194716Listed by: QUINN & WILSON, INC. - Coming Soon
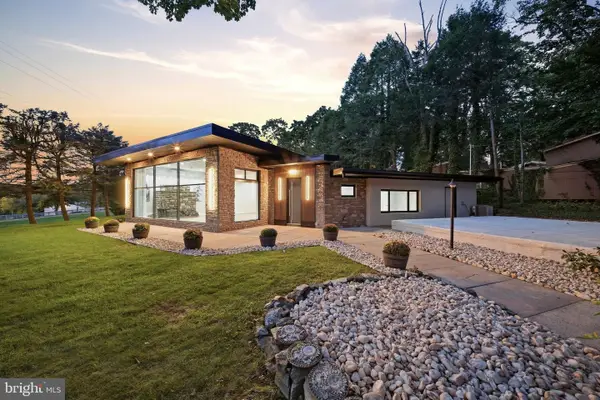 $815,000Coming Soon5 beds 3 baths3,088 sq. ft.
587 Moreland Rd, HUNTINGDON VALLEY, PA 19006
MLS# PAMC2194906Listed by: HOME SOLUTIONS REALTY GROUP - Coming Soon
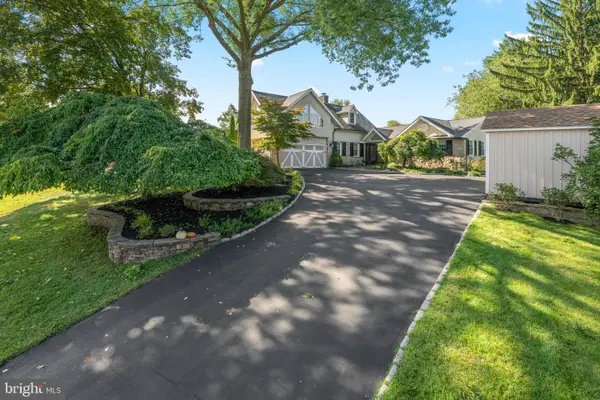 $1,035,000Coming Soon4 beds 4 baths3,831 sq. ft.
1228 Burnett Rd #, HUNTINGDON VALLEY, PA 19006
MLS# PAMC2194766Listed by: BHHS FOX & ROACH WAYNE-DEVON - Coming Soon
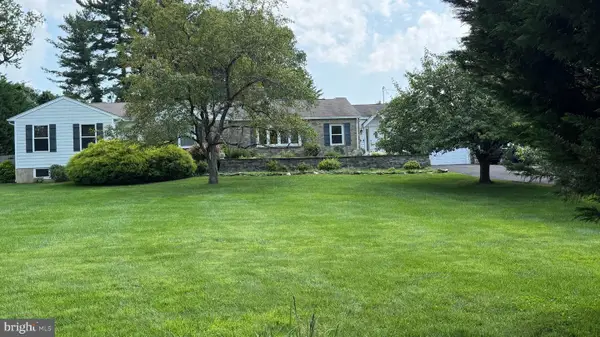 $1,050,000Coming Soon4 beds 6 baths3,561 sq. ft.
1484 Grasshopper Rd, HUNTINGDON VALLEY, PA 19006
MLS# PAMC2193288Listed by: KELLER WILLIAMS REAL ESTATE-BLUE BELL - New
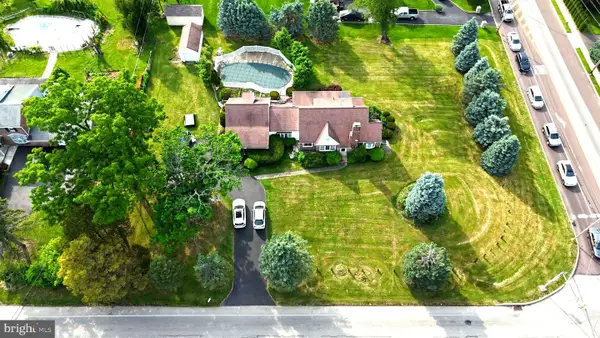 $725,000Active4 beds 3 baths2,491 sq. ft.
2438 Pine #, HUNTINGDON VALLEY, PA 19006
MLS# PAMC2194240Listed by: IDEAL REALTY LLC - Open Sat, 11am to 1pmNew
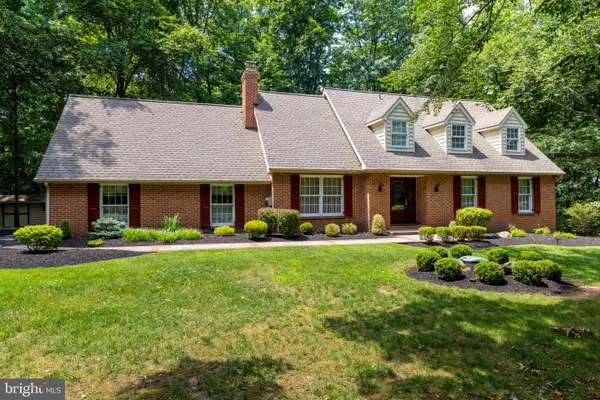 $743,700Active3 beds 4 baths2,993 sq. ft.
30 High Point E, HUNTINGDON VALLEY, PA 19006
MLS# PAMC2194652Listed by: QUINN & WILSON, INC. - Open Sat, 11am to 1pmNew
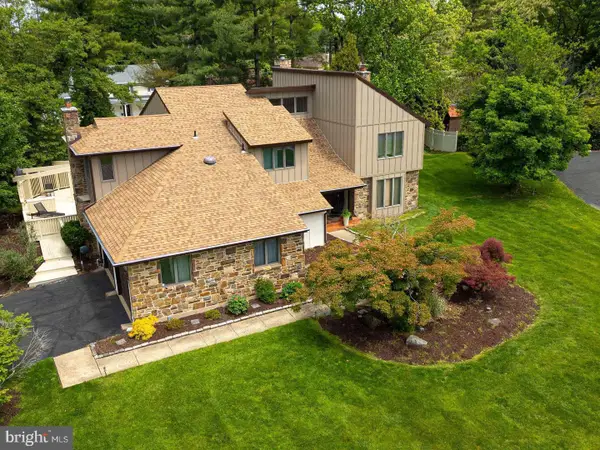 $799,900Active4 beds 4 baths4,615 sq. ft.
1983 Melmar Rd, HUNTINGDON VALLEY, PA 19006
MLS# PAMC2194772Listed by: QUINN & WILSON, INC. - New
 $1,374,000Active5 beds 5 baths4,398 sq. ft.
313 Wyndmoor Ln, HUNTINGDON VALLEY, PA 19006
MLS# PAMC2194256Listed by: KELLER WILLIAMS REAL ESTATE TRI-COUNTY  $415,000Pending3 beds 2 baths1,488 sq. ft.
2577 Murray, HUNTINGDON VALLEY, PA 19006
MLS# PAMC2194140Listed by: COLDWELL BANKER HEARTHSIDE REALTORS $345,000Pending2 beds 2 baths1,374 sq. ft.
345 Carson Ter, HUNTINGDON VALLEY, PA 19006
MLS# PAMC2193950Listed by: KELLER WILLIAMS REALTY GROUP


Protect your home and budget from life's surprises with an Assurant Home Warranty, backed by a partner that supports you through every step of homeownership. Explore Plans.
© 2026 Better Homes and Gardens Real Estate LLC. An Anywhere Real Estate company. All rights reserved. Better Homes and Gardens® Real Estate is a registered trademark owned by Meredith Operations Corporation, licensed to Better Homes and Gardens Real Estate LLC and used with permission. Better Homes and Gardens Real Estate LLC fully supports the principles of the Fair Housing Act and the Equal Opportunity Act. Listing information is deemed reliable but is not guaranteed accurate.
Each office is independently owned and operated.
Any services or products provided by third parties are not provided by, affiliated with or related to Better Homes and Gardens Real Estate LLC, or its affiliated companies.