
407 Carson Ter, Huntingdon Valley, PA 19006
Local realty services provided by:Better Homes and Gardens Real Estate Premier
407 Carson Ter,Huntingdon Valley, PA 19006
$449,900
- 2 Beds
- 2 Baths
- 2,029 sq. ft.
- Condominium
- Active
Listed by: michael lisitsa, anton stassiy
Office: elite realty group unl. inc.
MLS#:PAMC2199786
Source:BRIGHTMLS
Price summary
- Price:$449,900
- Price per sq. ft.:$221.73
- Monthly HOA dues:$1,228
About this home
Welcome to 407 Carson Terrace! This beautifully appointed Rockingham model is located in the highly sought-after Huntingdon Place community and offers one of the largest two-bedroom layouts with a den.
From the moment you enter, you'll appreciate the elegant luxury vinyl plank flooring throughout and the spacious, open-concept design. The professionally designed kitchen features 42" Yorktowne wall cabinets, granite countertops, a breakfast bar, ceramic tile backsplash, and stainless-steel undermount sink. The kitchen opens seamlessly to the expansive dining and living area, creating an ideal space for everyday living and entertaining, with direct access to the balcony. The primary bedroom suite offers a large walk-in closet and a luxurious private bathroom complete with a Roman tub, separate shower, and double vanity. The primary bedroom also features its own private balcony. The generously sized second bedroom includes a walk-in closet and convenient access to the second full bathroom. A large enclosed laundry room with washer and dryer provides additional storage and convenience. Huntingdon Place offers an exceptional lifestyle with an impressive selection of amenities, including a 24-hour attendant, private indoor parking garage, state-of-the-art fitness center, indoor pool and spa, elevators, community lounges, and ample visitor parking. Enjoy a convenient location within walking distance of Bethayres Train Station and the Pennypack Walking Trails, while being just minutes from the shopping, dining, entertainment, and recreational attractions of Huntingdon Valley. Two assigned parking spaces are included with this unit....
Contact an agent
Home facts
- Year built:2008
- Subdivision & Development:HUNTINGDON PLACE
- Listing ID #:PAMC2199786
- Added:1 day(s) ago
- Updated:November 08, 2026 at 11:53 AM
Rooms and interior
- Bedrooms:2
- Total bathrooms:2
- Full bathrooms:2
- Flooring:Luxury Vinyl Plank
- Kitchen Description:Dishwasher, Microwave, Refrigerator
- Living area:2,029 sq. ft.
Heating and cooling
- Cooling:Central A/C
- Heating:Central, Natural Gas
Structure and exterior
- Roof:Architectural Shingle
- Year built:2008
- Building area:2,029 sq. ft.
- Architectural Style:Traditional
- Construction Materials:Masonry
- Exterior Features:Exterior Lighting, Water Falls
- Foundation Description:Concrete Perimeter
- Levels:1 Story
Schools
- High school:LOWER MORELAND
- Middle school:MURRAY AVENUE SCHOOL
- Elementary school:PINE ROAD
Utilities
- Water:Public
- Sewer:Public Sewer
Finances and disclosures
- Price:$449,900
- Price per sq. ft.:$221.73
- Tax amount:$10,940 (2026)
Features and amenities
- Laundry features:Dryer, Washer
- Amenities:100 Amp Service, 24 hour security, Desk in Lobby, Sprinkler System - Indoor
Parking
- Parking description:Assigned, Covered Parking, Garage Door Opener, Parking Garage, Secure Parking
- Garage:Yes
- Garage spaces:2
New listings near 407 Carson Ter
- New
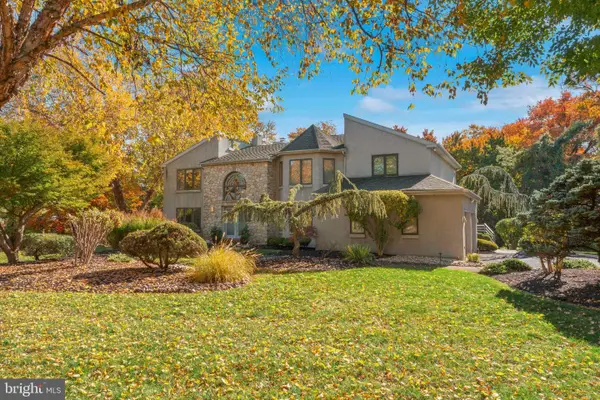 $1,249,000Active5 beds 4 baths3,782 sq. ft.
3415 Colonial Cir #, HUNTINGDON VALLEY, PA 19006
MLS# PAMC2199456Listed by: ELITE REALTY GROUP UNL. INC. - New
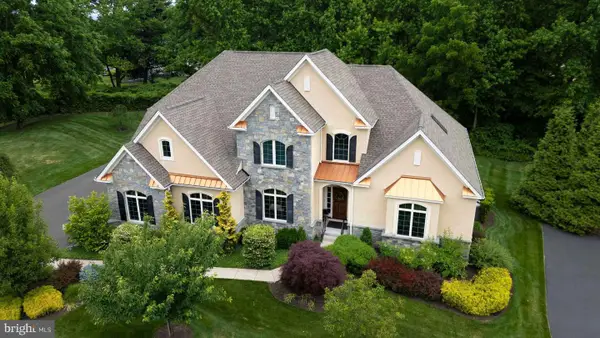 $995,000Active3 beds 3 baths3,446 sq. ft.
600 Harpers Ln, HUNTINGDON VALLEY, PA 19006
MLS# PAMC2199426Listed by: QUINN & WILSON, INC. - New
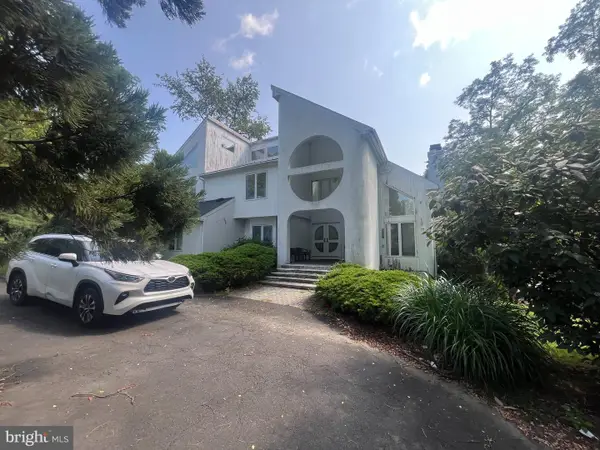 $849,900Active3 beds 3 baths5,448 sq. ft.
1865 Heritage Rd #, HUNTINGDON VALLEY, PA 19006
MLS# PAMC2199090Listed by: ELFANT WISSAHICKON-MT AIRY - New
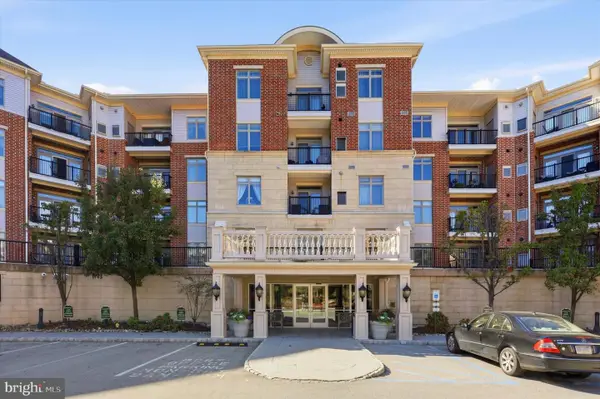 $250,000Active1 beds 2 baths1,328 sq. ft.
521 Carson Ter, HUNTINGDON VALLEY, PA 19006
MLS# PAMC2198916Listed by: RE/MAX PREFERRED - NEWTOWN SQUARE 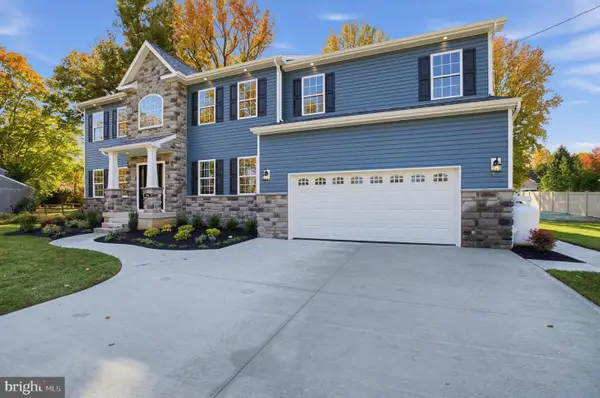 $1,185,000Pending5 beds 5 baths4,457 sq. ft.
186 Byberry Rd., HUNTINGDON VALLEY, PA 19006
MLS# PAMC2198768Listed by: KELLER WILLIAMS REAL ESTATE - BENSALEM- Open Sun, 12 to 2pm
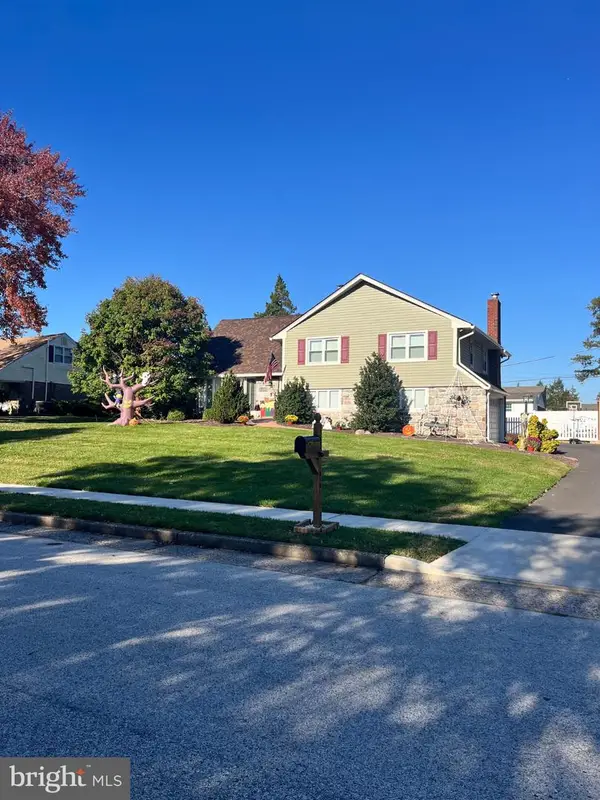 $689,000Pending4 beds 4 baths2,389 sq. ft.
1840 Lippincott Rd, HUNTINGDON VALLEY, PA 19006
MLS# PAMC2198786Listed by: RE/MAX 2000 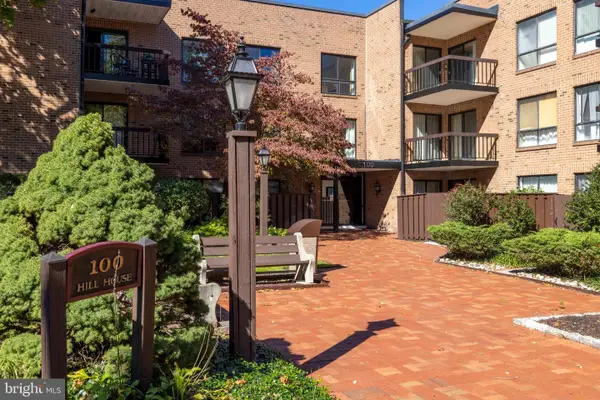 $279,900Active2 beds 2 baths1,111 sq. ft.
1680 Huntingdon Pike #condo 137, HUNTINGDON VALLEY, PA 19006
MLS# PAMC2198678Listed by: KELLER WILLIAMS REAL ESTATE TRI-COUNTY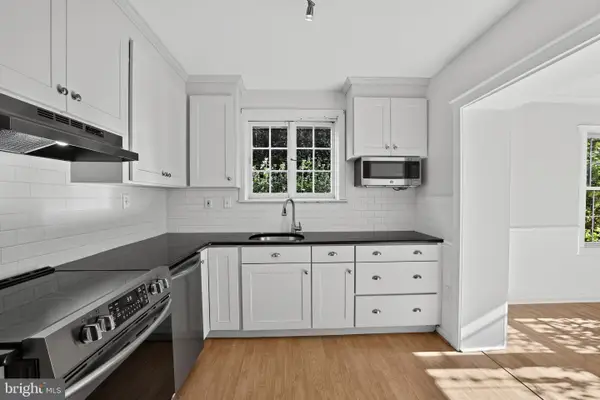 $585,000Active4 beds 4 baths1,862 sq. ft.
46 County Line Rd #, HUNTINGDON VALLEY, PA 19006
MLS# PAMC2198632Listed by: KELLER WILLIAMS REAL ESTATE - NEWTOWN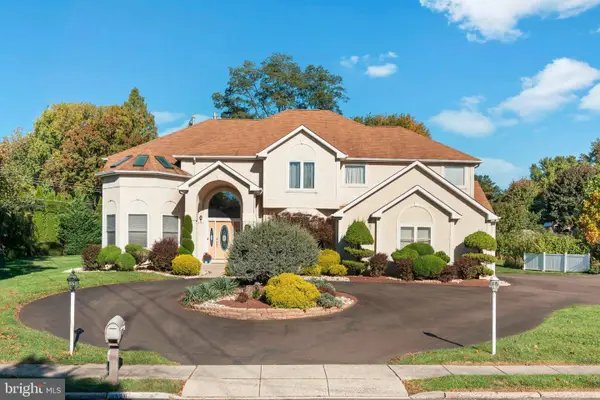 $989,000Active4 beds 3 baths4,228 sq. ft.
3826 Martin Rd, HUNTINGDON VALLEY, PA 19006
MLS# PAMC2197976Listed by: ELITE REALTY GROUP UNL. INC.


Protect your home and budget from life's surprises with an Assurant Home Warranty, backed by a partner that supports you through every step of homeownership. Explore Plans.
© 2026 Better Homes and Gardens Real Estate LLC. An Anywhere Real Estate company. All rights reserved. Better Homes and Gardens® Real Estate is a registered trademark owned by Meredith Operations Corporation, licensed to Better Homes and Gardens Real Estate LLC and used with permission. Better Homes and Gardens Real Estate LLC fully supports the principles of the Fair Housing Act and the Equal Opportunity Act. Listing information is deemed reliable but is not guaranteed accurate.
Each office is independently owned and operated.
Any services or products provided by third parties are not provided by, affiliated with or related to Better Homes and Gardens Real Estate LLC, or its affiliated companies.