
8328 Deforrest Road, Huntingdon, PA 16652
Local realty services provided by:Better Homes and Gardens Real Estate GSA Realty
Listed by: marcy clapper
Office: howard hanna bardell realty altoona
MLS#:81746
Source:PA_AHAR
Price summary
- Price:$424,999
- Price per sq. ft.:$212.5
About this home
STUNNING TRANSFORMATION IN A SERENE WOODED SETTING!
Welcome to the perfect blend of modern elegance, comfort, and peaceful country living! This beautifully remodeled 4-bedroom, 2-full-bath, 2-half-bath home has been completely transformed from top to bottom, offering the look and feel of new construction with the charm of an established setting!
Everything is NEW! Enjoy peace of mind with a brand-new roof, siding, windows, heating system, flooring, and so much more! Step inside to discover a gorgeous open-concept design where the kitchen, dining, and living areas flow effortlessly together, creating the perfect atmosphere for entertaining or everyday living. The beautifully updated kitchen features stunning granite countertops, while the convenient first-floor primary suite offers its own private bath.
Situated on 0.64 acres neighboring Raystown Golf Resort, this property offers a picturesque setting surrounded by nature. Enjoy the tranquility of the beautiful wooded backdrop, abundant wildlife, and peaceful surroundings right outside your door!
Need additional space? The detached two-car garage offers incredible potential with an unfinished area above just waiting for your imagination! Envision a private guest apartment, ultimate game room, entertainment retreat, or hobby space--the possibilities are endless!
Completely renovated. Beautifully situated. Exceptionally inviting. This is more than just a house--it's your opportunity to enjoy modern living surrounded by nature's beauty.
Pack your bags and move right in--your next chapter starts here!...
Contact an agent
Home facts
- Year built:1960
- Subdivision & Development:None
- Listing ID #:81746
- Added:1 day(s) ago
- Updated:November 11, 2026 at 03:45 PM
Rooms and interior
- Bedrooms:4
- Total bathrooms:4
- Full bathrooms:2
- Half bathrooms:2
- Flooring:Luxury Vinyl
- Kitchen Description:Dishwasher, Range, Refrigerator
- Basement Description:Full, Unfinished, Walk-Out Access
- Living area:2,000 sq. ft.
Heating and cooling
- Cooling:Central Air
- Heating:Forced Air, Propane
- Central air:Yes
Structure and exterior
- Year built:1960
- Building area:2,000 sq. ft.
- Lot area:0.64 Acres
- Lot Features:Cleared, Views
- Architectural Style:Traditional
- Construction Materials:Frame, Shake Siding, Vinyl Siding
- Exterior Features:Deck, Private Yard
- Foundation Description:Block
Utilities
- Water:Well
- Sewer:Private Sewer
Finances and disclosures
- Price:$424,999
- Price per sq. ft.:$212.5
- Tax amount:$2,628 (2026)
Features and amenities
- Appliances:Range, Refrigerator
- Laundry features:Water Softener
Parking
- Garage:Yes
- Garage spaces:2
New listings near 8328 Deforrest Road
- New
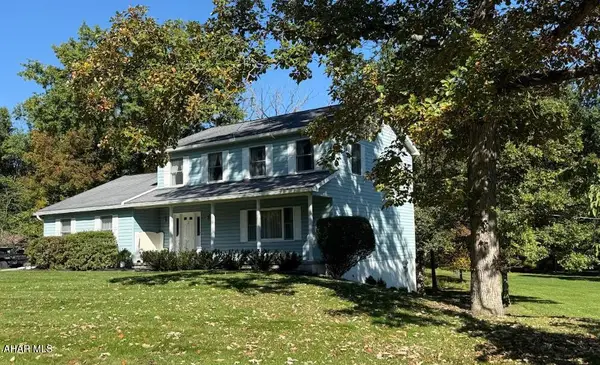 $360,000Active3 beds 3 baths2,840 sq. ft.
3135 Emmet Avenue, Huntingdon, PA 16652
MLS# 81737Listed by: EXP REALTY, LLC 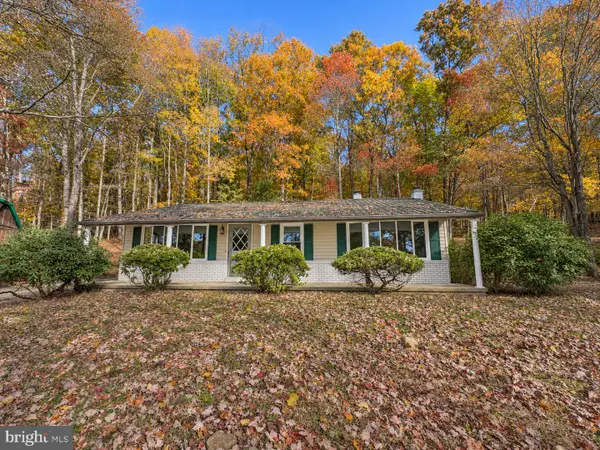 $310,000Pending3 beds 1 baths1,937 sq. ft.
6881 Alexandria Pike, HUNTINGDON, PA 16652
MLS# PAHU2024748Listed by: HOMETOWN 1ST REALTY- New
 $220,000Active2 beds 1 baths1,000 sq. ft.
11000 Henderson Overlook Rd, HUNTINGDON, PA 16652
MLS# PAHU2024744Listed by: COLDWELL BANKER REALTY - New
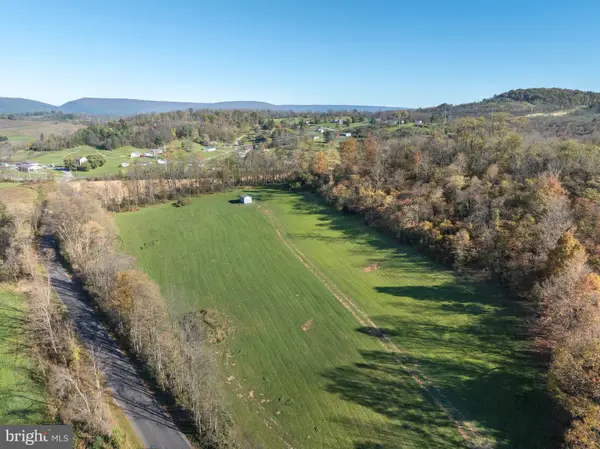 $165,000Active6.68 Acres
9041 Homestead Rd, HUNTINGDON, PA 16652
MLS# PAHU2024722Listed by: RE/MAX CENTRE REALTY - New
 $119,000Active3 beds 1 baths1,200 sq. ft.
235 Mifflin Street, Huntingdon, PA 16652
MLS# 81687Listed by: REALTY ONE GROUP LANDMARK JOHNSTOWN  $115,000Pending4 beds 2 baths1,088 sq. ft.
11683 Raystown Rd, HUNTINGDON, PA 16652
MLS# PAHU2024734Listed by: REALTY ONE GROUP LANDMARK $315,000Active3 beds 1 baths3,200 sq. ft.
12454 Henderson Overlook Rd, HUNTINGDON, PA 16652
MLS# PAHU2024726Listed by: COLDWELL BANKER REALTY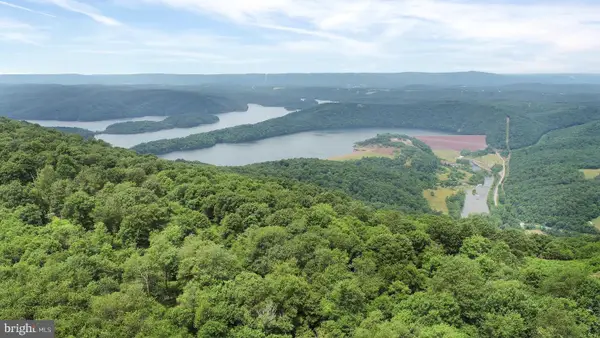 $325,000Active2 Acres
Corbin Rd, HUNTINGDON, PA 16652
MLS# PAHU2024700Listed by: JAK REAL ESTATE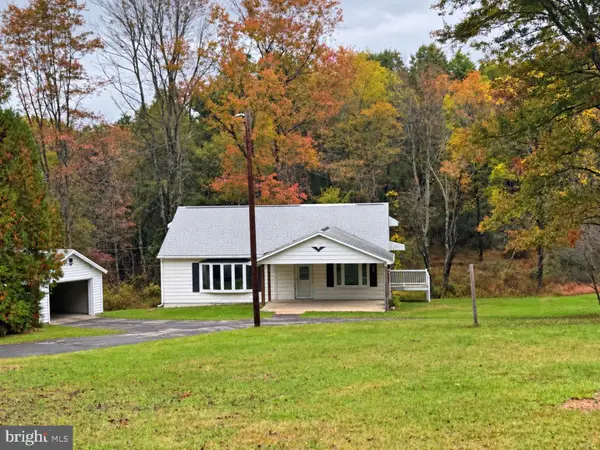 $212,000Active2 beds 1 baths1,690 sq. ft.
11212 Stone Creek Ridge Rd, HUNTINGDON, PA 16652
MLS# PAHU2024696Listed by: HOMETOWN 1ST REALTY


Protect your home and budget from life's surprises with an Assurant Home Warranty, backed by a partner that supports you through every step of homeownership. Explore Plans.
© 2026 Better Homes and Gardens Real Estate LLC. An Anywhere Real Estate company. All rights reserved. Better Homes and Gardens® Real Estate is a registered trademark owned by Meredith Operations Corporation, licensed to Better Homes and Gardens Real Estate LLC and used with permission. Better Homes and Gardens Real Estate LLC fully supports the principles of the Fair Housing Act and the Equal Opportunity Act. Listing information is deemed reliable but is not guaranteed accurate.
Each office is independently owned and operated.
Any services or products provided by third parties are not provided by, affiliated with or related to Better Homes and Gardens Real Estate LLC, or its affiliated companies.