
8952 Walnut Ln, Huntingdon, PA 16652
Local realty services provided by:Better Homes and Gardens Real Estate GSA Realty
8952 Walnut Ln,Huntingdon, PA 16652
$319,800
- 3 Beds
- 1 Baths
- 1,800 sq. ft.
- Single family
- Active
Listed by: renee starr, kameron lee starr
Office: starr and associates realty , llc.
MLS#:PAHU2024480
Source:BRIGHTMLS
Price summary
- Price:$319,800
- Price per sq. ft.:$177.67
About this home
Tranquil 3.5-Acre Private Retreat in theHuntingdon, – Flawless Ranch Home Near Raystown Lake & State College!Escape to your own private sanctuary with this spacious 3-bedroom ranch-style home, gently nestled among mature, towering trees that are part of your expansive 3.5-acre property. Maintained in excellent condition, this home offers a park-like setting with the ultimate blend of peaceful country living and fantastic regional access. Enjoy total privacy while remaining just a short drive from local restaurants, downtown entertainment, & convenient area medical services. Even better, you are an easy commute from the bustling energy of State College & just minutes from the world-class boating, fishing, & hiking at Raystown Lake!Designed for comfortable, easy-access living, the single-story ranch layout features a bright and open floor plan anchored by a cozy wood stove—perfect for crisp autumn evenings. Because the home is built on a solid slab foundation, you get absolutely no damp basement worries. Step outside to the massive covered patio, which serves as an incredible outdoor living room. It is the perfect spot for year-round entertaining, dining, or simply listening to the wind through your own private canopy of mature woods.Key Features You’ll Love:The Setting: 3.5 private acres gently nestled within its own mature trees, offering unrivaled peace and a beautiful wooded backdrop. True single-story living with 3 spacious bedrooms & 1 pristine bathroom. Heat Pump for energy savings, Detached garage with storage area...
Contact an agent
Home facts
- Year built:1979
- Subdivision & Development:NONE AVAILABLE
- Listing ID #:PAHU2024480
- Added:49 day(s) ago
- Updated:September 23, 2026 at 01:57 PM
Rooms and interior
- Bedrooms:3
- Total bathrooms:1
- Full bathrooms:1
- Kitchen Description:Carpet, Dishwasher, Oven/Range - Electric, Refrigerator
- Bedroom Description:Carpet
- Living area:1,800 sq. ft.
Heating and cooling
- Cooling:Heat Pump(s)
- Heating:Baseboard - Electric, Central, Electric, Heat Pump - Electric BackUp
Structure and exterior
- Roof:Shingle
- Year built:1979
- Building area:1,800 sq. ft.
- Lot area:3.5 Acres
- Architectural Style:Ranch/Rambler
- Construction Materials:Frame
- Exterior Features:Boat Storage, Porch(es)
- Foundation Description:Crawl Space, Slab
- Levels:1 Story
Schools
- High school:HUNTINGDON AREA
- Middle school:HUNTINGDON AREA
Utilities
- Water:Public
- Sewer:On Site Septic
Finances and disclosures
- Price:$319,800
- Price per sq. ft.:$177.67
- Tax amount:$2,650 (2027)
Features and amenities
- Laundry features:Dryer, Washer
- Amenities:Carpet
Parking
- Parking description:Detached Carport, Detached Garage, Garage - Front Entry
- Garage:Yes
- Garage spaces:1
New listings near 8952 Walnut Ln
- Coming Soon
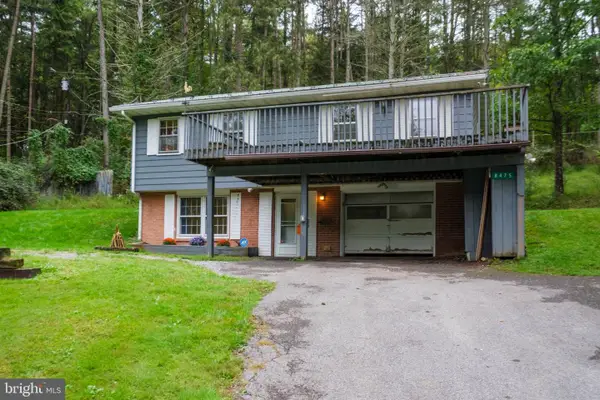 $179,900Coming Soon3 beds 2 baths1,470 sq. ft.
8475 Ridgeview Rd, HUNTINGDON, PA 16652
MLS# PAHU2024636Listed by: EXP REALTY, LLC - New
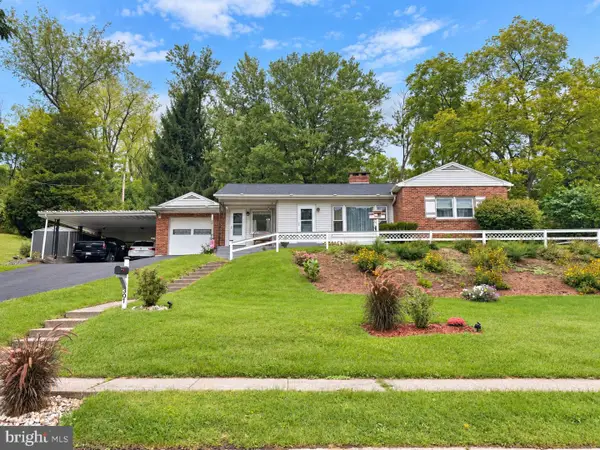 $189,000Active2 beds 1 baths1,512 sq. ft.
301 Reynolds Ave, HUNTINGDON, PA 16652
MLS# PAHU2024644Listed by: HOMETOWN 1ST REALTY  $149,900Active2 beds 2 baths1,536 sq. ft.
1427 Moore Street, Huntingdon, PA 16652
MLS# 81216Listed by: REALTY ONE GROUP LANDMARK CLEARFIELD $178,000Active2 beds 1 baths1,284 sq. ft.
10365 Petersburg Pike, Huntingdon, PA 16652
MLS# 81212Listed by: PERRY WELLINGTON REALTY, LLC $269,000Active2.04 Acres
Parks Rd #lot 6, HUNTINGDON, PA 16652
MLS# PAHU2024610Listed by: INCH & CO. REAL ESTATE, LLC- Open Sat, 10 to 11am
 $69,000Active3 beds 1 baths1,036 sq. ft.
5677 Heffner Rd, HUNTINGDON, PA 16652
MLS# PAHU2024600Listed by: HURLEY REAL ESTATE & AUCTIONS  $374,900Active3 beds 3 baths1,800 sq. ft.
9492 Sugar Grove Rd, HUNTINGDON, PA 16652
MLS# PAHU2024594Listed by: KISSINGER, BIGATEL & BROWER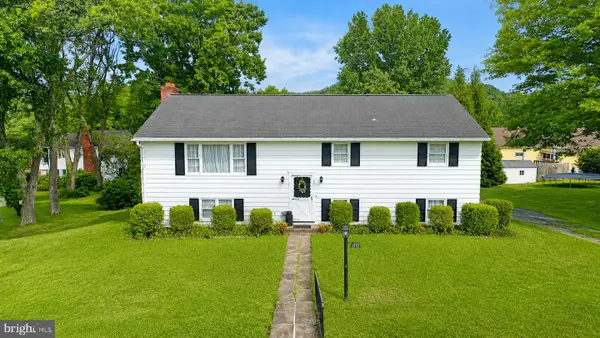 $260,000Active4 beds 2 baths1,978 sq. ft.
2311 Maclay Ave, HUNTINGDON, PA 16652
MLS# PAHU2024506Listed by: HOMETOWN 1ST REALTY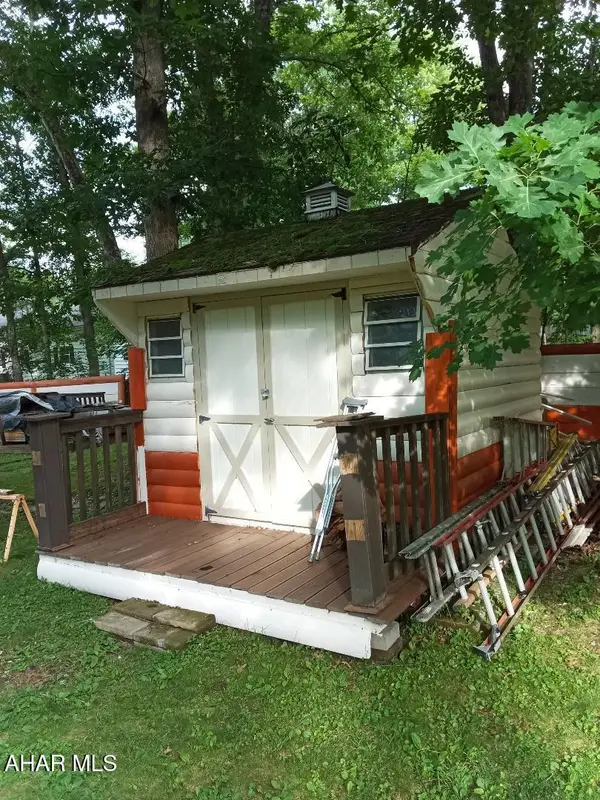 $289,900Active4 beds 2 baths2,020 sq. ft.
2521 Holland Avenue, Huntingdon, PA 16652
MLS# 81021Listed by: COLONY REALTY GROUP, LTD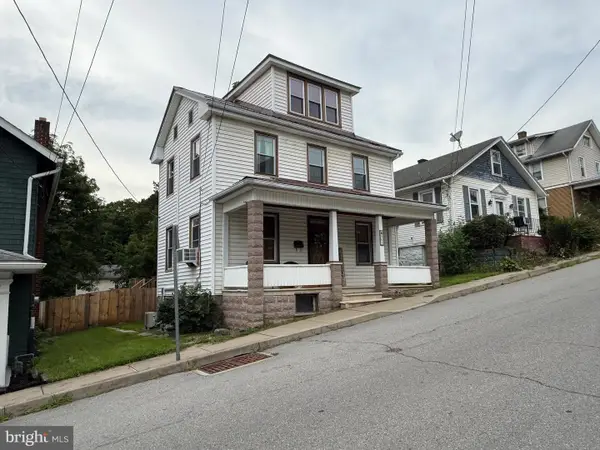 $189,500Pending3 beds 2 baths1,447 sq. ft.
805 5th St, HUNTINGDON, PA 16652
MLS# PAHU2024500Listed by: STARR AND ASSOCIATES REALTY , LLC


Protect your home and budget from life's surprises with an Assurant Home Warranty, backed by a partner that supports you through every step of homeownership. Explore Plans.
© 2026 Better Homes and Gardens Real Estate LLC. An Anywhere Real Estate company. All rights reserved. Better Homes and Gardens® Real Estate is a registered trademark owned by Meredith Operations Corporation, licensed to Better Homes and Gardens Real Estate LLC and used with permission. Better Homes and Gardens Real Estate LLC fully supports the principles of the Fair Housing Act and the Equal Opportunity Act. Listing information is deemed reliable but is not guaranteed accurate.
Each office is independently owned and operated.
Any services or products provided by third parties are not provided by, affiliated with or related to Better Homes and Gardens Real Estate LLC, or its affiliated companies.