
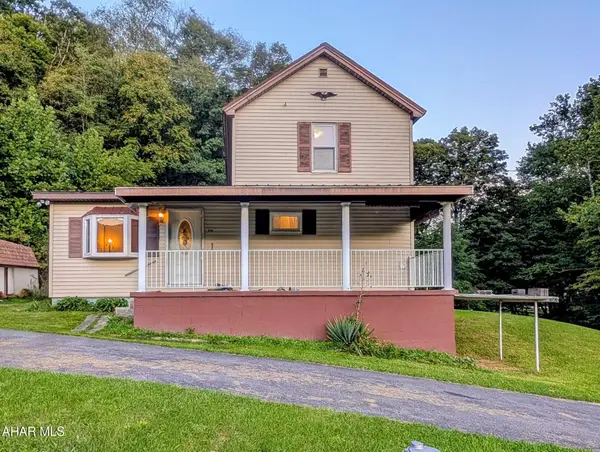
1093 Hyndman Rd, Hyndman, PA 15545
Local realty services provided by:Better Homes and Gardens Real Estate Cassidon Realty
1093 Hyndman Rd,Hyndman, PA 15545
$128,900
- 3 Beds
- 1 Baths
- 1,222 sq. ft.
- Single family
- Pending
Listed by: stacey s nichols
Office: century 21 potomac west
MLS#:PABD2003398
Source:BRIGHTMLS
Price summary
- Price:$128,900
- Price per sq. ft.:$105.48
About this home
YOU’LL ENJOY COUNTRY LIVING IN THIS COZY, ONE LEVEL HOME. LARGE LIVING ROOM ACCENTED WITH KNOTTY PINE WALL FOR ADDED WARMTH. KITCHEN IS FULLY EQUIPPED WITH STOVE, REFRIGERATOR, DISHWASHER AND PLENTY OF CABINETS. LAUNDRY ON MAIN LEVEL IN BEDROOM FOR CONVENIENCE BUT COULD EASILY BE MOVED BACK TO BASEMENT. HARDWOOD FLOORS IN ALL 3 BEDROOMS AND ALSO IN LIVING ROOM UNDER THE CARPET. FULL BASEMENT OFFERS LOTS OF STORAGE AND WORKSHOP AREA. BASEMENT GARAGE WITH OPENER. THE CENTRAL AIR IS ESPECIALLY NICE ON HOT SUMMER DAYS. PLENTY OF YARD FOR OUTSIDE ACTIVITIES OR GARDENING. TIME TO MOVE TO THE COUNTRY!
Contact an agent
Home facts
- Year built:1920
- Subdivision & Development:NA
- Listing ID #:PABD2003398
- Added:51 day(s) ago
- Updated:September 25, 2026 at 09:05 AM
Rooms and interior
- Bedrooms:3
- Total bathrooms:1
- Full bathrooms:1
- Dining Description:Dining Area
- Kitchen Description:Dishwasher, Refrigerator, Stove
- Bedroom Description:Entry Level Bedroom
- Basement:Yes
- Basement Description:Connecting Stairway, Outside Entrance
- Living area:1,222 sq. ft.
Heating and cooling
- Cooling:Ceiling Fan(s), Central A/C, Heat Pump(s)
- Heating:Forced Air, Oil
Structure and exterior
- Year built:1920
- Building area:1,222 sq. ft.
- Lot area:1.42 Acres
- Lot Features:Backs to Trees, Rear Yard, Road Frontage, SideYard(s)
- Architectural Style:Ranch/Rambler
- Construction Materials:Brick, Vinyl Siding
- Foundation Description:Block
- Levels:1 Story
Utilities
- Water:Well
- Sewer:Septic Exists
Finances and disclosures
- Price:$128,900
- Price per sq. ft.:$105.48
- Tax amount:$1,568 (2026)
Features and amenities
- Laundry features:Dryer, Washer
- Amenities:Attic, Ceiling Fan(s)
Parking
- Parking description:Asphalt Driveway, Attached Garage, Basement Garage
- Garage:Yes
- Garage spaces:1
New listings near 1093 Hyndman Rd
- New
 $153,000Active3 beds 1 baths1,352 sq. ft.
119 Faith Church Road, Hyndman, PA 15545
MLS# 81269Listed by: CHARIS REALTY GROUP BEDFORD  $249,900Active3 beds 2 baths1,646 sq. ft.
2242 Hyndman Rd, HYNDMAN, PA 15545
MLS# PABD2003454Listed by: LPT REALTY, LLC $65,000Active2 beds 2 baths1,200 sq. ft.
138 Mill St, HYNDMAN, PA 15545
MLS# PABD2003462Listed by: LONG & FOSTER REAL ESTATE, INC. $206,000Active48 Acres
00 Tiger Valley Rd, HYNDMAN, PA 15545
MLS# PABD2003378Listed by: BEILER-CAMPBELL REALTORS-QUARRYVILLE $235,900Active3 beds 1 baths1,500 sq. ft.
6658 Cumberland Highway, Hyndman, PA 15545
MLS# 80507Listed by: CHARIS REALTY GROUP BEDFORD $299,000Pending3 beds 2 baths2,200 sq. ft.
Tract 1: 2.76+/- Acres At 230 Grandview Dr, HYNDMAN, PA 15545
MLS# PASS2000320Listed by: HURLEY REAL ESTATE & AUCTIONS $399,000Pending48.25 Acres
Tract 3: 48.25+/- Acres Grandview Dr, HYNDMAN, PA 15545
MLS# PASS2000324Listed by: HURLEY REAL ESTATE & AUCTIONS $499,000Pending58.63 Acres
Tract 4: 58.63+/- Acres Grandview Dr, HYNDMAN, PA 15545
MLS# PASS2000326Listed by: HURLEY REAL ESTATE & AUCTIONS $499,000Pending105.26 Acres
Tract 5: 105.26+/- Acres Grandview Dr, HYNDMAN, PA 15545
MLS# PASS2000328Listed by: HURLEY REAL ESTATE & AUCTIONS


Protect your home and budget from life's surprises with an Assurant Home Warranty, backed by a partner that supports you through every step of homeownership. Explore Plans.
© 2026 Better Homes and Gardens Real Estate LLC. An Anywhere Real Estate company. All rights reserved. Better Homes and Gardens® Real Estate is a registered trademark owned by Meredith Operations Corporation, licensed to Better Homes and Gardens Real Estate LLC and used with permission. Better Homes and Gardens Real Estate LLC fully supports the principles of the Fair Housing Act and the Equal Opportunity Act. Listing information is deemed reliable but is not guaranteed accurate.
Each office is independently owned and operated.
Any services or products provided by third parties are not provided by, affiliated with or related to Better Homes and Gardens Real Estate LLC, or its affiliated companies.