
6945 Veterans Way, Ickesburg, PA 17037
Local realty services provided by:Better Homes and Gardens Real Estate Murphy & Co.
6945 Veterans Way,Ickesburg, PA 17037
$239,900
- 4 Beds
- 2 Baths
- 1,976 sq. ft.
- Single family
- Active
Listed by: barbara ann lapp
Office: american dreams realty, llc.
MLS#:PAPY2009764
Source:BRIGHTMLS
Price summary
- Price:$239,900
- Price per sq. ft.:$121.41
About this home
Welcome to this charming fully renovated traditional two-story home, offering 4 bedrooms,1.5 baths, living room, dining room, kitchen, laundry room and utility room.
All new flooring, double hung insulated windows. granite countertops,
All new electrical wiring, plumbing, four new mini splits throughout the house-Ac/heating units.
New shingled roof, vinyl siding, soffit, fascia and gutters.
Also comes with stove, refrigerator, washer, dryer, dishwasher, and microwave. A good start to a newly purchased lovely home.
Plenty of natural light in every room plus recessed lighting throughout. Closets in every bedroom with lights and shelving. closet in the utility room.
A full length covered front porch is a great place for coffee drinking or people watching, A small deck out back is perfect for quiet mornings or just relaxing.
More photos will be uploaded on Tuesday, August 24th
Contact an agent
Home facts
- Year built:1900
- Subdivision & Development:NONE AVAILABLE
- Listing ID #:PAPY2009764
- Added:47 day(s) ago
- Updated:October 07, 2026 at 01:59 PM
Rooms and interior
- Bedrooms:4
- Total bathrooms:2
- Full bathrooms:1
- Half bathrooms:1
- Rooms Total:9
- Flooring:Carpet, Engineered Wood
- Dining Description:Dining Room
- Kitchen Description:Built-In Microwave, Carpet, Dishwasher, Oven - Self Cleaning, Recessed Lighting, Refrigerator, Upgraded Countertops, Water Heater
- Bedroom Description:Carpet
- Basement:Yes
- Basement Description:Dirt Floor
- Living area:1,976 sq. ft.
Heating and cooling
- Cooling:Ductless/Mini-Split
- Heating:Electric, Wall Unit
Structure and exterior
- Roof:Asbestos Shingle
- Year built:1900
- Building area:1,976 sq. ft.
- Lot area:0.06 Acres
- Architectural Style:Traditional
- Construction Materials:Brick, Vinyl Siding
- Exterior Features:Gutter System
- Foundation Description:Permanent
- Levels:2 Stories
Schools
- High school:WEST PERRY HIGH SCHOOL
Utilities
- Water:Well
- Sewer:Public Sewer
Finances and disclosures
- Price:$239,900
- Price per sq. ft.:$121.41
- Tax amount:$1,694 (2026)
Features and amenities
- Laundry features:Dryer - Electric, Has Laundry, Washer
- Amenities:Attic, Carpet, Double Hung Windows, Double Pane Windows, Recessed Lighting
Parking
- Parking description:Concrete Driveway, Off Street
New listings near 6945 Veterans Way
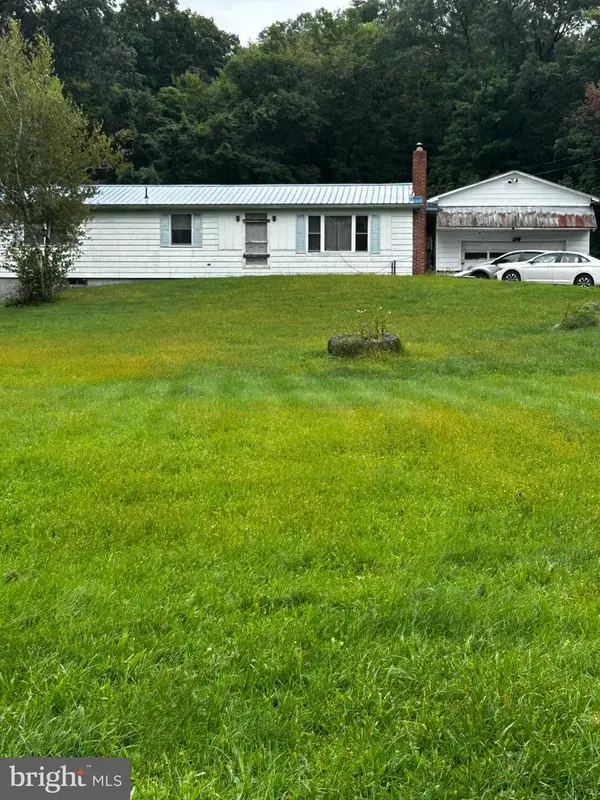 $380,000Active3 beds 2 baths1,248 sq. ft.
9378 Fort Robinson Rd, ICKESBURG, PA 17037
MLS# PAPY2009908Listed by: IRON VALLEY REAL ESTATE MID PENN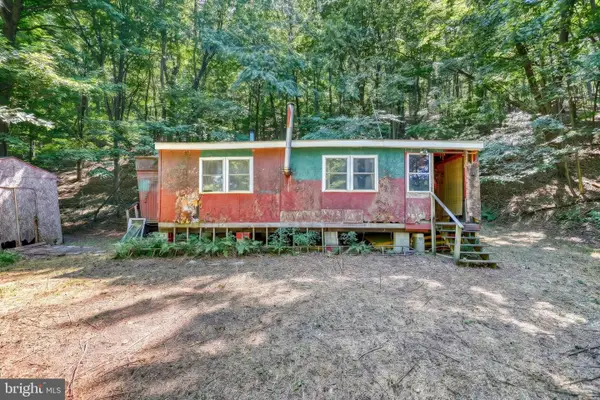 $47,500Active2 beds 1 baths768 sq. ft.
233 Cabin Ln, ICKESBURG, PA 17037
MLS# PAPY2009830Listed by: LPT REALTY, LLC $300,000Active3 beds 2 baths1,968 sq. ft.
555 Concord Dr, ICKESBURG, PA 17037
MLS# PAPY2009802Listed by: IRON VALLEY REAL ESTATE OF CENTRAL PA $100,000Pending2 beds 3 baths
2397 Liberty Valley Rd, ICKESBURG, PA 17037
MLS# PAPY2009772Listed by: GREEN ACRES REALTY COMPANY $212,000Pending4 beds 1 baths1,336 sq. ft.
111 Tuscarora Path, ICKESBURG, PA 17037
MLS# PAPY2009744Listed by: BEILER-CAMPBELL REALTORS-QUARRYVILLE $75,000Pending2 beds 1 baths788 sq. ft.
149 Cabin Ln, ICKESBURG, PA 17037
MLS# PAPY2009200Listed by: FATHOM REALTY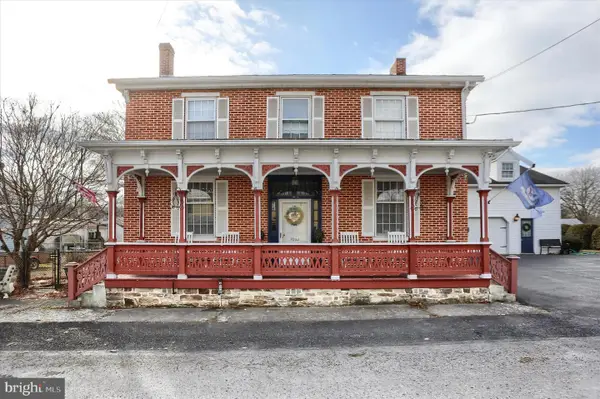 $335,000Pending6 beds 2 baths3,276 sq. ft.
7032 Veterans Way, ICKESBURG, PA 17037
MLS# PAPY2008786Listed by: HOWARD HANNA COMPANY-CAMP HILL $180,000Pending4 beds 1 baths1,760 sq. ft.
10257 Fort Robinson Rd, ICKESBURG, PA 17037
MLS# PAPY2007264Listed by: CENTURY 21 REALTY SERVICES


Protect your home and budget from life's surprises with an Assurant Home Warranty, backed by a partner that supports you through every step of homeownership. Explore Plans.
© 2026 Better Homes and Gardens Real Estate LLC. An Anywhere Real Estate company. All rights reserved. Better Homes and Gardens® Real Estate is a registered trademark owned by Meredith Operations Corporation, licensed to Better Homes and Gardens Real Estate LLC and used with permission. Better Homes and Gardens Real Estate LLC fully supports the principles of the Fair Housing Act and the Equal Opportunity Act. Listing information is deemed reliable but is not guaranteed accurate.
Each office is independently owned and operated.
Any services or products provided by third parties are not provided by, affiliated with or related to Better Homes and Gardens Real Estate LLC, or its affiliated companies.