
223 Pavia Road, Imler, PA 16655
Local realty services provided by:Better Homes and Gardens Real Estate Valley Partners
223 Pavia Road,Imler, PA 16655
$180,000
- 3 Beds
- 1 Baths
- 1,303 sq. ft.
- Single family
- Pending
Listed by: amy lynn barfield
Office: charis realty group
MLS#:PABD2003440
Source:BRIGHTMLS
Price summary
- Price:$180,000
- Price per sq. ft.:$138.14
About this home
Welcome to 223 Pavia Road, located in the Chestnut Ridge School District! This inviting home offers 3 bedrooms and 1 bathroom, a spacious eat-in kitchen, and a welcoming living room. Enjoy a large yard, a serene back deck, and a charming front porch. Additional features include a generous walk-in laundry area, a 3-car garage, and a sizable pole building perfect for storage or RV parking. Just minutes from Blue Knob State Park, this property combines comfort and recreational opportunities seamlessly.
Private Remarks: All information and numbers are estimates and to be verified by buyer.
Contact an agent
Home facts
- Year built:1896
- Subdivision & Development:NONE AVAILABLE
- Listing ID #:PABD2003440
- Added:47 day(s) ago
- Updated:October 08, 2026 at 08:47 AM
Rooms and interior
- Bedrooms:3
- Total bathrooms:1
- Full bathrooms:1
- Living area:1,303 sq. ft.
Heating and cooling
- Heating:Forced Air, Oil
Structure and exterior
- Roof:Metal
- Year built:1896
- Building area:1,303 sq. ft.
- Lot area:0.51 Acres
- Construction Materials:Frame
- Levels:2 Stories
Utilities
- Water:Private, Well
- Sewer:Private Septic Tank
Finances and disclosures
- Price:$180,000
- Price per sq. ft.:$138.14
- Tax amount:$1,015 (2026)
Parking
- Parking description:Detached Carport, Off Street
New listings near 223 Pavia Road
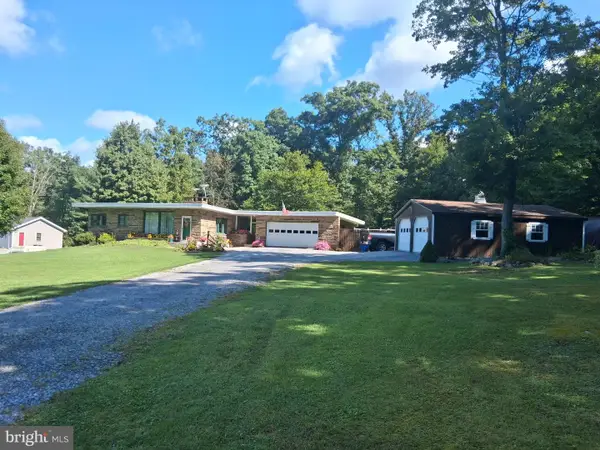 $250,000Pending3 beds 2 baths1,008 sq. ft.
195 Sarah Furnace Rd, IMLER, PA 16655
MLS# PABD2003486Listed by: BEDFORD COUNTY REAL ESTATE INC $186,000Pending4 beds 2 baths1,375 sq. ft.
291 Natures Symphony Road, Imler, PA 16655
MLS# 81312Listed by: CHARIS REALTY GROUP BEDFORD $599,900Active3 beds 3 baths3,000 sq. ft.
295 Shaffer Rd, IMLER, PA 16655
MLS# PABD2003496Listed by: KISH CREEK REALTY $398,000Active70.56 Acres
0 Off Natures Symphony Road, Imler, PA 16655
MLS# 81290Listed by: COLDWELL BANKER PREMIER $398,000Active70.56 Acres
0 Off Natures Symphony, IMLER, PA 16655
MLS# PABD2003494Listed by: COLDWELL BANKER PREMIER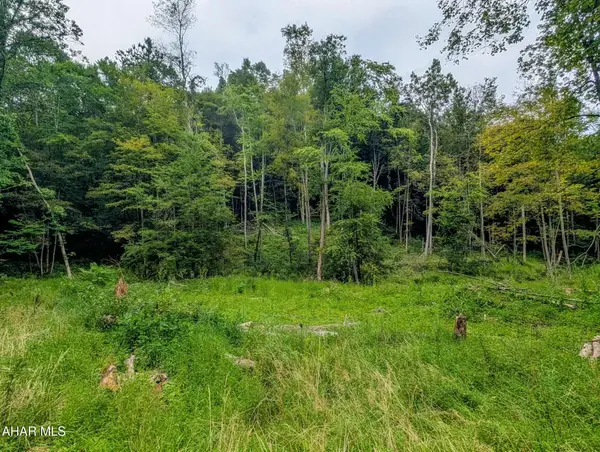 $60,000Active3.2 Acres
1069 Walters Hollow Road, Imler, PA 16655
MLS# 81184Listed by: CHARIS REALTY GROUP BEDFORD $925,000Active4 beds 3 baths3,074 sq. ft.
1898 Schellsburg Rd, CLAYSBURG, PA 16625
MLS# PABD2003468Listed by: RE/MAX RESULTS REALTY GROUP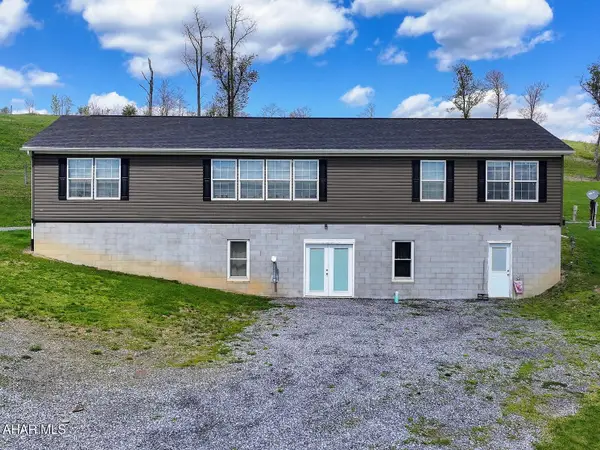 $625,000Active3 beds 2 baths1,728 sq. ft.
258 Lovely Road, Alum Bank, PA 15521
MLS# 80061Listed by: COLDWELL BANKER PREMIER $72,900Active11.77 Acres
Lot 3 Fickes Road, IMLER, PA 16655
MLS# PABD2003178Listed by: SCHRACK REALTY, LLC


Protect your home and budget from life's surprises with an Assurant Home Warranty, backed by a partner that supports you through every step of homeownership. Explore Plans.
© 2026 Better Homes and Gardens Real Estate LLC. An Anywhere Real Estate company. All rights reserved. Better Homes and Gardens® Real Estate is a registered trademark owned by Meredith Operations Corporation, licensed to Better Homes and Gardens Real Estate LLC and used with permission. Better Homes and Gardens Real Estate LLC fully supports the principles of the Fair Housing Act and the Equal Opportunity Act. Listing information is deemed reliable but is not guaranteed accurate.
Each office is independently owned and operated.
Any services or products provided by third parties are not provided by, affiliated with or related to Better Homes and Gardens Real Estate LLC, or its affiliated companies.