
549 Sarah Furnace Road, Imler, PA 16655
Local realty services provided by:Better Homes and Gardens Real Estate GSA Realty
Listed by: amy hite
Office: l&h realty group
MLS#:80605
Source:PA_AHAR
Price summary
- Price:$239,990
- Price per sq. ft.:$115.38
About this home
Country living at its best. This 3-bedroom, 2.5-bathroom home, sitting on over an acre, has undergone a beautiful remodel and is ready for a new owner. The main level offers a beautifully remodeled living room, updated eat-in kitchen with pantry, main floor full bathroom, and three nice-sized bedrooms. The primary bedroom offers a large walk-in closet, a double sink, and a private bathroom with a shower. The lower level is an entertaining dream complete with a large open space designable to your needs, a half bathroom, and a bar. The lower level walks out to a built-in storage area under the front deck for all your lawn care tools. The rear covered deck offers additional space for cookouts and entertaining. The fire pit area is such an added bonus for making mountain pies and s'mores! Call for your tour!
Contact an agent
Home facts
- Year built:2000
- Listing ID #:80605
- Added:1 day(s) ago
- Updated:July 09, 2026 at 08:39 PM
Rooms and interior
- Bedrooms:3
- Total bathrooms:3
- Full bathrooms:2
- Half bathrooms:1
- Flooring:Luxury Vinyl
- Kitchen Description:Dishwasher, Microwave, Oven, Pantry, Range, Refrigerator
- Basement Description:Finished, Full
- Living area:2,080 sq. ft.
Heating and cooling
- Cooling:Window Unit(s)
- Heating:Forced Air, Oil
Structure and exterior
- Year built:2000
- Building area:2,080 sq. ft.
- Lot area:1.23 Acres
- Lot Features:Sloped, Views
- Architectural Style:Ranch
- Construction Materials:Vinyl Siding
- Exterior Features:Covered, Deck, Garden, Porch, Private Yard
- Foundation Description:Block
Utilities
- Water:Shared Well
- Sewer:Septic Tank
Finances and disclosures
- Price:$239,990
- Price per sq. ft.:$115.38
- Tax amount:$405 (2026)
Features and amenities
- Appliances:Microwave, Oven, Range, Refrigerator
- Amenities:Ceiling Fan(s)
New listings near 549 Sarah Furnace Road
 $72,900Active11.77 Acres
Lot 3 Fickes Road, IMLER, PA 16655
MLS# PABD2003178Listed by: SCHRACK REALTY, LLC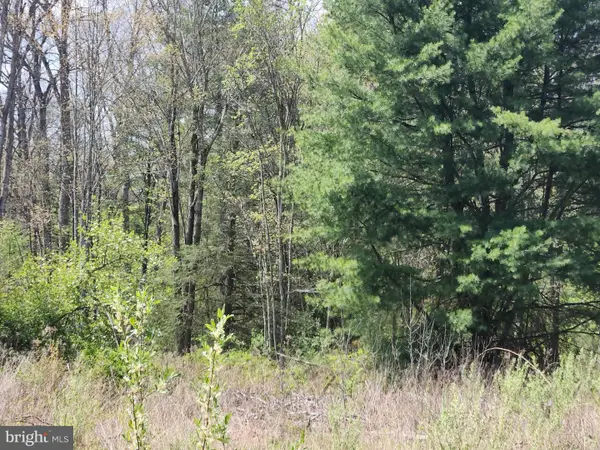 $72,900Active11.75 Acres
Lot 5 Fickes Rd, IMLER, PA 16655
MLS# PABD2003180Listed by: SCHRACK REALTY, LLC $72,900Active11.78 Acres
Lot 6 Fickes Rd, IMLER, PA 16655
MLS# PABD2003182Listed by: SCHRACK REALTY, LLC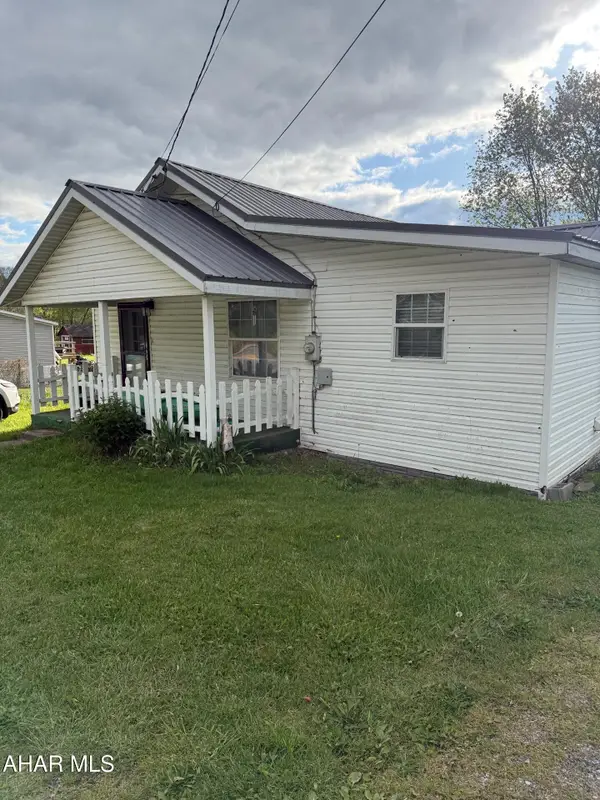 $199,000Active3 beds 2 baths1,383 sq. ft.
12037 Dunnings Highway, Imler, PA 16655
MLS# 79996Listed by: COLDWELL BANKER TOWN & COUNTRY R.E.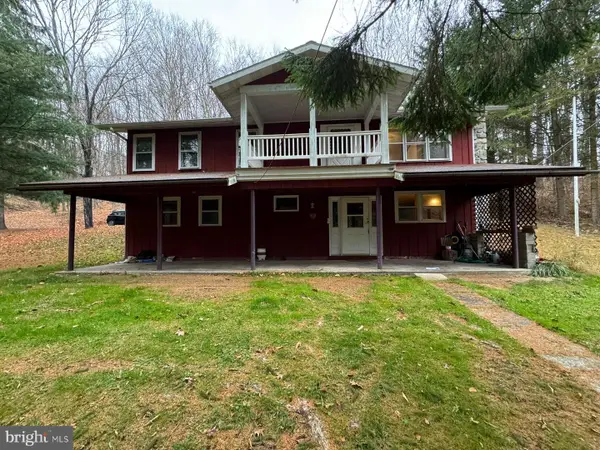 $210,000Pending4 beds 2 baths1,920 sq. ft.
224 Shaffer Rd, IMLER, PA 16655
MLS# PABD2002296Listed by: THE GREENE REALTY GROUP $23,000Active1.01 Acres
Lots D2-D5 Natures Symphony Road, Imler, PA 16655
MLS# 76062Listed by: COLDWELL BANKER PREMIER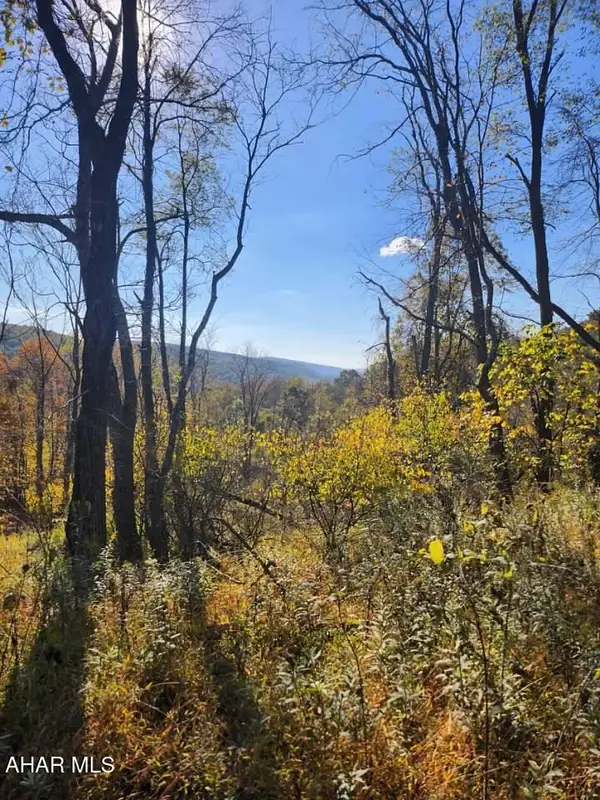 $18,000Active1.18 Acres
Lots C1-C4 Natures Symphony Road, Imler, PA 16655
MLS# 76061Listed by: COLDWELL BANKER PREMIER


Protect your home and budget from life's surprises with an Assurant Home Warranty, backed by a partner that supports you through every step of homeownership. Explore Plans.
© 2026 Better Homes and Gardens Real Estate LLC. An Anywhere Real Estate company. All rights reserved. Better Homes and Gardens® Real Estate is a registered trademark owned by Meredith Operations Corporation, licensed to Better Homes and Gardens Real Estate LLC and used with permission. Better Homes and Gardens Real Estate LLC fully supports the principles of the Fair Housing Act and the Equal Opportunity Act. Listing information is deemed reliable but is not guaranteed accurate.
Each office is independently owned and operated.
Any services or products provided by third parties are not provided by, affiliated with or related to Better Homes and Gardens Real Estate LLC, or its affiliated companies.