
116 Aspen Road, Indian Mountain Lake, PA 18210
Local realty services provided by:Better Homes and Gardens Real Estate Valley Partners
116 Aspen Road,Tunkhannock Twp, PA 18210
$199,900
- 2 Beds
- 1 Baths
- 768 sq. ft.
- Single family
- Active
Listed by: aj depue
Office: win-win realty, inc.
MLS#:785115
Source:PA_LVAR
Price summary
- Price:$199,900
- Price per sq. ft.:$260.29
- Monthly HOA dues:$112.5
About this home
Welcome to this charming vintage-style ranch tucked away in a peaceful Pocono setting surrounded by nature. This 2-bedroom, 1-bath home is filled with character, featuring beamed vaulted ceilings, large front windows that bring in plenty of natural light, and a brick wood-burning fireplace that serves as the centerpiece of the living room. The kitchen offers an adjoining dining area, peninsula seating, and an easy flow into the main living space, creating a warm and inviting layout. Step outside to enjoy the covered front porch, rear deck, spacious backyard, and utility shed for additional storage. The home also features electric baseboard heat, a window A/C unit, and property taxes UNDER $2k per year! Located within the gated Indian Mountain Lakes community, owners can enjoy lake access, playgrounds, tennis and basketball courts, gated security, and other community amenities. Short-term rentals are permitted, providing the flexibility to enjoy the property as a full-time residence, Pocono getaway, or investment opportunity. Conveniently located near skiing, shopping, dining, nightlife, healthcare, and many of the Poconos' most popular attractions, this home offers a wonderful combination of vintage charm, peaceful surroundings, and year-round recreation. PRICED TO SELL! Call today to schedule a private tour!...
Contact an agent
Home facts
- Year built:1976
- Subdivision & Development:Indian Mountain Lake
- Listing ID #:785115
- Added:1 day(s) ago
- Updated:September 25, 2026 at 03:16 PM
Rooms and interior
- Bedrooms:2
- Total bathrooms:1
- Full bathrooms:1
- Rooms Total:5
- Flooring:Carpet, Linoleum
- Dining Description:Dining Area
- Kitchen Description:Electric Oven, Microwave, Refrigerator
- Basement:Yes
- Basement Description:Crawl Space
- Living area:768 sq. ft.
Heating and cooling
- Cooling:Wall Units
- Heating:Baseboard, Electric
Structure and exterior
- Roof:Asphalt, Fiberglass
- Year built:1976
- Building area:768 sq. ft.
- Lot area:0.38 Acres
- Architectural Style:AFrame
- Construction Materials:T111 Siding
- Exterior Features:Covered, Deck, Porch, Shed
Utilities
- Water:Well
- Sewer:Septic Tank
Finances and disclosures
- Price:$199,900
- Price per sq. ft.:$260.29
- Tax amount:$1,762
Features and amenities
- Appliances:Electric Oven, Electric Water Heater, Microwave, Refrigerator, Washer
- Laundry features:Electric Dryer Hookup, Main Level, Washer, Washer Hookup
Parking
- Parking description:Off Street
New listings near 116 Aspen Road
- New
 $235,000Active3 beds 1 baths960 sq. ft.
102 Winding Way, Albrightsville, PA 18210
MLS# PM-145060Listed by: NEXTHOME MALY REALTY - New
 $335,000Active3 beds 2 baths1,456 sq. ft.
483 Mountain Road, Albrightsville, PA 18210
MLS# PM-145055Listed by: DIMARIA REALTY, LLC - New
 $524,999Active3 beds 3 baths1,375 sq. ft.
171 Highridge Rd, ALBRIGHTSVILLE, PA 18210
MLS# PAMR2007462Listed by: LEON R ROSS BROKER - New
 $10,000Active0.4 Acres
Wintergreen Trail & Longbrook, Albrightsville, PA 18210
MLS# PM-144987Listed by: VALOR REALTY, LLC - New
 $8,000Active0.48 Acres
LIII609 Tamarack Terrace, Albrightsville, PA 18210
MLS# PM-144947Listed by: MARY ENCK REALTY INC - New
 $295,000Active3 beds 1 baths1,230 sq. ft.
98 Lenape Trail, Albrightsville, PA 18210
MLS# PM-144926Listed by: LEON R ROSS BROKERS, LLC - New
 $179,900Active2 beds 1 baths1,248 sq. ft.
29 Quincy Lane, Albrightsville, PA 18210
MLS# PM-144933Listed by: VRA REALTY - New
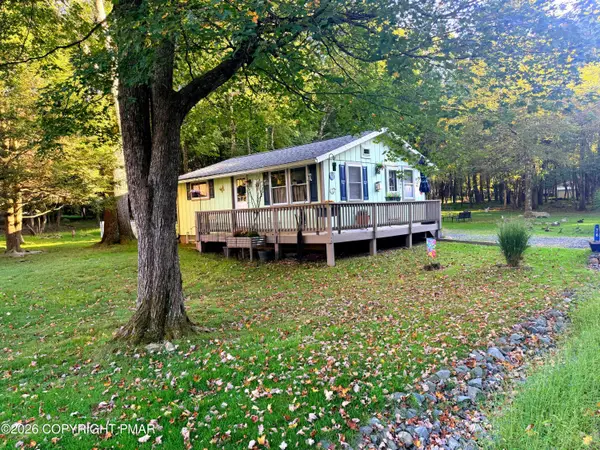 $229,900Active2 beds 1 baths616 sq. ft.
76 Woodland Road, Albrightsville, PA 18210
MLS# PM-144892Listed by: THE REAL ESTATE GROUP, LLC - New
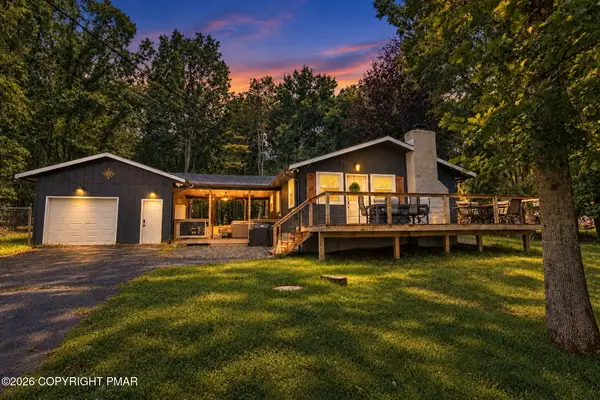 $385,000Active3 beds 2 baths1,920 sq. ft.
281 N Shore Drive, Albrightsville, PA 18210
MLS# PM-144881Listed by: RE/MAX REAL ESTATE - ALLENTOWN


Protect your home and budget from life's surprises with an Assurant Home Warranty, backed by a partner that supports you through every step of homeownership. Explore Plans.
© 2026 Better Homes and Gardens Real Estate LLC. An Anywhere Real Estate company. All rights reserved. Better Homes and Gardens® Real Estate is a registered trademark owned by Meredith Operations Corporation, licensed to Better Homes and Gardens Real Estate LLC and used with permission. Better Homes and Gardens Real Estate LLC fully supports the principles of the Fair Housing Act and the Equal Opportunity Act. Listing information is deemed reliable but is not guaranteed accurate.
Each office is independently owned and operated.
Any services or products provided by third parties are not provided by, affiliated with or related to Better Homes and Gardens Real Estate LLC, or its affiliated companies.