
149 Motega Drive, Indian Mountain Lake, PA 18210
Local realty services provided by:Better Homes and Gardens Real Estate Cassidon Realty
149 Motega Drive,Tunkhannock Twp, PA 18210
$270,000
- 3 Beds
- 1 Baths
- 1,724 sq. ft.
- Single family
- Active
Listed by: roxana salazar
Office: bhhs poggi realtors
MLS#:779956
Source:PA_LVAR
Price summary
- Price:$270,000
- Price per sq. ft.:$156.61
- Monthly HOA dues:$105
About this home
Welcome home to this beautifully updated 3-bedroom, 1-bath ranch-style chalet in the gated Indian Mountain Lake community. Designed with family living in mind, this move-in-ready home offers 1,724 SF of bright, open living space featuring soaring vaulted ceilings, skylights, luxury flooring, and a stunning floor-to-ceiling stone fireplace that creates a warm and inviting gathering place.
The remodeled kitchen showcases granite countertops, stainless steel appliances, modern cabinetry, and opens seamlessly to the dining and living areas, making it perfect for family meals, holidays, and entertaining. A spacious game room provides the ideal space for children to play, family movie nights, a playroom, or a home office.
Step outside to a large deck surrounded by mature trees, offering privacy and room to relax while children enjoy the outdoors.
Families will love everything Indian Mountain Lake has to offer, including five private lakes, five sandy beaches, two outdoor swimming pools, playgrounds, tennis and basketball courts, a clubhouse, and 24-hour gated security. Conveniently located just 35–40 minutes from the Delaware Water Gap Bridge with easy access to New Jersey and within driving distance of New York, you’ll also be minutes from Great Wolf Lodge, Kalahari Resort, Camelback Mountain Resort, Lake Harmony, hiking trails, parks, shopping, and dining.
This is more than a house—it’s a place where your family can grow, make memories, and enjoy the Pocono lifestyle year-round....
Contact an agent
Home facts
- Year built:1992
- Listing ID #:779956
- Added:1 day(s) ago
- Updated:July 02, 2026 at 02:58 PM
Rooms and interior
- Bedrooms:3
- Total bathrooms:1
- Full bathrooms:1
- Rooms Total:6
- Flooring:Carpet, Laminate, Resilient, Tile, Vinyl
- Dining Description:Dining Area
- Kitchen Description:Dishwasher, Disposal, Electric Cook Top, Electric Oven, Microwave, Refrigerator
- Basement:Yes
- Living area:1,724 sq. ft.
Heating and cooling
- Cooling:Wall Units
- Heating:Baseboard, Electric, Fireplaces
Structure and exterior
- Roof:Asphalt, Fiberglass, Shingle, Wood
- Year built:1992
- Building area:1,724 sq. ft.
- Lot Features:Backs to Common Ground, Views
- Architectural Style:ChaletAlpine, Ranch
- Construction Materials:Vinyl Siding, Wood Siding
- Exterior Features:Awnings, Balcony, Covered, Deck, Patio, Porch
- Levels:1 Story
Schools
- High school:Pocono Mountain West High School
- Middle school:Pocono Mountain West Junior HS
- Elementary school:Tobyhanna El Center
Utilities
- Water:Well
- Sewer:Community Coop Sewer
Finances and disclosures
- Price:$270,000
- Price per sq. ft.:$156.61
- Tax amount:$3,896
Features and amenities
- Appliances:Dishwasher, Disposal, Electric Cooktop, Electric Oven, Electric Water Heater, Microwave, Refrigerator, Washer
- Laundry features:Electric Dryer Hookup, Washer
Parking
- Parking description:Driveway
New listings near 149 Motega Drive
- New
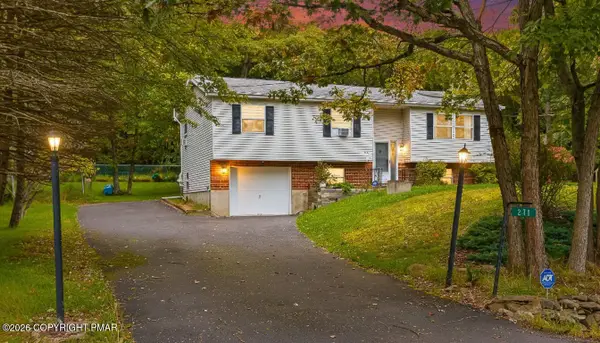 $450,000Active3 beds 3 baths2,416 sq. ft.
271 N Shore Drive, Albrightsville, PA 18210
MLS# PM-142706Listed by: KELLER WILLIAMS REAL ESTATE - NORTHAMPTON CO - New
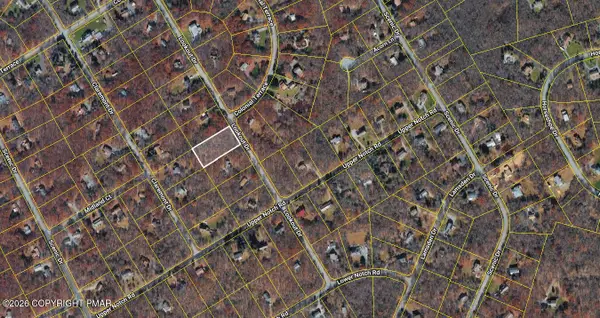 $24,900Active1.03 Acres
147 Lookout Drive, Albrightsville, PA 18210
MLS# PM-142694Listed by: DIMARIA REALTY, LLC - New
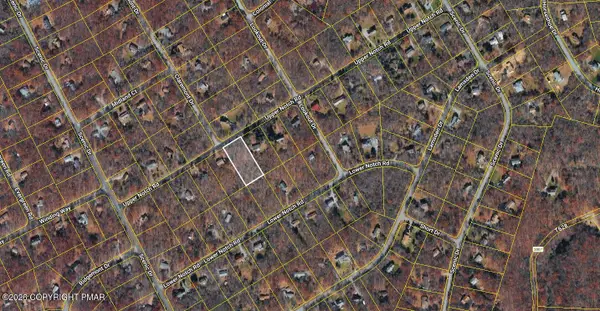 $24,900Active1.02 Acres
140 Upper Notch Road, Albrightsville, PA 18210
MLS# PM-142697Listed by: DIMARIA REALTY, LLC - New
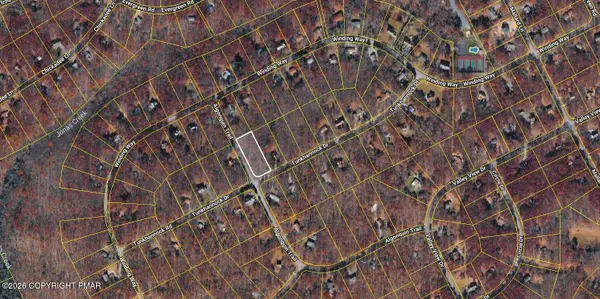 $24,900Active1 Acres
65 Tunkhannock Drive, Albrightsville, PA 18210
MLS# PM-142698Listed by: DIMARIA REALTY, LLC - New
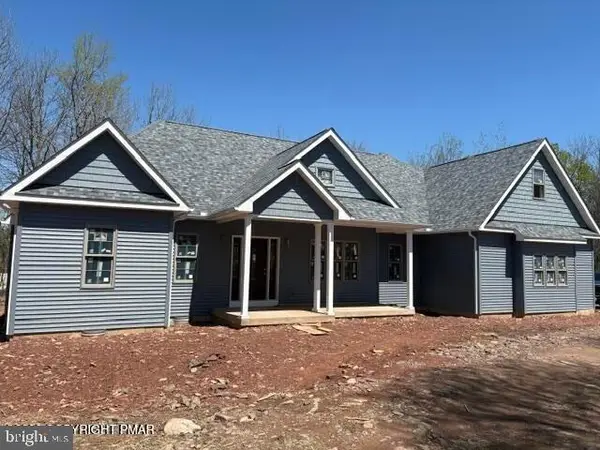 $697,500Active4 beds 4 baths3,083 sq. ft.
602 N Scenic Drive #3818, ALBRIGHTSVILLE, PA 18210
MLS# PAMR2006834Listed by: WEICHERT REALTORS ACCLAIM - New
 $9,500Active0.33 Acres
Lot 301 N Shore Rd, Albrightsville, PA 18210
MLS# PM-142638Listed by: KELLER WILLIAMS REAL ESTATE - STROUDSBURG - New
 $15,000Active0.41 Acres
Mountain Rd Lot 521, Albrightsville, PA 18210
MLS# PM-142633Listed by: KELLER WILLIAMS REAL ESTATE - STROUDSBURG - New
 $15,000Active0.41 Acres
Antler Trail Lot 421, Albrightsville, PA 18210
MLS# PM-142625Listed by: KELLER WILLIAMS REAL ESTATE - STROUDSBURG - New
 $15,000Active0.41 Acres
Tower Rd Lot 401, Albrightsville, PA 18210
MLS# PM-142626Listed by: KELLER WILLIAMS REAL ESTATE - STROUDSBURG


Protect your home and budget from life's surprises with an Assurant Home Warranty, backed by a partner that supports you through every step of homeownership. Explore Plans.
© 2026 Better Homes and Gardens Real Estate LLC. An Anywhere Real Estate company. All rights reserved. Better Homes and Gardens® Real Estate is a registered trademark owned by Meredith Operations Corporation, licensed to Better Homes and Gardens Real Estate LLC and used with permission. Better Homes and Gardens Real Estate LLC fully supports the principles of the Fair Housing Act and the Equal Opportunity Act. Listing information is deemed reliable but is not guaranteed accurate.
Each office is independently owned and operated.
Any services or products provided by third parties are not provided by, affiliated with or related to Better Homes and Gardens Real Estate LLC, or its affiliated companies.