
1413 Kathleen Ct, Jamison, PA 18929
Local realty services provided by:Better Homes and Gardens Real Estate Premier
Listed by: peggy a fitzgerald, jay e epstein
Office: keller williams real estate - newtown
MLS#:PABU2135468
Source:BRIGHTMLS
Price summary
- Price:$399,000
- Price per sq. ft.:$178.36
About this home
Welcome to 1413 Kathleen Court, a spacious four-level, 3-bedroom, 3.5-bath townhome-style condominium in the desirable Mill Ridge community of Jamison. Offering approximately 2,620 square feet of finished living space, including the lower level, this home features a versatile floor plan, beautiful hardwood flooring, and a charming courtyard setting.
The front porch within the inner courtyard welcomes you into the bright living room with hardwood floors, recessed lighting. The family room offers additional gathering space with access to the rear patio. The dining room features hardwood flooring and a lovely bay window that fills the space with natural light and courtyard views. The kitchen offers granite countertops, stainless steel appliances, warm wood cabinetry, and a bright window overlooking the outdoors. A convenient powder room completes the main level.
The second level features two bedrooms, each with its own private full bathroom and closet space, along with a separate home office with French doors, perfect for working remotely or creating a quiet study. The uppermost level offers a spacious third bedroom with a ceiling fan, recessed lighting, additional targeted cooling and heating from a mini-split unit along with a private full bathroom, providing a comfortable retreat. You can also curl up on the cozy window seat and read a book on a rainy day.
The finished lower level adds approximately 500 square feet of flexible living space, ideal for a recreation room, home gym, media room, or hobby area. A dedicated laundry room and separate storage room provide additional convenience.
Mill Ridge offers a low-maintenance lifestyle with association services that include lawn care, snow removal, and trash collection. Community amenities include tennis courts, basketball courts, and playground areas.
Conveniently located in Warwick Township within the Central Bucks School District, this home offers easy access to shopping, restaurants, parks, and major roadways. With three private bedroom suites, a dedicated office, multiple living areas, and a finished lower level, 1413 Kathleen Court offers the space, comfort, and flexibility to fit a variety of lifestyles. Welcome home!...
Contact an agent
Home facts
- Year built:1987
- Subdivision & Development:MILL RIDGE
- Listing ID #:PABU2135468
- Updated:November 13, 2026 at 07:53 PM
Rooms and interior
- Bedrooms:3
- Total bathrooms:4
- Full bathrooms:3
- Half bathrooms:1
- Rooms Total:8
- Flooring:Ceramic Tile, Hardwood, Partially Carpeted
- Dining Description:Dining Area, Formal/Separate Dining Room
- Kitchen Description:Built-In Microwave, Built-In Range, Dishwasher, Disposal, Extra Refrigerator/Freezer, Refrigerator
- Basement:Yes
- Basement Description:Interior Access, Partially Finished
- Living area:2,237 sq. ft.
Heating and cooling
- Cooling:Central A/C
- Heating:Central, Electric
Structure and exterior
- Roof:Shingle
- Year built:1987
- Building area:2,237 sq. ft.
- Construction Materials:Frame
- Exterior Features:Porch(es)
- Foundation Description:Concrete Perimeter
- Levels:3 Story
Schools
- High school:CENTRAL BUCKS HIGH SCHOOL EAST
- Middle school:HOLICONG
- Elementary school:WARWICK
Utilities
- Water:Public
- Sewer:Public Sewer
Finances and disclosures
- Price:$399,000
- Price per sq. ft.:$178.36
- Tax amount:$3,940 (2026)
Features and amenities
- Laundry features:Dryer, Dryer In Unit, Washer, Washer In Unit
- Amenities:Bay/Bow Windows, Ceiling Fan(s)
Parking
- Parking description:Parking Lot
New listings near 1413 Kathleen Ct
- Coming Soon
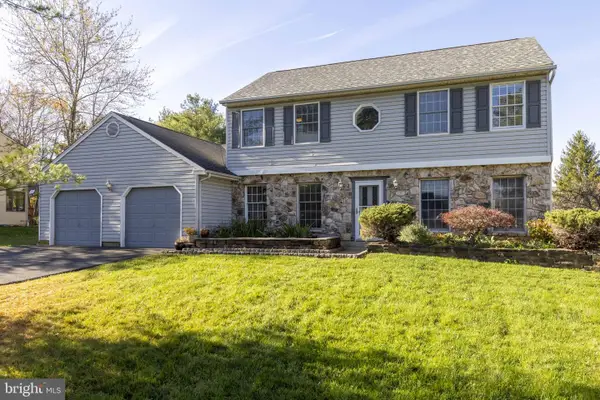 $669,900Coming Soon3 beds 3 baths2,977 sq. ft.
1632 Brook Ln, JAMISON, PA 18929
MLS# PABU2135402Listed by: QUINN & WILSON, INC. 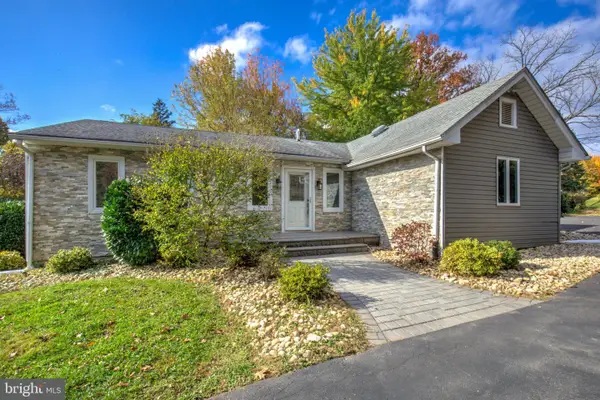 $617,500Active3 beds 2 baths1,530 sq. ft.
2116 Harmony Ln, JAMISON, PA 18929
MLS# PABU2134032Listed by: KELLER WILLIAMS ELITE- Open Sat, 1 to 3pm
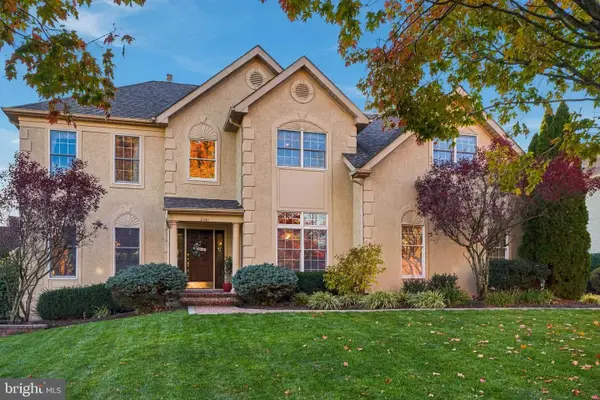 $925,000Active5 beds 4 baths3,601 sq. ft.
2281 Sunrise Way, JAMISON, PA 18929
MLS# PABU2134202Listed by: EXP REALTY, LLC 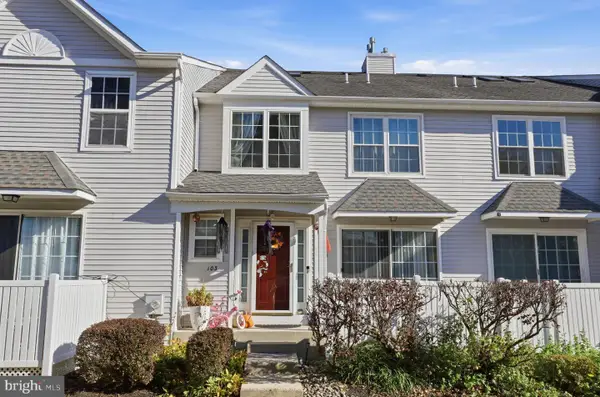 $429,900Pending3 beds 3 baths2,100 sq. ft.
103 Eagle Ct #103, JAMISON, PA 18929
MLS# PABU2134062Listed by: REALTY MARK ASSOCIATES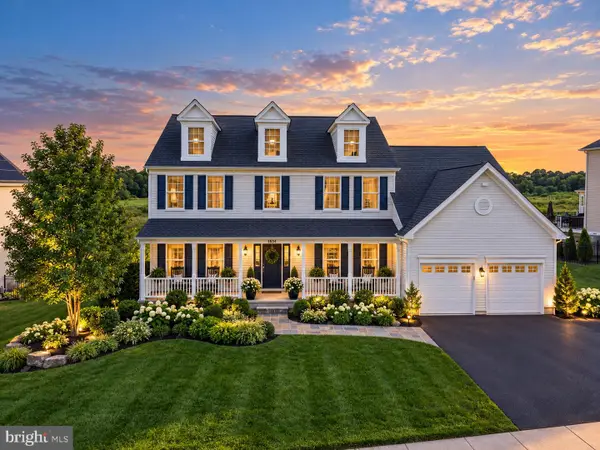 $1,290,000Pending4 beds 4 baths3,186 sq. ft.
1334 Memorial Dr, WARWICK, PA 18974
MLS# PABU2133548Listed by: SERHANT PENNSYLVANIA LLC $1,175,000Active4 beds 4 baths3,440 sq. ft.
2046 Harmony Ln, JAMISON, PA 18929
MLS# PABU2132488Listed by: BHHS FOX & ROACH -YARDLEY/NEWTOWN $870,000Pending4 beds 3 baths3,892 sq. ft.
1362 Dogwood Dr, JAMISON, PA 18929
MLS# PABU2131652Listed by: KELLER WILLIAMS REAL ESTATE-DOYLESTOWN $925,000Active5 beds 4 baths4,084 sq. ft.
47 Ryans Mill Rd, JAMISON, PA 18929
MLS# PABU2132146Listed by: EXP REALTY, LLC $900,000Pending4 beds 3 baths3,194 sq. ft.
2010 Buckingham Dr, JAMISON, PA 18929
MLS# PABU2132208Listed by: KELLER WILLIAMS REAL ESTATE-BLUE BELL


Protect your home and budget from life's surprises with an Assurant Home Warranty, backed by a partner that supports you through every step of homeownership. Explore Plans.
© 2026 Better Homes and Gardens Real Estate LLC. An Anywhere Real Estate company. All rights reserved. Better Homes and Gardens® Real Estate is a registered trademark owned by Meredith Operations Corporation, licensed to Better Homes and Gardens Real Estate LLC and used with permission. Better Homes and Gardens Real Estate LLC fully supports the principles of the Fair Housing Act and the Equal Opportunity Act. Listing information is deemed reliable but is not guaranteed accurate.
Each office is independently owned and operated.
Any services or products provided by third parties are not provided by, affiliated with or related to Better Homes and Gardens Real Estate LLC, or its affiliated companies.