
1512 Carol Ct, Jamison, PA 18929
Local realty services provided by:Better Homes and Gardens Real Estate Realty Connect
1512 Carol Ct,Jamison, PA 18929
$474,900
- 3 Beds
- 3 Baths
- 1,548 sq. ft.
- Townhouse
- Active
Listed by: eric green
Office: keller williams real estate-doylestown
MLS#:PABU2128568
Source:BRIGHTMLS
Price summary
- Price:$474,900
- Price per sq. ft.:$306.78
- Monthly HOA dues:$270
About this home
Rarely does a Mill Ridge end unit come to market with a renovation of this caliber. This corner townhome has been extensively and beautifully renovated by JR Maxwell, one of Bucks County’s premier custom builders — no detail overlooked, no corner cut. New luxury vinyl tile flooring runs throughout, paired with granite hard surfaces at every turn. The kitchen is a showpiece: custom cabinetry, granite countertops, a farmhouse sink, and a full Bosch appliance suite, all bathed in natural light from extra end-unit windows most interior units simply don’t have.
Every room is fitted with a Hunter Douglas smart shade system and Lutron lighting controls, giving true whole-home smart living. California Closets throughout maximize every inch of storage, and Kohler Artifacts fixtures elevate each bathroom to a genuinely elevated standard. A tankless water heater rounds out the mechanical upgrades.
The layout offers a formal dining area, a primary suite with walk-in closet and full ensuite bath, a second bedroom with full hall bath, second-floor laundry, and a flexible third-floor bedroom perfect as a guest room, office, or playroom. Step outside to a private, fenced patio — ideal for morning coffee or evening entertaining.
Enjoy low-maintenance condo living with lawn care, snow removal, and trash included, plus community tennis and basketball court, tot lot, and walking paths. Located in the award-winning Central Bucks School District, minutes from Doylestown, Peddler’s Village, and New Hope. This is Mill Ridge living redefined — schedule your private preview today....
Contact an agent
Home facts
- Year built:1996
- Subdivision & Development:MILL RIDGE
- Listing ID #:PABU2128568
- Added:1 day(s) ago
- Updated:September 09, 2026 at 01:45 AM
Rooms and interior
- Bedrooms:3
- Total bathrooms:3
- Full bathrooms:2
- Half bathrooms:1
- Flooring:Luxury Vinyl Plank
- Dining Description:Combination Dining/Living, Dining Area, Dining Room
- Bathrooms Description:Full Bath, Half Bath, Primary Bath(s), Primary Bathroom
- Kitchen Description:Built-Ins, Dishwasher, Disposal, Kitchen - Gourmet, Microwave, Oven/Range - Gas, Recessed Lighting, Refrigerator, Stainless Steel Appliances, Upgraded Countertops, Water Heater - Tankless
- Bedroom Description:Primary Bedroom, Walk In Closet(s)
- Living area:1,548 sq. ft.
Heating and cooling
- Cooling:Central A/C
- Heating:Forced Air, Natural Gas
Structure and exterior
- Roof:Shingle
- Year built:1996
- Building area:1,548 sq. ft.
- Construction Materials:Frame
- Exterior Features:Patio(s), Play Area, Play Equipment, Sidewalks, Sport Court, Tennis Court(s)
- Foundation Description:Slab
- Levels:3 Story
Schools
- High school:CENTRAL BUCKS HIGH SCHOOL EAST
- Middle school:HOLICONG
Utilities
- Water:Public
- Sewer:Public Sewer
Finances and disclosures
- Price:$474,900
- Price per sq. ft.:$306.78
- Tax amount:$4,962 (2026)
Features and amenities
- Laundry features:Dryer, Dryer - Front Loading, Laundry, Washer - Front Loading
- Amenities:Built-Ins, Monitored, Recessed Lighting, Skylight(s), Sprinkler System, Sprinkler System - Indoor, Window Treatments
Parking
- Parking description:Parking Lot
New listings near 1512 Carol Ct
- Coming Soon
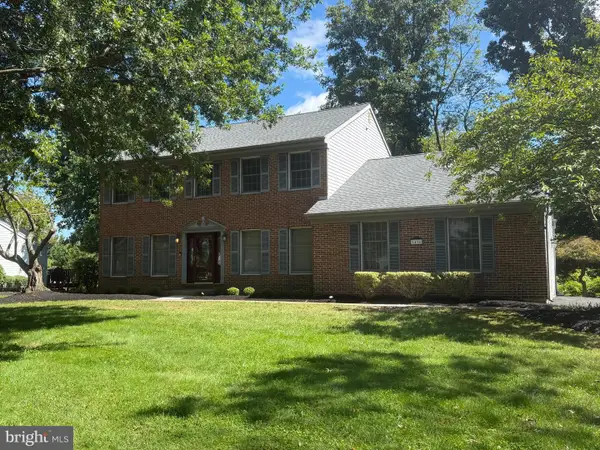 $770,000Coming Soon4 beds 3 baths2,478 sq. ft.
1434 Brook Ln, JAMISON, PA 18929
MLS# PABU2130818Listed by: KELLER WILLIAMS REAL ESTATE-DOYLESTOWN - Open Sun, 12 to 2pmNew
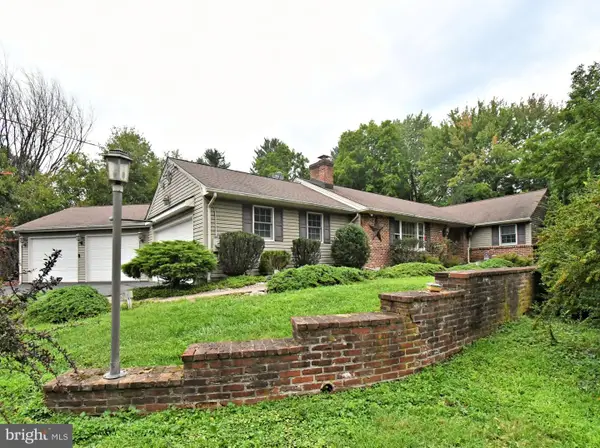 $769,900Active4 beds 3 baths4,732 sq. ft.
1333 Clearview Dr, JAMISON, PA 18929
MLS# PABU2130658Listed by: KELLER WILLIAMS REAL ESTATE - NEWTOWN 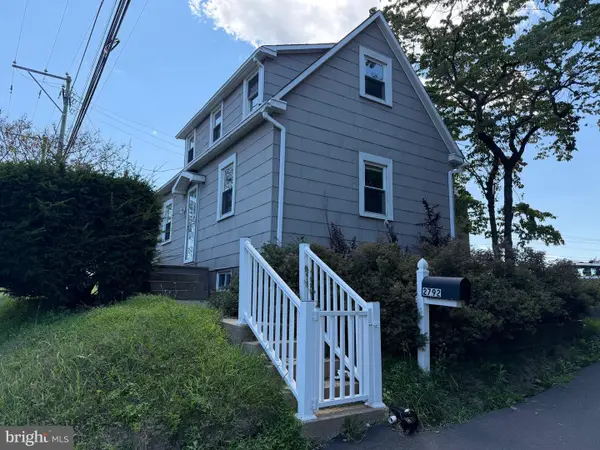 $260,000Pending3 beds 2 baths1,299 sq. ft.
2792 York Rd, JAMISON, PA 18929
MLS# PABU2129908Listed by: RE/MAX CENTRE REALTORS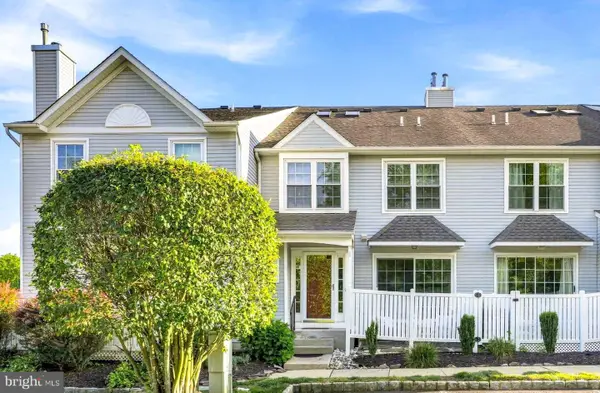 $400,000Pending3 beds 3 baths2,100 sq. ft.
322 Eagle Ct #206, JAMISON, PA 18929
MLS# PABU2129606Listed by: ADDISON WOLFE REAL ESTATE $649,900Pending4 beds 3 baths2,200 sq. ft.
2142 Sunrise Way, JAMISON, PA 18929
MLS# PABU2129340Listed by: RE/MAX LEGACY $429,900Pending3 beds 3 baths1,607 sq. ft.
105 Eagle Ct #108, JAMISON, PA 18929
MLS# PABU2129108Listed by: KELLER WILLIAMS REAL ESTATE-DOYLESTOWN $1,425,000Active5 beds 4 baths5,699 sq. ft.
2310 Sandhurst Dr, JAMISON, PA 18929
MLS# PABU2129072Listed by: KELLER WILLIAMS REAL ESTATE-HORSHAM $500,000Pending3 beds 3 baths2,466 sq. ft.
2615 Fallow Hill Ln, JAMISON, PA 18929
MLS# PABU2129078Listed by: ELITE REALTY GROUP UNL. INC. $995,000Active5 beds 5 baths3,029 sq. ft.
7 Pettits Bridge Rd, JAMISON, PA 18929
MLS# PABU2128852Listed by: KURFISS SOTHEBY'S INTERNATIONAL REALTY


Protect your home and budget from life's surprises with an Assurant Home Warranty, backed by a partner that supports you through every step of homeownership. Explore Plans.
© 2026 Better Homes and Gardens Real Estate LLC. An Anywhere Real Estate company. All rights reserved. Better Homes and Gardens® Real Estate is a registered trademark owned by Meredith Operations Corporation, licensed to Better Homes and Gardens Real Estate LLC and used with permission. Better Homes and Gardens Real Estate LLC fully supports the principles of the Fair Housing Act and the Equal Opportunity Act. Listing information is deemed reliable but is not guaranteed accurate.
Each office is independently owned and operated.
Any services or products provided by third parties are not provided by, affiliated with or related to Better Homes and Gardens Real Estate LLC, or its affiliated companies.