
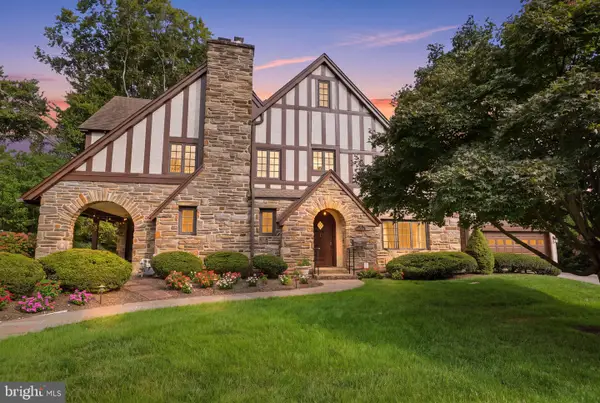
1013 Wellington Rd, Jenkintown, PA 19046
Local realty services provided by:Better Homes and Gardens Real Estate Premier
1013 Wellington Rd,Jenkintown, PA 19046
$750,000
- 3 Beds
- 3 Baths
- 2,696 sq. ft.
- Single family
- Active
Listed by: peter mcnicholas
Office: homestarr realty
MLS#:PAMC2193522
Source:BRIGHTMLS
Price summary
- Price:$750,000
- Price per sq. ft.:$278.19
About this home
** OPEN HOUSE TODAY, SEPT 19th, 12PM-2PM ** Nestled in charming neighborhood of Jenkintown Manor, this timeless stone colonial home on a picturesque tree-lined street offers a perfect blend of classic elegance and modern comfort.
Step inside to discover a spacious layout that features three bedrooms and two and a half bathrooms. Generous dining room, living room with woodburning fireplace and a heated 4 season room. Addition from 2005 includes expanding the kitchen, breakfast room, half bath and family room. Family room has radiant heated floors and wall mounted split system air. Main bedroom renovation in 2010 includes radiant heated floors.
Outside provides a lovely setting with large patio for outdoor activities, yard with shed and a driveway that accommodates two vehicles. With its excellent condition and thoughtful renovations, it's ready for you to make it your own.
Located in the highly sought after Abington school district you are just a short walk to scenic Alverthorpe Park, Abington Arts Center and downtown Jenkintown’s many dining and shopping options. Don't miss the opportunity to call this beautiful property your home!...
Contact an agent
Home facts
- Year built:1940
- Subdivision & Development:JENKINTOWN MANOR
- Listing ID #:PAMC2193522
- Added:9 day(s) ago
- Updated:September 21, 2026 at 01:58 PM
Rooms and interior
- Bedrooms:3
- Total bathrooms:3
- Full bathrooms:2
- Half bathrooms:1
- Flooring:Hardwood
- Basement:Yes
- Basement Description:Unfinished
- Living area:2,696 sq. ft.
Heating and cooling
- Cooling:Central A/C
- Heating:90% Forced Air, Natural Gas, Radiator
Structure and exterior
- Roof:Shingle
- Year built:1940
- Building area:2,696 sq. ft.
- Lot area:0.23 Acres
- Architectural Style:Colonial
- Construction Materials:Stone
- Foundation Description:Brick/Mortar
- Levels:2 Stories
Schools
- High school:ABINGTON
- Middle school:ABINGTON JUNIOR
- Elementary school:MCKINLEY
Utilities
- Water:Public
- Sewer:Public Sewer
Finances and disclosures
- Price:$750,000
- Price per sq. ft.:$278.19
- Tax amount:$11,639 (2026)
Features and amenities
- Amenities:100 Amp Service
New listings near 1013 Wellington Rd
- Coming Soon
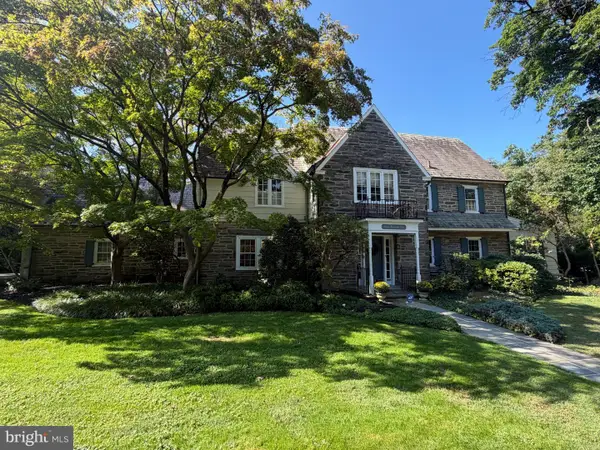 $1,195,000Coming Soon5 beds 5 baths4,304 sq. ft.
705 Cloverly Ave, JENKINTOWN, PA 19046
MLS# PAMC2194812Listed by: KELLER WILLIAMS REAL ESTATE TRI-COUNTY - Coming Soon
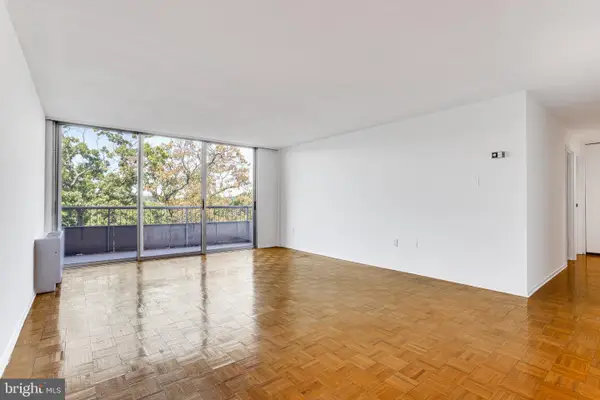 $225,000Coming Soon2 beds 2 baths1,064 sq. ft.
100 West Ave #618-s, JENKINTOWN, PA 19046
MLS# PAMC2187672Listed by: RE/MAX MAIN LINE-WEST CHESTER - Coming Soon
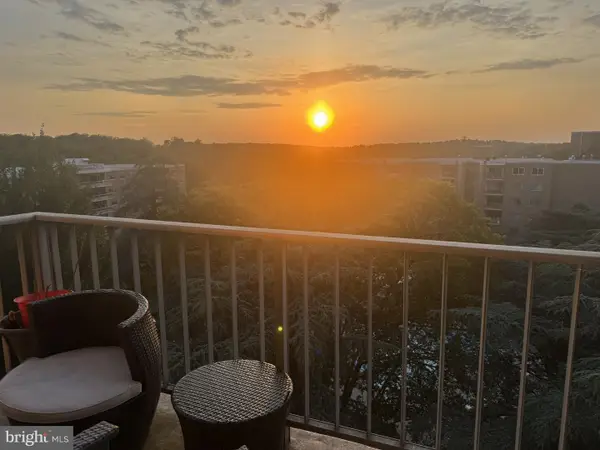 $280,000Coming Soon3 beds 2 baths1,321 sq. ft.
309 Florence Ave #616-n, JENKINTOWN, PA 19046
MLS# PAMC2194370Listed by: REALTY ONE GROUP RESTORE - BLUEBELL - New
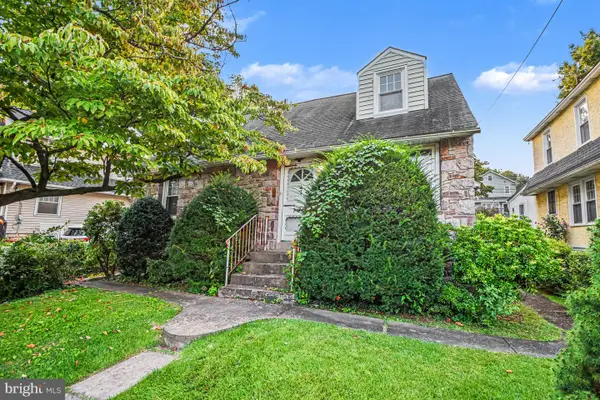 $319,900Active4 beds 2 baths1,528 sq. ft.
308 Runnymede Ave #, JENKINTOWN, PA 19046
MLS# PAMC2194180Listed by: DAN HELWIG INC - New
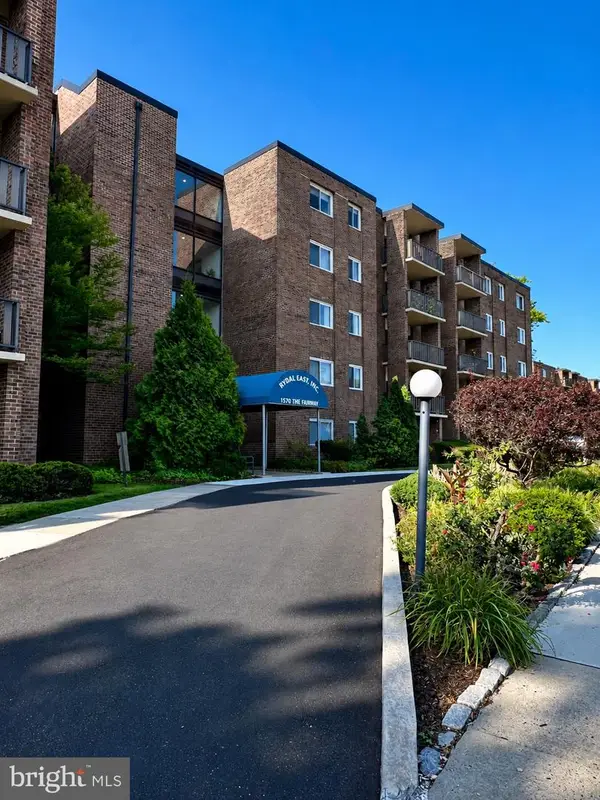 $104,900Active1 beds 1 baths800 sq. ft.
1570 The Fairway #506e, JENKINTOWN, PA 19046
MLS# PAMC2194864Listed by: QUINN & WILSON, INC. - New
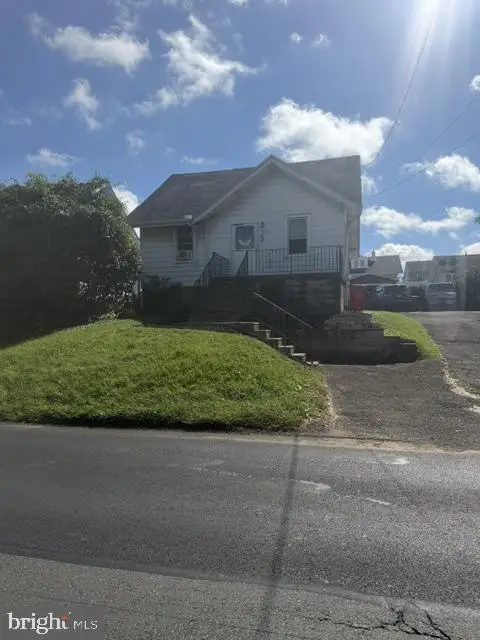 $265,000Active3 beds 2 baths1,247 sq. ft.
1002 E Fox Chase Rd, JENKINTOWN, PA 19046
MLS# PAMC2194220Listed by: RE/MAX RELIANCE - New
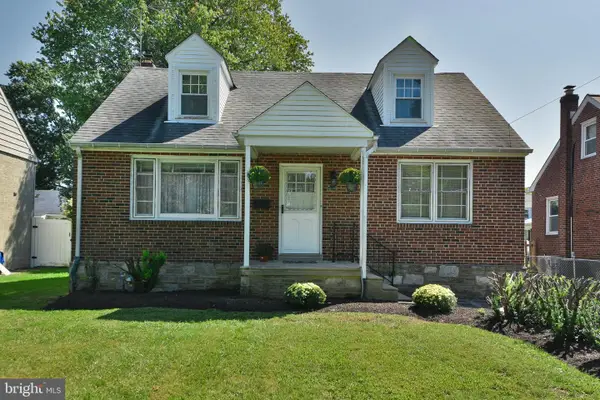 $439,500Active3 beds 3 baths1,666 sq. ft.
823 Longstreth Ave, JENKINTOWN, PA 19046
MLS# PAMC2193888Listed by: KELLER WILLIAMS REAL ESTATE TRI-COUNTY 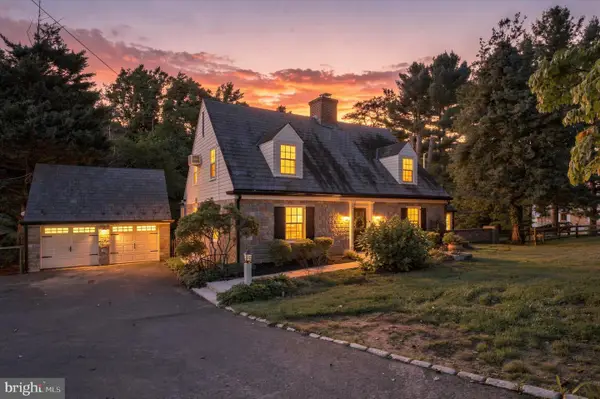 $599,000Pending3 beds 3 baths2,182 sq. ft.
65 Shady Ln #, JENKINTOWN, PA 19046
MLS# PAMC2191424Listed by: BHHS FOX & ROACH-JENKINTOWN- New
 $1,150,000Active5 beds 4 baths3,885 sq. ft.
719 Winding Rd, JENKINTOWN, PA 19046
MLS# PAMC2194182Listed by: COMPASS PENNSYLVANIA, LLC


Protect your home and budget from life's surprises with an Assurant Home Warranty, backed by a partner that supports you through every step of homeownership. Explore Plans.
© 2026 Better Homes and Gardens Real Estate LLC. An Anywhere Real Estate company. All rights reserved. Better Homes and Gardens® Real Estate is a registered trademark owned by Meredith Operations Corporation, licensed to Better Homes and Gardens Real Estate LLC and used with permission. Better Homes and Gardens Real Estate LLC fully supports the principles of the Fair Housing Act and the Equal Opportunity Act. Listing information is deemed reliable but is not guaranteed accurate.
Each office is independently owned and operated.
Any services or products provided by third parties are not provided by, affiliated with or related to Better Homes and Gardens Real Estate LLC, or its affiliated companies.