
415 Runnymede Ave, Jenkintown, PA 19046
Local realty services provided by:Better Homes and Gardens Real Estate Murphy & Co.
415 Runnymede Ave,Jenkintown, PA 19046
$869,000
- 4 Beds
- 3 Baths
- 2,888 sq. ft.
- Single family
- Active
Listed by: patricia m gesswein
Office: houwzer, llc.
MLS#:PAMC2194530
Source:BRIGHTMLS
Price summary
- Price:$869,000
- Price per sq. ft.:$300.9
About this home
Stunningly renovated and thoughtfully expanded, this exceptional Jenkintown home perfectly blends timeless character with modern luxury. Original hardwood floors have been beautifully restored, preserving the home's warmth and charm, while contemporary upgrades throughout provide today's most sought-after amenities. Expanded from a 3-bedroom, 1.5-bath home to a spacious 4-bedroom, 2.5-bath residence with 1200 additional square feet, the home features a designer kitchen with premium Bosch appliances, quartz countertops, and stylish finishes. Enjoy a finished walk-out basement, new windows, dual-zone heating and cooling, new HVAC systems, and a basement waterproofing system. Outdoor living is equally impressive with a welcoming side porch, spacious rear deck, upgraded driveway, and fenced yard. A rare move-in-ready opportunity offering the perfect balance of classic craftsmanship, expanded living space, and modern convenience. Where classic Jenkintown charm meets modern living.
Contact an agent
Home facts
- Year built:1928
- Subdivision & Development:JENKINTOWN
- Listing ID #:PAMC2194530
- Added:1 day(s) ago
- Updated:September 29, 2026 at 08:44 PM
Rooms and interior
- Bedrooms:4
- Total bathrooms:3
- Full bathrooms:2
- Half bathrooms:1
- Flooring:Carpet, Hardwood, Tile/Brick
- Basement:Yes
- Basement Description:Full
- Living area:2,888 sq. ft.
Heating and cooling
- Cooling:Central A/C
- Heating:Central, Natural Gas
Structure and exterior
- Roof:Asphalt, Pitched
- Year built:1928
- Building area:2,888 sq. ft.
- Lot area:0.2 Acres
- Architectural Style:Colonial
- Construction Materials:Stucco
- Foundation Description:Stone
- Levels:2 Stories
Schools
- High school:JENKINTOWN
- Middle school:JENKINTOWN
- Elementary school:JENKINTOWN
Utilities
- Water:Public
- Sewer:Public Sewer
Finances and disclosures
- Price:$869,000
- Price per sq. ft.:$300.9
- Tax amount:$10,643 (2026)
Parking
- Parking description:Asphalt Driveway, Paved Driveway
New listings near 415 Runnymede Ave
- Coming SoonOpen Sat, 12 to 3pm
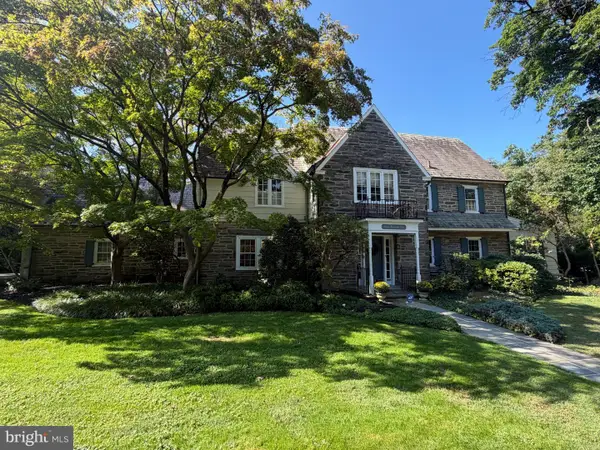 $1,195,000Coming Soon5 beds 5 baths4,304 sq. ft.
705 Cloverly Ave, JENKINTOWN, PA 19046
MLS# PAMC2194812Listed by: KELLER WILLIAMS REAL ESTATE TRI-COUNTY - New
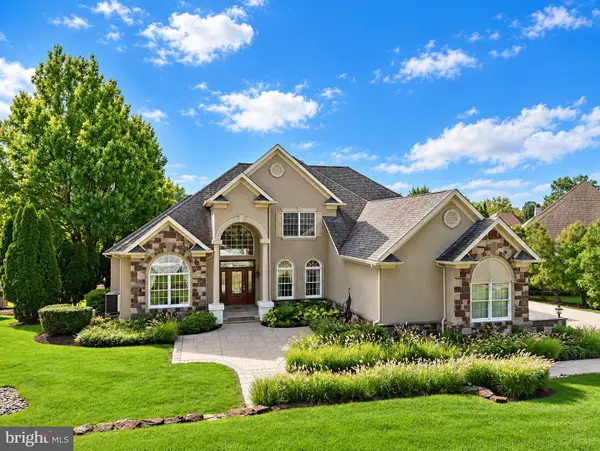 $999,900Active4 beds 4 baths4,462 sq. ft.
1175 Timbergate Dr, JENKINTOWN, PA 19046
MLS# PAMC2195800Listed by: ELITE REALTY GROUP UNL. INC.  $299,900Pending3 beds 2 baths1,176 sq. ft.
833 S Cedar Rd, JENKINTOWN, PA 19046
MLS# PAMC2195130Listed by: COLDWELL BANKER HEARTHSIDE REALTORS- New
 $375,000Active3 beds 2 baths1,378 sq. ft.
436 Maple St, JENKINTOWN, PA 19046
MLS# PAMC2195224Listed by: ELFANT WISSAHICKON-CHESTNUT HILL - New
 $259,900Active2 beds 2 baths1,008 sq. ft.
20 Elm Ave, JENKINTOWN, PA 19046
MLS# PAMC2195422Listed by: RE/MAX 2000 - New
 $239,900Active2 beds 1 baths800 sq. ft.
1009 Winchester Ave, JENKINTOWN, PA 19046
MLS# PAMC2195092Listed by: RE/MAX ACCESS - New
 $165,000Active2 beds 1 baths1,024 sq. ft.
100 West Ave #315-s, JENKINTOWN, PA 19046
MLS# PAMC2195300Listed by: CENTURY 21 ADVANTAGE GOLD-ELKINS PARK - New
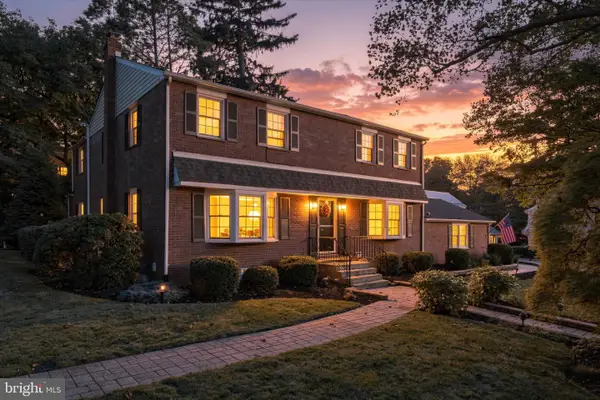 $925,000Active4 beds 4 baths5,022 sq. ft.
1708 Madeira Ave, JENKINTOWN, PA 19046
MLS# PAMC2195298Listed by: BHHS FOX & ROACH-JENKINTOWN - New
 $150,000Active1 beds 1 baths723 sq. ft.
100 West Ave #606-w, JENKINTOWN, PA 19046
MLS# PAMC2195158Listed by: KELLER WILLIAMS REAL ESTATE TRI-COUNTY


Protect your home and budget from life's surprises with an Assurant Home Warranty, backed by a partner that supports you through every step of homeownership. Explore Plans.
© 2026 Better Homes and Gardens Real Estate LLC. An Anywhere Real Estate company. All rights reserved. Better Homes and Gardens® Real Estate is a registered trademark owned by Meredith Operations Corporation, licensed to Better Homes and Gardens Real Estate LLC and used with permission. Better Homes and Gardens Real Estate LLC fully supports the principles of the Fair Housing Act and the Equal Opportunity Act. Listing information is deemed reliable but is not guaranteed accurate.
Each office is independently owned and operated.
Any services or products provided by third parties are not provided by, affiliated with or related to Better Homes and Gardens Real Estate LLC, or its affiliated companies.