
563 San Diego Ave, Jenkintown, PA 19046
Local realty services provided by:Better Homes and Gardens Real Estate Murphy & Co.
563 San Diego Ave,Jenkintown, PA 19046
$399,000
- 3 Beds
- 2 Baths
- 1,775 sq. ft.
- Single family
- Active
Listed by: sean d ryan
Office: keller williams real estate tri-county
MLS#:PAMC2181882
Source:BRIGHTMLS
Price summary
- Price:$399,000
- Price per sq. ft.:$224.79
About this home
This charming California-style home is updated, move-in ready, and waiting for its next lucky owner! Located on a desirable corner lot in one of Abington’s most convenient neighborhoods, this 3-bedroom, 1.1-bath home offers character, flexibility, and plenty of living space.
The main level features a bright, open-concept Living Room, Dining Area, and Kitchen—exactly the layout today’s buyers are looking for. The Living Room showcases beautiful hardwood floors and a gas fireplace, flowing seamlessly into the Dining Area and updated Kitchen. The Kitchen features 42-inch white cabinetry, a striking blue tile backsplash, a large peninsula, and stainless steel appliances. Three comfortable bedrooms and an updated hall bath complete the main level. Newly paint throughout the home.
And then there’s the lower level! While the listed square footage reflects only the first floor, the finished basement adds approximately 800 additional square feet of versatile living space. There’s plenty of room for a large sectional and big-screen TV, a bar area, home office, and a convenient laundry room. A half bath completes the lower level, making this space ideal for entertaining, working from home, or simply spreading out.
Outside, enjoy the covered patio with a durable metal roof, a new iron-style fence surrounding the side and rear yard, a charming front porch, and a shed featuring a full-size garage door—perfect for storage, hobbies, or outdoor equipment.
Additional highlights include new central air conditioning installed in 2022, hardwood floors, corner-lot positioning, and McKinley Elementary School. The location is hard to beat, with the Huntingdon Valley Shopping Center just a short walk away, offering Giant, Starbucks, Rite Aid, Iron Hill Brewery, and more. Convenient access to major highways, the Pennsylvania Turnpike, train stations, hospitals, and universities makes commuting and everyday life a breeze.
Updated, spacious, charming, and exceptionally convenient—this Hollywood-worthy home is ready for its next starring role! ⭐...
Contact an agent
Home facts
- Year built:1930
- Subdivision & Development:HOLLYWOOD
- Listing ID #:PAMC2181882
- Added:4 day(s) ago
- Updated:August 23, 2026 at 01:59 PM
Rooms and interior
- Bedrooms:3
- Total bathrooms:2
- Full bathrooms:1
- Half bathrooms:1
- Flooring:Hardwood
- Kitchen Description:Kitchen - Island, Recessed Lighting
- Basement:Yes
- Basement Description:Fully Finished
- Living area:1,775 sq. ft.
Heating and cooling
- Cooling:Central A/C
- Heating:Forced Air, Natural Gas
Structure and exterior
- Year built:1930
- Building area:1,775 sq. ft.
- Lot area:0.1 Acres
- Architectural Style:Bungalow
- Construction Materials:Stucco
- Exterior Features:Sidewalks
- Levels:1 Story
Schools
- High school:ABINGTON SENIOR
Utilities
- Water:Public
- Sewer:Public Sewer
Finances and disclosures
- Price:$399,000
- Price per sq. ft.:$224.79
- Tax amount:$4,929 (2025)
Features and amenities
- Amenities:Recessed Lighting
Parking
- Parking description:On Street
New listings near 563 San Diego Ave
- New
 $205,000Active2 beds 2 baths1,092 sq. ft.
309 Florence Ave #114-n, JENKINTOWN, PA 19046
MLS# PAMC2191876Listed by: CENTURY 21 ADVANTAGE GOLD-CASTOR - New
 $175,000Active2 beds 2 baths1,092 sq. ft.
309 Florence Ave #414-n, JENKINTOWN, PA 19046
MLS# PAMC2191668Listed by: WEICHERT REALTORS - Open Sun, 12 to 4pmNew
 $699,000Active3 beds 3 baths2,371 sq. ft.
615 Regency Blvd #cassidy Floor Plan, JENKINTOWN, PA 19046
MLS# PAMC2191358Listed by: TOLL BROTHERS REAL ESTATE, INC. - New
 $500,000Active3 beds 2 baths1,561 sq. ft.
Address Withheld By Seller, JENKINTOWN, PA 19046
MLS# PAMC2191274Listed by: GARDNER REALTY LLC 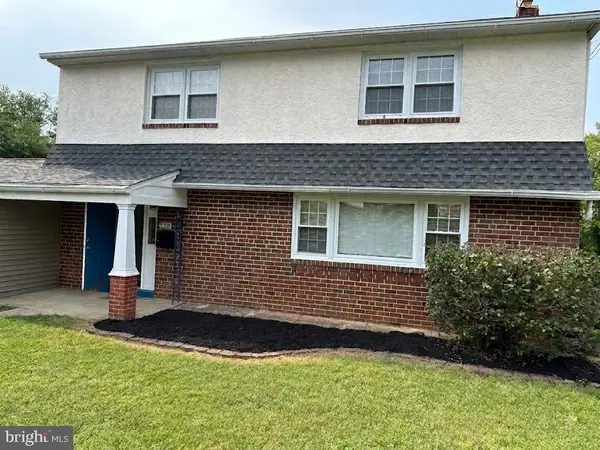 $665,000Active4 beds 4 baths3,100 sq. ft.
326 Fillmore St, JENKINTOWN, PA 19046
MLS# PAMC2189274Listed by: HYATT REALTY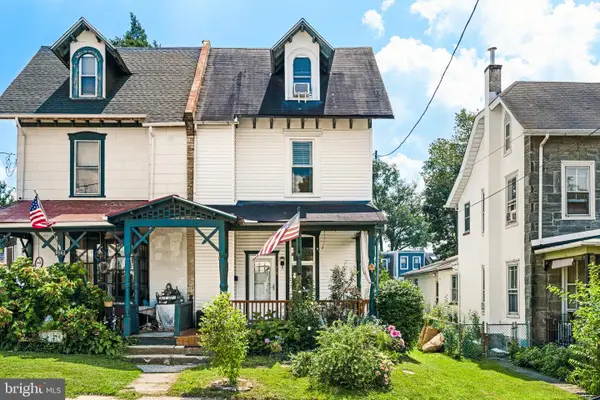 $399,990Active3 beds 2 baths1,510 sq. ft.
518 Greenwood Ave, JENKINTOWN, PA 19046
MLS# PAMC2190582Listed by: LPT REALTY, LLC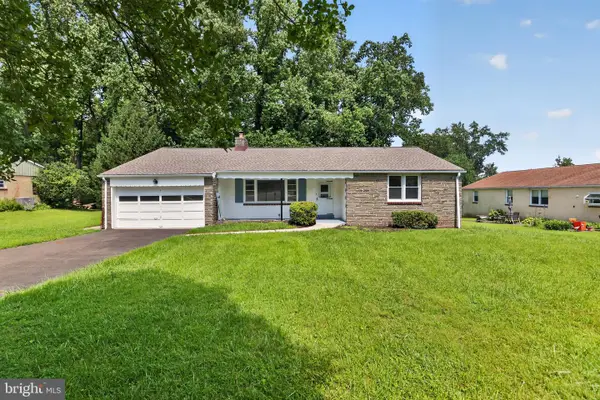 $445,000Active3 beds 3 baths1,646 sq. ft.
911 Delene Rd, JENKINTOWN, PA 19046
MLS# PAMC2190614Listed by: RE/MAX MAIN LINE-PAOLI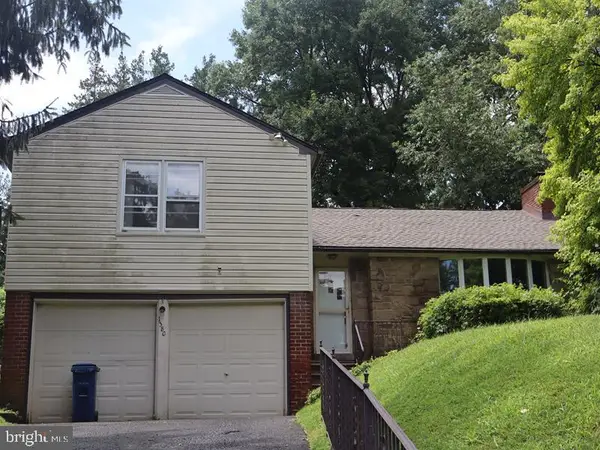 $465,000Active3 beds 3 baths1,900 sq. ft.
1380 Glenbrook Rd, JENKINTOWN, PA 19046
MLS# PAMC2190516Listed by: ELFANT WISSAHICKON-MT AIRY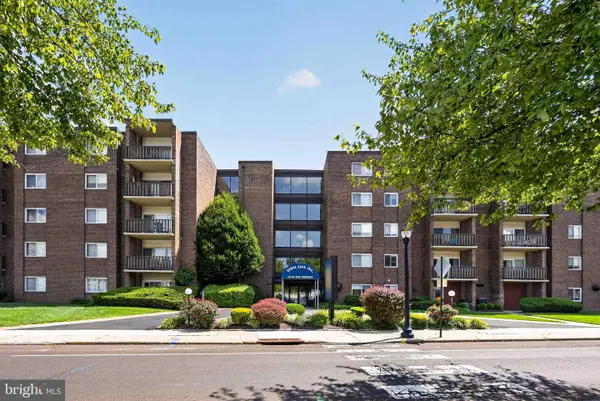 $149,900Active2 beds 2 baths950 sq. ft.
1610 The Fairway #509w, JENKINTOWN, PA 19046
MLS# PAMC2190394Listed by: RE/MAX REGENCY REALTY


Protect your home and budget from life's surprises with an Assurant Home Warranty, backed by a partner that supports you through every step of homeownership. Explore Plans.
© 2026 Better Homes and Gardens Real Estate LLC. An Anywhere Real Estate company. All rights reserved. Better Homes and Gardens® Real Estate is a registered trademark owned by Meredith Operations Corporation, licensed to Better Homes and Gardens Real Estate LLC and used with permission. Better Homes and Gardens Real Estate LLC fully supports the principles of the Fair Housing Act and the Equal Opportunity Act. Listing information is deemed reliable but is not guaranteed accurate.
Each office is independently owned and operated.
Any services or products provided by third parties are not provided by, affiliated with or related to Better Homes and Gardens Real Estate LLC, or its affiliated companies.