
629 Washington Ln, Jenkintown, PA 19046
Local realty services provided by:Better Homes and Gardens Real Estate Cassidon Realty
629 Washington Ln,Jenkintown, PA 19046
$575,000
- 2 Beds
- 2 Baths
- 2,024 sq. ft.
- Single family
- Coming Soon
Listed by: marie m moynihan
Office: re/max keystone
MLS#:PAMC2199914
Source:BRIGHTMLS
Price summary
- Price:$575,000
- Price per sq. ft.:$284.09
About this home
Coming Soon to the market! This stone Cotswold cottage sits back from Washington Lane on almost a half an acre of gardens and mature trees.The welcoming foyer sets the tone with a beautiful staircase, random-width wood floors and timeless character. On one side of the house is the living room which features crown molding and a large wood-burning fireplace. This room could be easily converted to a third bedroom if desired. Down the hall, the family room and dining room share a second wood-burning fireplace, built-in bookshelves and a bay window with wood shutters. The kitchen sits at the heart of the home and features glass front cabinets, a patterned tile backsplash and a gas range. A Dutch door from the kitchen and French doors from the dining room both open to a screened porch which looks straight out onto the yard where you can enjoy your morning coffee or a warm evening sunset. A newly remodeled powder room finishes the first floor. Upstairs there are two bedrooms, both with plenty of closet space and attic access. The hall bath is newly remodeled with a walk-in shower and a separate laundry room completes the second floor. This home has a truly special feel with craftsmanship and woodwork you just don't find in newer homes. The location is hard to beat. Tucked away in a private setting yet close to Alverthorpe Park, the heart of Jenkintown, local schools and major highways, this is a home with character all its own. Make your appointment today!!...
Contact an agent
Home facts
- Year built:1950
- Subdivision & Development:RYDAL
- Listing ID #:PAMC2199914
- Updated:November 13, 2026 at 08:46 PM
Rooms and interior
- Bedrooms:2
- Total bathrooms:2
- Full bathrooms:1
- Half bathrooms:1
- Flooring:Wood
- Kitchen Description:Built-In Range, Kitchen - Eat-In
- Basement:Yes
- Basement Description:Partial, Unfinished
- Living area:2,024 sq. ft.
Heating and cooling
- Cooling:Central A/C
- Heating:Central, Natural Gas
Structure and exterior
- Roof:Shingle
- Year built:1950
- Building area:2,024 sq. ft.
- Lot area:0.41 Acres
- Lot Features:Level, Open, Rear Yard, SideYard(s), Trees/Wooded
- Architectural Style:Colonial
- Construction Materials:Stone
- Exterior Features:Porch(es), Screened, Street Lights
- Foundation Description:Stone
- Levels:2 Stories
Schools
- High school:ABINGTON SENIOR
- Middle school:ABINGTON JUNIOR
- Elementary school:MCKINLEY
Utilities
- Water:Public
- Sewer:On Site Septic
Finances and disclosures
- Price:$575,000
- Price per sq. ft.:$284.09
- Tax amount:$9,716 (2026)
Features and amenities
- Amenities:100 Amp Service
Parking
- Parking description:Attached Garage, Garage - Side Entry
- Garage:Yes
- Garage spaces:2
New listings near 629 Washington Ln
- New
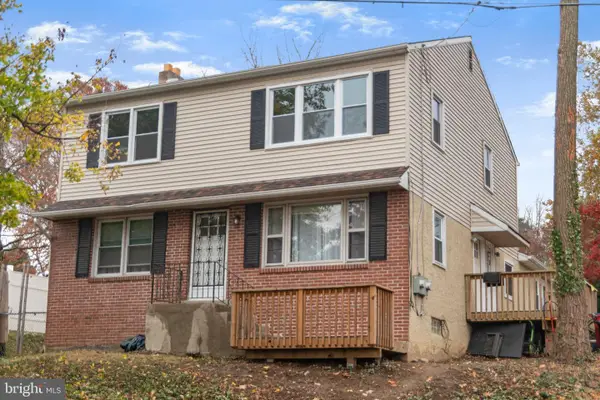 $434,900Active4 beds -- baths2,200 sq. ft.
238 Park Ave, JENKINTOWN, PA 19046
MLS# PAMC2200240Listed by: KELLER WILLIAMS REAL ESTATE-BLUE BELL - Open Sun, 12 to 3pmNew
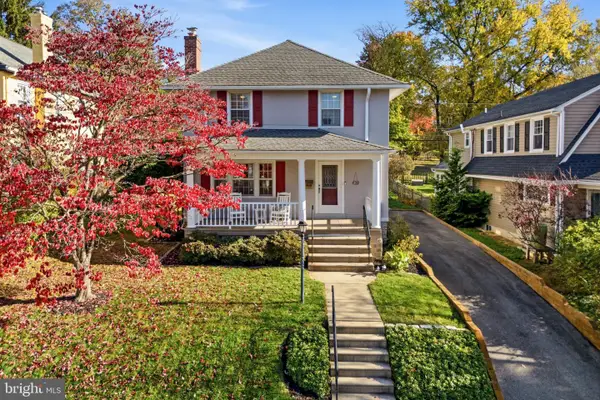 $480,000Active3 beds 2 baths1,416 sq. ft.
310 Rodman Ave, JENKINTOWN, PA 19046
MLS# PAMC2197470Listed by: KELLER WILLIAMS REAL ESTATE - Open Sat, 12 to 2pmNew
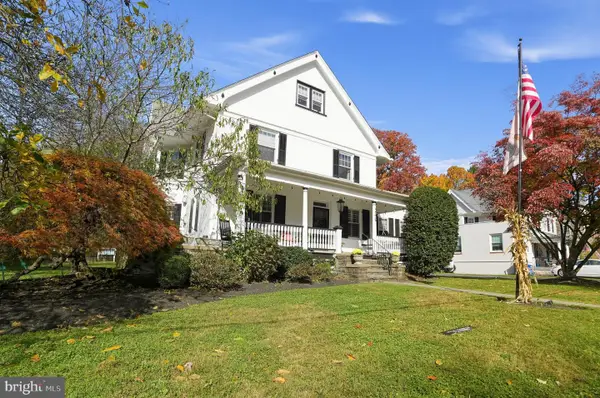 $1,100,000Active5 beds 3 baths3,850 sq. ft.
249 Mather Rd, JENKINTOWN, PA 19046
MLS# PAMC2199892Listed by: COLDWELL BANKER REALTY - New
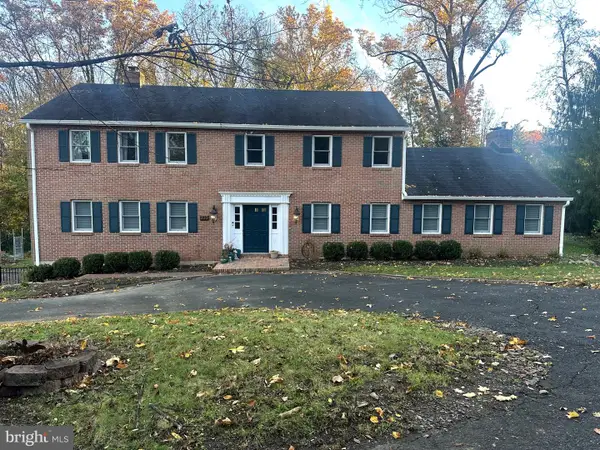 $1,195,000Active5 beds 5 baths4,570 sq. ft.
939 Rydal Rd #, JENKINTOWN, PA 19046
MLS# PAMC2199900Listed by: COLDWELL BANKER HEARTHSIDE REALTORS - New
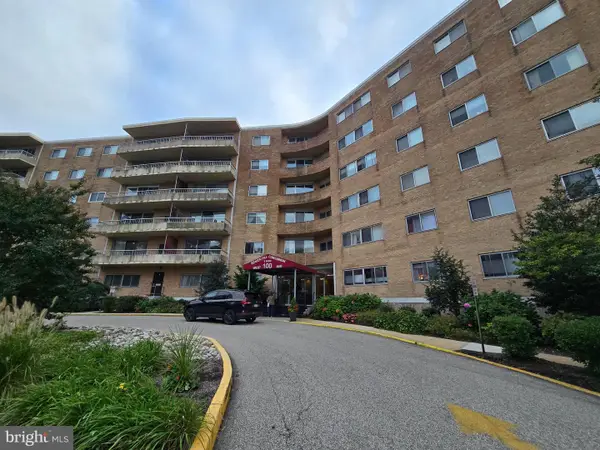 $129,000Active1 beds 1 baths518 sq. ft.
100 West Ave #213-s, JENKINTOWN, PA 19046
MLS# PAMC2200154Listed by: CHELTENHAM REALTY - New
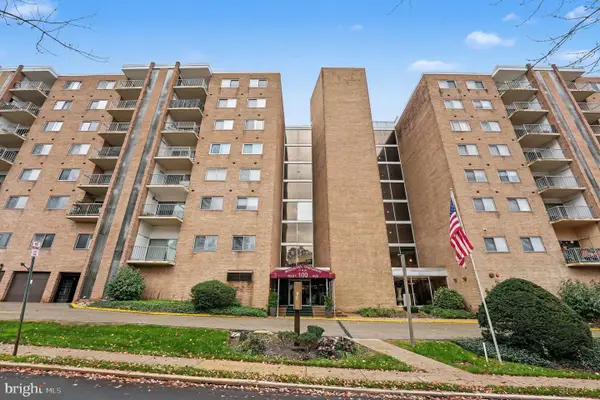 $229,900Active2 beds 2 baths1,109 sq. ft.
100 West Ave #415-w, JENKINTOWN, PA 19046
MLS# PAMC2195688Listed by: RE/MAX READY - Open Sun, 1 to 3pmNew
 $699,000Active3 beds 3 baths3,514 sq. ft.
720 Upsal Rd, JENKINTOWN, PA 19046
MLS# PAMC2198622Listed by: COMPASS PENNSYLVANIA, LLC - New
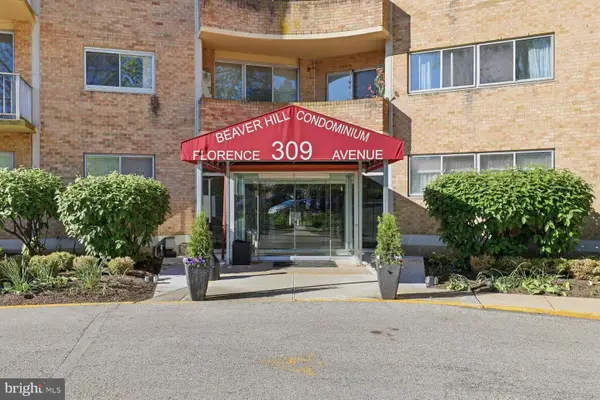 $139,900Active1 beds 1 baths784 sq. ft.
309 Florence Ave #211-n, JENKINTOWN, PA 19046
MLS# PAMC2199566Listed by: COMPASS PENNSYLVANIA, LLC - New
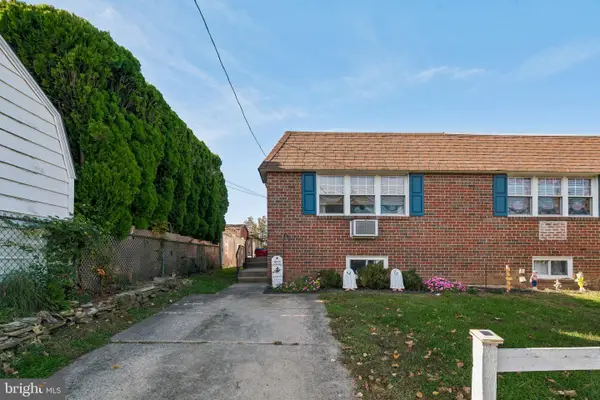 $325,000Active2 beds 2 baths918 sq. ft.
109 Blake Ave, JENKINTOWN, PA 19046
MLS# PAMC2199498Listed by: RE/MAX ACCESS


Protect your home and budget from life's surprises with an Assurant Home Warranty, backed by a partner that supports you through every step of homeownership. Explore Plans.
© 2026 Better Homes and Gardens Real Estate LLC. An Anywhere Real Estate company. All rights reserved. Better Homes and Gardens® Real Estate is a registered trademark owned by Meredith Operations Corporation, licensed to Better Homes and Gardens Real Estate LLC and used with permission. Better Homes and Gardens Real Estate LLC fully supports the principles of the Fair Housing Act and the Equal Opportunity Act. Listing information is deemed reliable but is not guaranteed accurate.
Each office is independently owned and operated.
Any services or products provided by third parties are not provided by, affiliated with or related to Better Homes and Gardens Real Estate LLC, or its affiliated companies.