
17798 N Route 44 Hwy, Jersey Shore, PA 17723
Local realty services provided by:Better Homes and Gardens Real Estate Cassidon Realty
17798 N Route 44 Hwy,Jersey Shore, PA 17723
$329,900
- 3 Beds
- 2 Baths
- 1,440 sq. ft.
- Single family
- Active
Listed by: brent fish
Office: fish real estate, inc.
MLS#:PALY2002590
Source:BRIGHTMLS
Price summary
- Price:$329,900
- Price per sq. ft.:$229.1
About this home
Totally updated 3BR/2BA cabin showcasing an open kitchen/living area beneath stunning wood cathedral ceilings. The kitchen features new custom cabinetry and granite countertops. Enjoy two remodeled baths--one with a surround tile shower, the other with an oversized soaking tub. Heating includes a 2022 oil hot water furnace plus pellet stoves on both levels. The lower level offers ATV/mower storage through recently installed double doors. Large fenced-in backyard and new metal roof, vinyl siding and large front covered porch in 2026. Close proximity to PA State Game Lands, ATV trails, and Mountain Top/Provisions restaurant. Ride your ATVs directly from the cabin to the trails. New low price of $329,900.
Contact an agent
Home facts
- Year built:1960
- Subdivision & Development:NONE AVAILABLE
- Listing ID #:PALY2002590
- Added:5 day(s) ago
- Updated:October 13, 2026 at 02:11 PM
Rooms and interior
- Bedrooms:3
- Total bathrooms:2
- Full bathrooms:2
- Flooring:Laminated
- Bathrooms Description:Full Bath, Half Bath
- Kitchen Description:Microwave, Oven/Range - Electric, Refrigerator
- Bedroom Description:Walk In Closet(s)
- Basement:Yes
- Basement Description:Sump Pump, Walkout Level
- Living area:1,440 sq. ft.
Heating and cooling
- Cooling:Wall Unit
- Heating:Baseboard - Hot Water, Oil
Structure and exterior
- Roof:Metal
- Year built:1960
- Building area:1,440 sq. ft.
- Lot area:0.5 Acres
- Construction Materials:Vinyl Siding
- Exterior Features:Outbuilding(s)
- Foundation Description:Block
- Levels:1 1/2 Story
Utilities
- Water:Well
- Sewer:Private Septic Tank
Finances and disclosures
- Price:$329,900
- Price per sq. ft.:$229.1
- Tax amount:$1,469 (2026)
Features and amenities
- Laundry features:Dryer, Laundry, Washer
- Amenities:Ceiling Fan(s)
New listings near 17798 N Route 44 Hwy
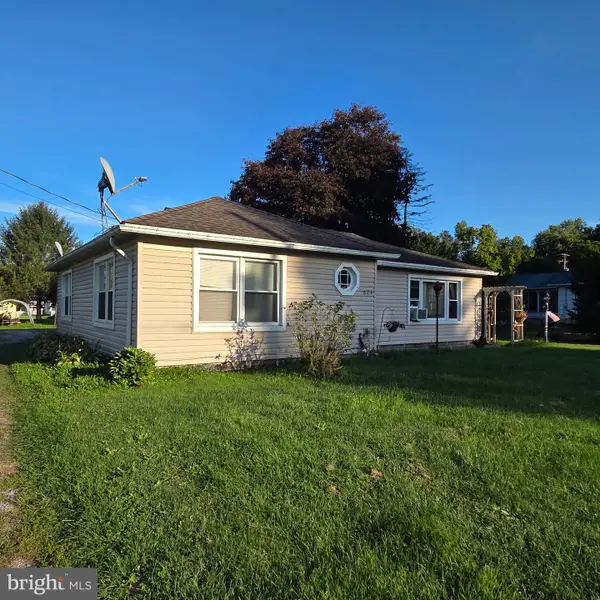 $210,000Active2 beds 1 baths1,474 sq. ft.
521 Wilson St, JERSEY SHORE, PA 17740
MLS# PALY2002562Listed by: PERRY WELLINGTON REALTY, LLC $175,000Active3 beds 2 baths1,652 sq. ft.
218 Calvert St, JERSEY SHORE, PA 17740
MLS# PALY2002556Listed by: HERITAGE REALTY GROUP INC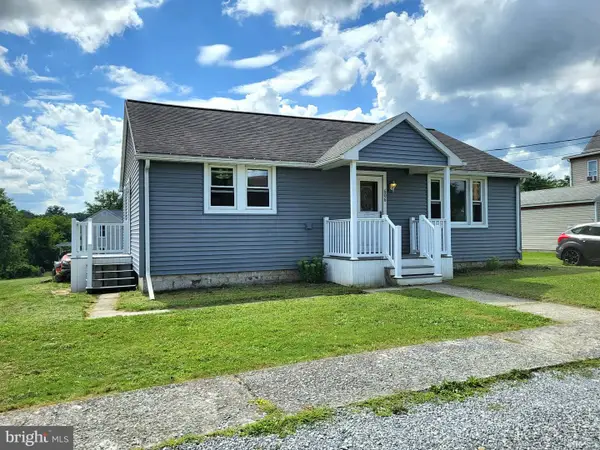 $169,900Active3 beds 1 baths936 sq. ft.
606 Shaw St, JERSEY SHORE, PA 17740
MLS# PACL2025614Listed by: KELLER WILLIAMS ADVANTAGE REALTY $390,000Active3 beds 2 baths1,308 sq. ft.
1541 Torbert Ln, JERSEY SHORE, PA 17740
MLS# PALY2002492Listed by: KELLER WILLIAMS ADVANTAGE REALTY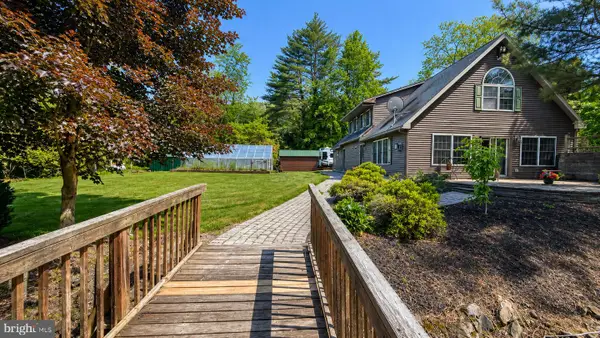 $905,000Pending3 beds 3 baths2,100 sq. ft.
1009a 1st Fork Road, JERSEY SHORE, PA 17740
MLS# PALY2002430Listed by: EXP REALTY, LLC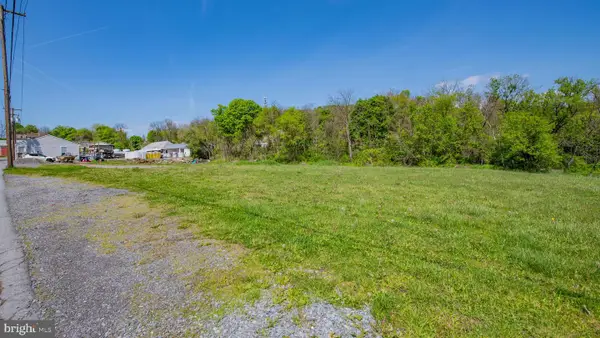 $225,000Active1.25 Acres
Parcel 823 Hill Alley, JERSEY SHORE, PA 17740
MLS# PALY2002360Listed by: FISH REAL ESTATE, INC.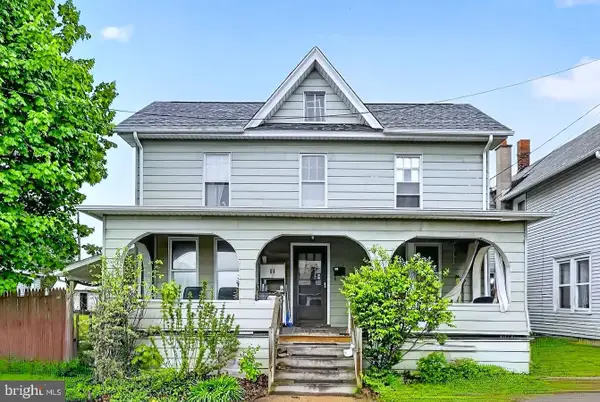 $122,990Pending3 beds 1 baths1,527 sq. ft.
119 Calvert St, JERSEY SHORE, PA 17740
MLS# PALY2002362Listed by: EXP REALTY, LLC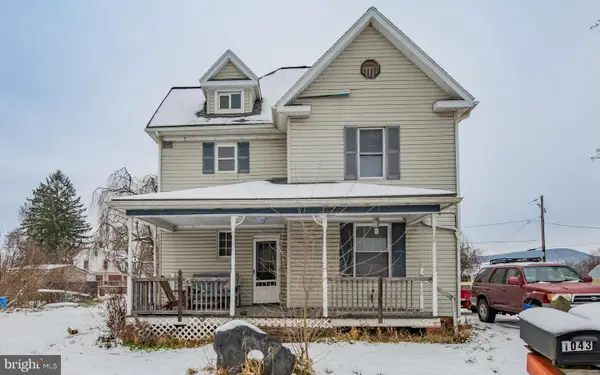 $180,000Pending3 beds 1 baths1,628 sq. ft.
1043 Charles Street, JERSEY SHORE, PA 17740
MLS# PACL2025328Listed by: FISH REAL ESTATE, INC.


Protect your home and budget from life's surprises with an Assurant Home Warranty, backed by a partner that supports you through every step of homeownership. Explore Plans.
© 2026 Better Homes and Gardens Real Estate LLC. An Anywhere Real Estate company. All rights reserved. Better Homes and Gardens® Real Estate is a registered trademark owned by Meredith Operations Corporation, licensed to Better Homes and Gardens Real Estate LLC and used with permission. Better Homes and Gardens Real Estate LLC fully supports the principles of the Fair Housing Act and the Equal Opportunity Act. Listing information is deemed reliable but is not guaranteed accurate.
Each office is independently owned and operated.
Any services or products provided by third parties are not provided by, affiliated with or related to Better Homes and Gardens Real Estate LLC, or its affiliated companies.