
11 Apache Way, Jim Thorpe, PA 18229
Local realty services provided by:Better Homes and Gardens Real Estate Cassidon Realty
11 Apache Way,Jim Thorpe, PA 18229
$344,500
- 3 Beds
- 2 Baths
- 1,568 sq. ft.
- Single family
- Active
Listed by: cheryl s linares
Office: keller williams real estate - west end
MLS#:PM-144561
Source:PA_PMAR
Price summary
- Price:$344,500
- Price per sq. ft.:$219.71
About this home
BACK ON THE MARKET & READY TO WELCOME YOU HOME! This beautifully maintained 3-bedroom, 2-bath ranch in desirable Pleasant Valley West offers comfortable one-level living surrounded by the peaceful beauty of the Pocono Mountains. Step inside to an inviting open-concept layout where the living, dining and kitchen areas flow effortlessly together, creating an ideal space for both everyday living and entertaining.
The spacious kitchen is designed with functionality in mind, featuring custom cabinetry, beautiful hardwood flooring, excellent storage, and a large pantry with 12 pull-out drawers for effortless organization. Both generously sized bathrooms offer granite countertops and attractive tile finishes.
Enjoy your morning coffee on the spacious covered front porch or relax on the rear deck while taking in the tranquil natural surroundings. Low-maintenance landscaping makes outdoor living easy, while the attached garage, attic, and shed provide abundant storage for all your needs.
Ideally located near the Pocono Mountains' year-round recreational attractions, including skiing, hiking, biking, rafting and more. Whether you're searching for a full-time home, weekend retreat, or low-maintenance mountain escape, this versatile ranch offers the perfect blend of comfort, convenience and serenity.
Come experience the easy Pocono lifestyle this special home has to offer -- schedule your private showing today!...
Contact an agent
Home facts
- Year built:1992
- Subdivision & Development:Pleasant Valley West
- Listing ID #:PM-144561
- Added:15 day(s) ago
- Updated:September 24, 2026 at 07:06 PM
Rooms and interior
- Bedrooms:3
- Total bathrooms:2
- Full bathrooms:2
- Flooring:Hardwood, Tile
- Dining Description:Eat-in Kitchen
- Kitchen Description:Dishwasher, Eat-in Kitchen, Electric Range, Pantry, Refrigerator
- Basement:Yes
- Living area:1,568 sq. ft.
Heating and cooling
- Cooling:Ceiling Fan(s), Central Air
- Heating:Electric, Heating, Propane
- Central air:Yes
Structure and exterior
- Year built:1992
- Building area:1,568 sq. ft.
- Lot area:1 Acres
- Lot Features:Cleared, Wooded Lot
- Architectural Style:Ranch
- Exterior Features:Gas Grill
Utilities
- Water:Well
Finances and disclosures
- Price:$344,500
- Price per sq. ft.:$219.71
- Tax amount:$3,484
Features and amenities
- Appliances:Dishwasher, Dryer, Electric Range, Refrigerator, Washer, Water Heater
- Laundry features:Dryer, Washer
- Amenities:ATVs Allowed, Pantry, Playground
Parking
- Parking description:Attached Garage
- Garage:Yes
New listings near 11 Apache Way
- New
 $369,000Active3 beds 3 baths1,252 sq. ft.
2 Cold Spring Dr, JIM THORPE, PA 18229
MLS# PACC2008222Listed by: IRON VALLEY REAL ESTATE COAL REGION - New
 $125,000Active2.36 Acres
Unionville Road, Jim Thorpe, PA 18229
MLS# PM-144971Listed by: GENE DURIGAN REAL ESTATE - New
 $370,000Active3 beds 2 baths1,628 sq. ft.
13 Honeysuckle Drive, Jim Thorpe, PA 18229
MLS# PM-144967Listed by: BEAR MOUNTAIN REAL ESTATE LLC 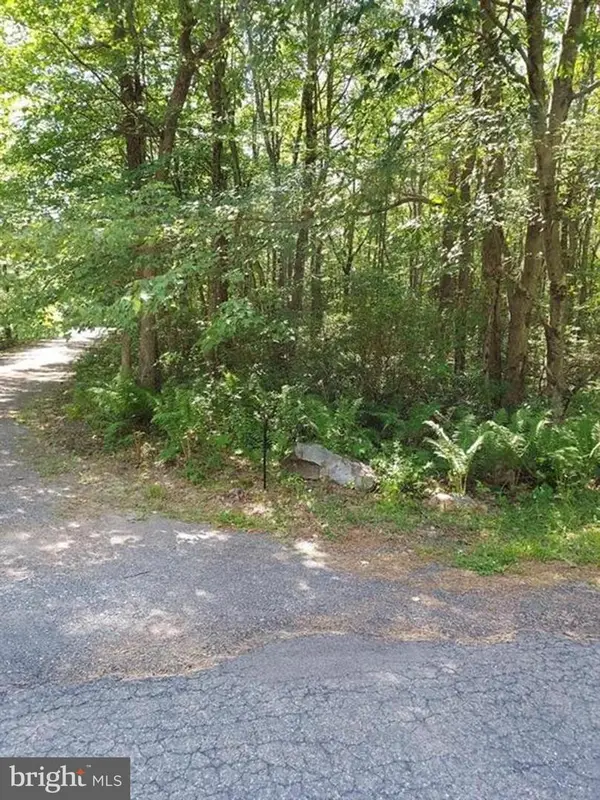 $14,000Active1 Acres
N Sycamore Ln #b193 & B194, JIM THORPE, PA 18229
MLS# PACC2005978Listed by: RE/MAX REAL ESTATE-ALLENTOWN- New
 $325,000Active3 beds 2 baths1,568 sq. ft.
43 Wolf Drive, Jim Thorpe, PA 18229
MLS# 784869Listed by: IRONVALLEY RE OF LEHIGH VALLEY - New
 $349,000Active2 beds 2 baths1,039 sq. ft.
509 Lehigh Gorge Drive, Jim Thorpe, PA 18229
MLS# PM-144895Listed by: MOUNTAIN VISTA REAL ESTATE, LLC - New
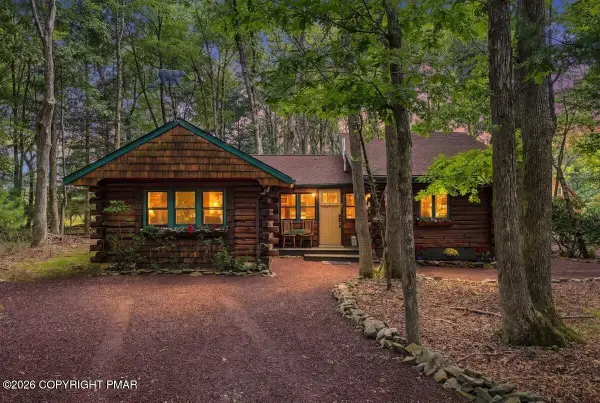 $429,000Active3 beds 2 baths1,442 sq. ft.
96 Hawthorne Drive, Jim Thorpe, PA 18229
MLS# PM-144834Listed by: KELLER WILLIAMS REAL ESTATE - ALBRIGHTSVILLE - New
 $489,900Active4 beds 3 baths1,798 sq. ft.
230 Delaware Drive, Jim Thorpe, PA 18229
MLS# PM-144769Listed by: GREAT POCONO REAL ESTATE, INC. - New
 $539,000Active4 beds 3 baths2,509 sq. ft.
56 Ash Drive, Jim Thorpe, PA 18229
MLS# PM-144764Listed by: KELLER WILLIAMS REAL ESTATE - ALBRIGHTSVILLE - New
 $595,000Active1 beds 1 baths2,600 sq. ft.
54 W Broadway, JIM THORPE, PA 18229
MLS# PACC2008086Listed by: KELLER WILLIAMS REAL ESTATE


Protect your home and budget from life's surprises with an Assurant Home Warranty, backed by a partner that supports you through every step of homeownership. Explore Plans.
© 2026 Better Homes and Gardens Real Estate LLC. An Anywhere Real Estate company. All rights reserved. Better Homes and Gardens® Real Estate is a registered trademark owned by Meredith Operations Corporation, licensed to Better Homes and Gardens Real Estate LLC and used with permission. Better Homes and Gardens Real Estate LLC fully supports the principles of the Fair Housing Act and the Equal Opportunity Act. Listing information is deemed reliable but is not guaranteed accurate.
Each office is independently owned and operated.
Any services or products provided by third parties are not provided by, affiliated with or related to Better Homes and Gardens Real Estate LLC, or its affiliated companies.