
2 Cold Spring Dr, Jim Thorpe, PA 18229
Local realty services provided by:Better Homes and Gardens Real Estate Valley Partners
2 Cold Spring Dr,Jim Thorpe, PA 18229
$369,000
- 3 Beds
- 3 Baths
- 1,252 sq. ft.
- Single family
- Active
Listed by: cherie l gottshall
Office: iron valley real estate coal region
MLS#:PACC2008222
Source:BRIGHTMLS
Price summary
- Price:$369,000
- Price per sq. ft.:$294.73
- Monthly HOA dues:$58.33
About this home
Built in 2025 and situated on a 1 acre wooded lot at the end of a cul-de-sac, this 3-bedroom home offers privacy, space and modern living. Enjoy granite countertops, energy efficient Andersen windows, multi-zone HVAC, a covered front porch and insulated garage. Located in Penn Forest Streams, the community offers outdoor pools, clubhouse, tennis and basketball courts, playground and recreation areas. Just minutes from historic Jim Thorpe and Pocono attractions—enjoy newer construction, a beautiful wooded setting and plenty of community amenities!
Contact an agent
Home facts
- Year built:2025
- Subdivision & Development:PENN FOREST STREAMS
- Listing ID #:PACC2008222
- Added:1 day(s) ago
- Updated:September 24, 2026 at 10:35 AM
Rooms and interior
- Bedrooms:3
- Total bathrooms:3
- Full bathrooms:2
- Half bathrooms:1
- Rooms Total:5
- Flooring:Luxury Vinyl Plank, Tile/Brick
- Kitchen Description:Built-In Microwave, Oven/Range - Electric
- Living area:1,252 sq. ft.
Heating and cooling
- Cooling:Ceiling Fan(s), Central A/C
- Heating:Electric, Heat Pump(s)
Structure and exterior
- Roof:Architectural Shingle
- Year built:2025
- Building area:1,252 sq. ft.
- Lot area:1.01 Acres
- Architectural Style:Contemporary
- Construction Materials:Vinyl Siding
- Foundation Description:Slab
- Levels:2 Stories
Utilities
- Water:Well
- Sewer:Mound System, On Site Septic
Finances and disclosures
- Price:$369,000
- Price per sq. ft.:$294.73
Parking
- Parking description:Attached Garage, Built In, Garage - Front Entry
- Garage:Yes
- Garage spaces:1
New listings near 2 Cold Spring Dr
- New
 $125,000Active2.36 Acres
Unionville Road, Jim Thorpe, PA 18229
MLS# PM-144971Listed by: GENE DURIGAN REAL ESTATE - New
 $370,000Active3 beds 2 baths1,628 sq. ft.
13 Honeysuckle Drive, Jim Thorpe, PA 18229
MLS# PM-144967Listed by: BEAR MOUNTAIN REAL ESTATE LLC 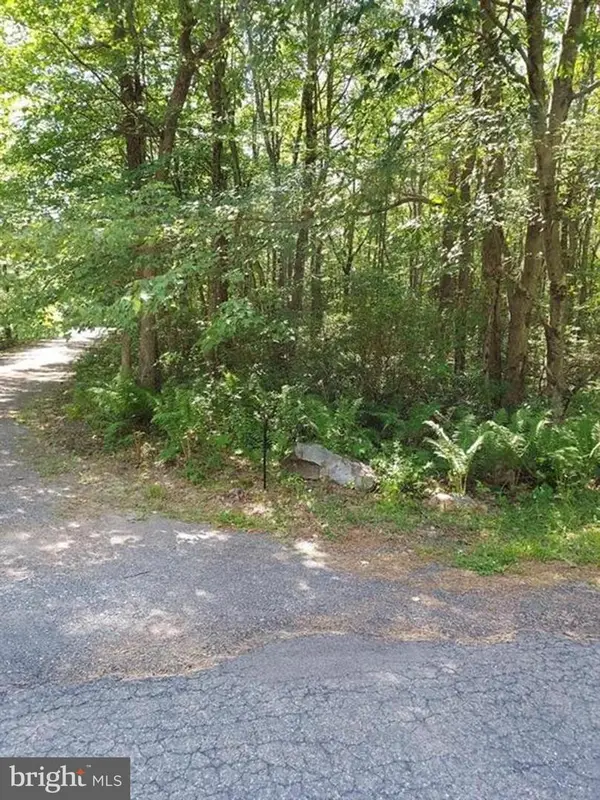 $14,000Active1 Acres
N Sycamore Ln #b193 & B194, JIM THORPE, PA 18229
MLS# PACC2005978Listed by: RE/MAX REAL ESTATE-ALLENTOWN- New
 $325,000Active3 beds 2 baths1,568 sq. ft.
43 Wolf Drive, Jim Thorpe, PA 18229
MLS# 784869Listed by: IRONVALLEY RE OF LEHIGH VALLEY - New
 $349,000Active2 beds 2 baths1,039 sq. ft.
509 Lehigh Gorge Drive, Jim Thorpe, PA 18229
MLS# PM-144895Listed by: MOUNTAIN VISTA REAL ESTATE, LLC - New
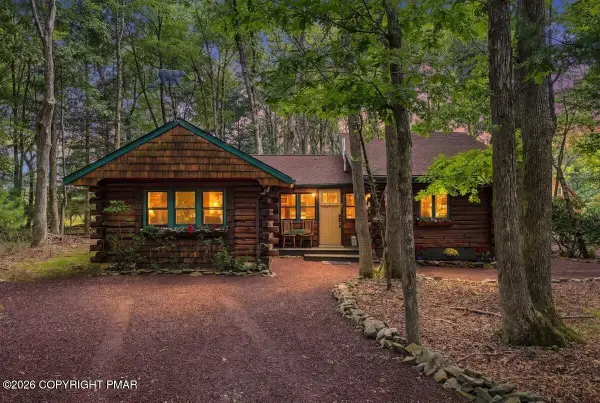 $429,000Active3 beds 2 baths1,442 sq. ft.
96 Hawthorne Drive, Jim Thorpe, PA 18229
MLS# PM-144834Listed by: KELLER WILLIAMS REAL ESTATE - ALBRIGHTSVILLE - New
 $489,900Active4 beds 3 baths1,798 sq. ft.
230 Delaware Drive, Jim Thorpe, PA 18229
MLS# PM-144769Listed by: GREAT POCONO REAL ESTATE, INC. - New
 $539,000Active4 beds 3 baths2,509 sq. ft.
56 Ash Drive, Jim Thorpe, PA 18229
MLS# PM-144764Listed by: KELLER WILLIAMS REAL ESTATE - ALBRIGHTSVILLE - New
 $595,000Active1 beds 1 baths2,600 sq. ft.
54 W Broadway, JIM THORPE, PA 18229
MLS# PACC2008086Listed by: KELLER WILLIAMS REAL ESTATE


Protect your home and budget from life's surprises with an Assurant Home Warranty, backed by a partner that supports you through every step of homeownership. Explore Plans.
© 2026 Better Homes and Gardens Real Estate LLC. An Anywhere Real Estate company. All rights reserved. Better Homes and Gardens® Real Estate is a registered trademark owned by Meredith Operations Corporation, licensed to Better Homes and Gardens Real Estate LLC and used with permission. Better Homes and Gardens Real Estate LLC fully supports the principles of the Fair Housing Act and the Equal Opportunity Act. Listing information is deemed reliable but is not guaranteed accurate.
Each office is independently owned and operated.
Any services or products provided by third parties are not provided by, affiliated with or related to Better Homes and Gardens Real Estate LLC, or its affiliated companies.