
31 Algonkin Road, Jim Thorpe, PA 18229
Local realty services provided by:Better Homes and Gardens Real Estate Cassidon Realty
Listed by: eric johnston
Office: bear mountain real estate llc.
MLS#:PM-145574
Source:PA_PMAR
Price summary
- Price:$625,000
- Price per sq. ft.:$175.41
About this home
Welcome to your dream Pocono Mountain sanctuary! Nestled in the highly desirable Pleasant Valley West community, this mostly furnished, immaculately maintained, log-sided home offers the perfect blend of rustic elegance, modern comfort, and ultimate privacy. Situated on a pristine lot that directly backs up to Pennsylvania State Game Lands, your backyard serves as a quiet gateway to hundreds of acres of protected nature and uninterrupted woodland views.
From the moment you arrive via the circular driveway, the exceptional pride of ownership is clear. Step inside to an inviting open-concept main living space featuring rich hardwood flooring, soaring vaulted ceilings, and a spectacular stone gas fireplace--the ultimate centerpiece for cozying up after a day of outdoor adventure.
Designed for both grand entertaining and comfortable everyday living, this spacious residence boasts 5 generous bedrooms and 3 full bathrooms, providing abundant room for family, hosting weekend guests, or setting up dedicated home offices. The finished basement adds expansive flexible living space, making it ideal for a recreation room, home theater, fitness studio, or additional lounge area.
Equipped with a reliable propane furnace and maintained in absolute turnkey condition, this property guarantees year-round comfort and worry-free mountain living. Whether you are sipping morning coffee while watching local wildlife from the backyard or relaxing in the warm glow of the fireplace, this home offers an uncompromised retreat. Located in the heart of the Poconos, you are just minutes away from historic downtown Jim Thorpe, top skiing resorts, hiking trails, whitewater rafting, concert venues, indoor waterparks, and everything else the Poconos has to offer! Ideal as a primary residence, peaceful weekend getaway, or Airbnb it and make it pay for itself! Don't miss out on this one! Book your showing and make part of the Poconos, YOURS!!...
Contact an agent
Home facts
- Year built:2008
- Subdivision & Development:Pleasant Valley West
- Listing ID #:PM-145574
- Added:1 day(s) ago
- Updated:October 12, 2026 at 11:03 PM
Rooms and interior
- Bedrooms:5
- Total bathrooms:3
- Full bathrooms:3
- Flooring:Carpet, Ceramic Tile, Hardwood
- Kitchen Description:Dishwasher, Electric Range, Kitchen Island, Microwave, Refrigerator
- Basement:Yes
- Living area:2,595 sq. ft.
Heating and cooling
- Cooling:Ceiling Fan(s), Window Unit(s)
- Heating:Baseboard, Electric, Heating, Propane
Structure and exterior
- Year built:2008
- Building area:2,595 sq. ft.
- Lot area:1 Acres
- Lot Features:Adjoins Game Lands, Adjoins State Lands
- Architectural Style:Log Home, Ranch
Utilities
- Water:Well
Finances and disclosures
- Price:$625,000
- Price per sq. ft.:$175.41
- Tax amount:$5,554
Features and amenities
- Appliances:Dishwasher, Dryer, Electric Range, Microwave, Refrigerator, Washer, Water Softener Owned
- Laundry features:Dryer, Washer
- Amenities:ATVs Allowed, Ceiling Fan(s), Clubhouse, Golf Carts Allowed, Playground, Storage, Walk-In Closet(s)
New listings near 31 Algonkin Road
- New
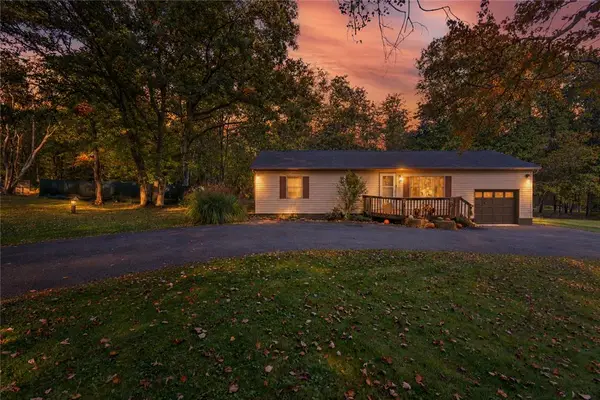 $295,000Active3 beds 2 baths1,472 sq. ft.
102 Mountain View Drive, Jim Thorpe, PA 18229
MLS# 786097Listed by: LEHIGH VALLEY JUST LISTED LLC - New
 $890,000Active4 beds 4 baths4,510 sq. ft.
109 Forest Lake Drive, Jim Thorpe, PA 18229
MLS# PM-145528Listed by: REAL OF PENNSYLVANIA-BRODHEADSVILLE - Open Sat, 11am to 2pmNew
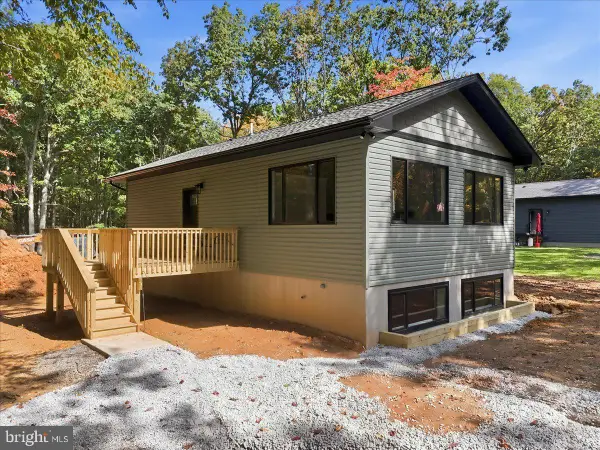 $359,000Active3 beds 2 baths
156 Broad Mountain View Dr, JIM THORPE, PA 18229
MLS# PACC2008300Listed by: E-REALTY SERVICES, INC. - New
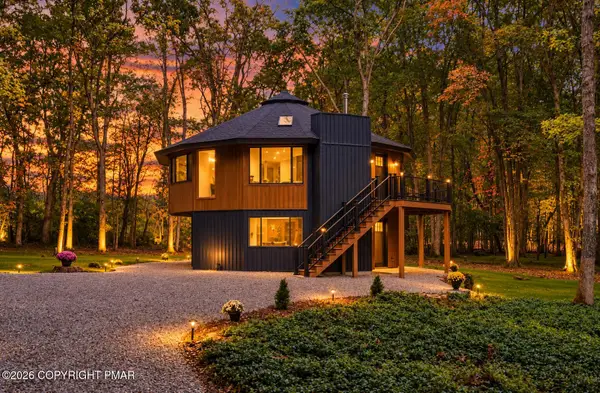 $539,000Active4 beds 2 baths1,612 sq. ft.
101 Dogwood Drive, Jim Thorpe, PA 18229
MLS# PM-145260Listed by: BEAR MOUNTAIN REAL ESTATE LLC  $549,900Active4 beds 4 baths3,002 sq. ft.
322 W 10th St, JIM THORPE, PA 18229
MLS# PACC2008280Listed by: SERHANT PENNSYLVANIA LLC $269,000Active4 beds 1 baths1,680 sq. ft.
810 Center Avenue, Jim Thorpe, PA 18229
MLS# PM-145173Listed by: POCONO MOUNTAIN LAKES REALTY - BLAKESLEE $27,500Pending1.1 Acres
Lot L135 Penn Spring Drive, Jim Thorpe, PA 18229
MLS# PM-145130Listed by: BEAR MOUNTAIN REAL ESTATE LLC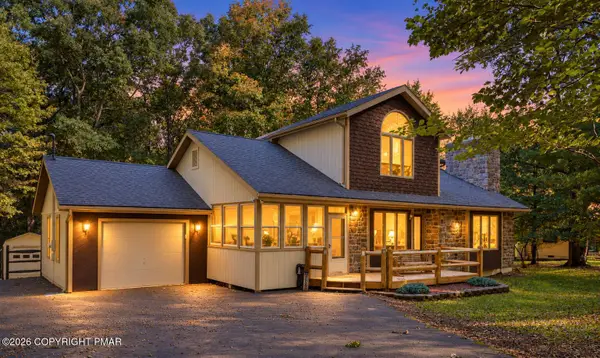 $439,000Pending3 beds 2 baths2,025 sq. ft.
19 White Oak Drive, Jim Thorpe, PA 18229
MLS# PM-145113Listed by: BEAR MOUNTAIN REAL ESTATE LLC $240,000Active3 beds 2 baths1,448 sq. ft.
428 Center Avenue, Jim Thorpe Boro, PA 18229
MLS# 785080Listed by: ONE VALLEY REALTY LLC


Protect your home and budget from life's surprises with an Assurant Home Warranty, backed by a partner that supports you through every step of homeownership. Explore Plans.
© 2026 Better Homes and Gardens Real Estate LLC. An Anywhere Real Estate company. All rights reserved. Better Homes and Gardens® Real Estate is a registered trademark owned by Meredith Operations Corporation, licensed to Better Homes and Gardens Real Estate LLC and used with permission. Better Homes and Gardens Real Estate LLC fully supports the principles of the Fair Housing Act and the Equal Opportunity Act. Listing information is deemed reliable but is not guaranteed accurate.
Each office is independently owned and operated.
Any services or products provided by third parties are not provided by, affiliated with or related to Better Homes and Gardens Real Estate LLC, or its affiliated companies.