
54 Berry Lane, Jim Thorpe, PA 18229
Local realty services provided by:Better Homes and Gardens Real Estate Cassidon Realty
54 Berry Lane,Jim Thorpe, PA 18229
$302,500
- 3 Beds
- 2 Baths
- 1,250 sq. ft.
- Single family
- Pending
Listed by: marion c domski
Office: mountain vista real estate, llc.
MLS#:PM-141116
Source:PA_PMAR
Price summary
- Price:$302,500
- Price per sq. ft.:$242
About this home
Motivated sellers! Discover this updated 3-bedroom, 1.5-bath Saltbox-style home in Penn Forest Township, featuring an open-concept layout and modern improvements throughout. The spacious living, kitchen, and dining area includes a breakfast bar, while first-floor laundry adds everyday convenience. Recently installed mini-split systems provide year-round comfort, and a NEW Septic System installed in 2025 offers added peace of mind. As an extra bonus, the seller is including a one-year Home Warranty for the buyer.
Set on more than an acre, this desirable corner property features a horseshoe driveway and a private backyard. Entertain on the oversized wraparound deck, gather around the firepit, or take advantage of the large storage shed for outdoor equipment and seasonal items. Located in the Penn Forest Streams community, residents enjoy access to two pools, a clubhouse, tennis courts, and a basketball court. The home is just minutes from historic downtown Jim Thorpe, with convenient access to hiking, biking, rafting, skiing, and popular Pocono Mountains attractions. It is also well-positioned for commuters. Schedule your private showing today!...
Contact an agent
Home facts
- Year built:1986
- Subdivision & Development:Penn Forest Streams
- Listing ID #:PM-141116
- Added:107 day(s) ago
- Updated:August 25, 2026 at 08:28 AM
Rooms and interior
- Bedrooms:3
- Total bathrooms:2
- Full bathrooms:1
- Half bathrooms:1
- Flooring:Hardwood, Tile, Vinyl
- Kitchen Description:Dishwasher, Electric Range, Microwave, Pantry, Refrigerator
- Basement:Yes
- Living area:1,250 sq. ft.
Heating and cooling
- Cooling:Ceiling Fan(s), Ductless
- Heating:Baseboard, Ductless, Electric, Heating
Structure and exterior
- Year built:1986
- Building area:1,250 sq. ft.
- Lot area:1.06 Acres
- Lot Features:Corner Lot
- Architectural Style:Contemporary, Salt Box
- Construction Materials:T1-11
Utilities
- Water:Well
- Sewer:Septic Tank
Finances and disclosures
- Price:$302,500
- Price per sq. ft.:$242
- Tax amount:$3,289
Features and amenities
- Appliances:Dishwasher, Dryer, Electric Range, Microwave, Refrigerator, Washer
- Laundry features:Dryer, Washer
- Amenities:Ceiling Fan(s), Clubhouse, Golf Carts Allowed, Outdoor Pool, Pantry, Playground, Security, Tennis Court(s)
New listings near 54 Berry Lane
- New
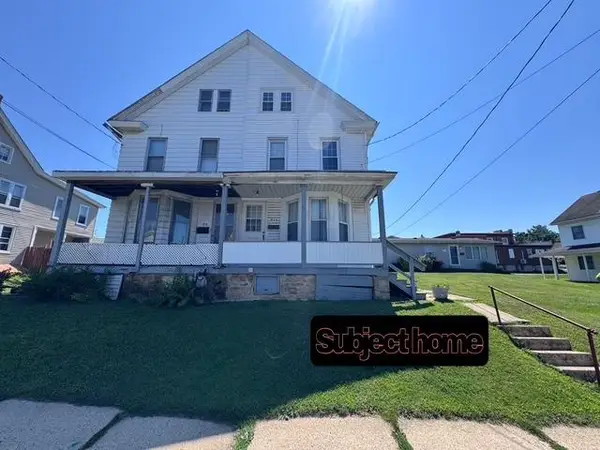 $195,000Active4 beds 1 baths1,718 sq. ft.
914 North Street, Jim Thorpe, PA 18229
MLS# 782812Listed by: MOUNTAIN VISTA REAL ESTATE  $40,000Active0.23 Acres
Fourteenth St & Mauch Chunk Ln, Jim Thorpe, PA 18229
MLS# PM-143827Listed by: IRON VALLEY REAL ESTATE - COAL REGION- New
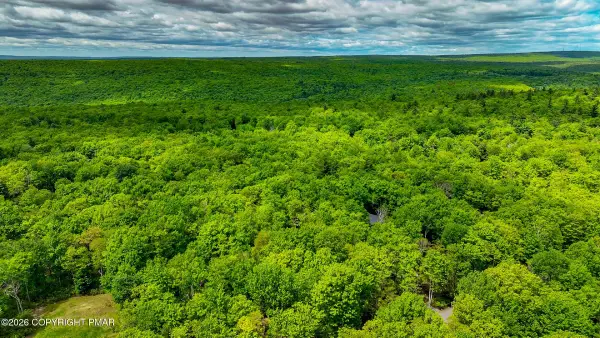 $40,000Active1 Acres
202 Susquehanna Drive, Jim Thorpe, PA 18229
MLS# PM-144067Listed by: MORGANELLI PROPERTIES, LLC - New
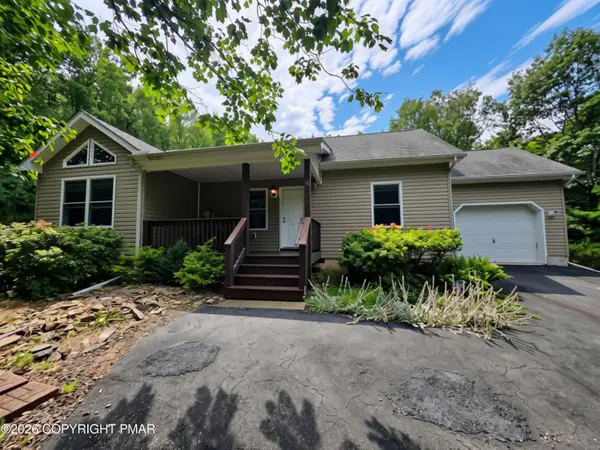 $314,900Active3 beds 2 baths1,056 sq. ft.
38 Black Walnut Lane, Jim Thorpe, PA 18229
MLS# PM-143970Listed by: GREAT POCONO REAL ESTATE, INC. - New
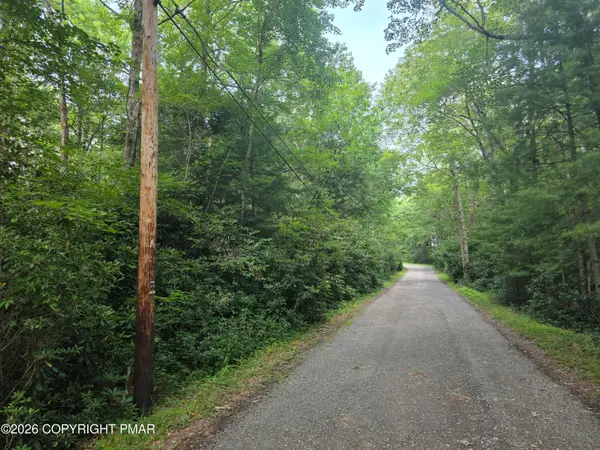 $49,900Active1.2 Acres
White Pine Road, Jim Thorpe, PA 18229
MLS# PM-143971Listed by: GREAT POCONO REAL ESTATE, INC.  $300,000Pending3 beds 2 baths1,468 sq. ft.
501 Lehigh Street, Jim Thorpe, PA 18229
MLS# PM-143856Listed by: KELLER WILLIAMS REAL ESTATE - PALMERTON- New
 $249,900Active3 beds 1 baths1,686 sq. ft.
532 South Avenue, Jim Thorpe, PA 18229
MLS# 782737Listed by: BEAR MOUNTAIN REAL ESTATE LLC  $415,000Pending3 beds 3 baths1,822 sq. ft.
59 Wyandot Way, Jim Thorpe, PA 18229
MLS# PM-143902Listed by: BEAR MOUNTAIN REAL ESTATE LLC $164,900Active4 beds 2 baths1,580 sq. ft.
314 North Street, Jim Thorpe, PA 18229
MLS# PM-143897Listed by: BEAR MOUNTAIN REAL ESTATE LLC $18,500Active1.12 Acres
Panther Run Road & Robertson, Jim Thorpe, PA 18229
MLS# PM-143898Listed by: E-REALTY SERVICES - POCONO SUMMIT


Protect your home and budget from life's surprises with an Assurant Home Warranty, backed by a partner that supports you through every step of homeownership. Explore Plans.
© 2026 Better Homes and Gardens Real Estate LLC. An Anywhere Real Estate company. All rights reserved. Better Homes and Gardens® Real Estate is a registered trademark owned by Meredith Operations Corporation, licensed to Better Homes and Gardens Real Estate LLC and used with permission. Better Homes and Gardens Real Estate LLC fully supports the principles of the Fair Housing Act and the Equal Opportunity Act. Listing information is deemed reliable but is not guaranteed accurate.
Each office is independently owned and operated.
Any services or products provided by third parties are not provided by, affiliated with or related to Better Homes and Gardens Real Estate LLC, or its affiliated companies.