
614 Center Avenue, Jim Thorpe, PA 18229
Local realty services provided by:Better Homes and Gardens Real Estate Cassidon Realty
614 Center Avenue,Jim Thorpe, PA 18229
$325,000
- 3 Beds
- 2 Baths
- 1,398 sq. ft.
- Single family
- Coming Soon
Upcoming open houses
- Sat, Nov 2111:00 am - 01:00 pm
Listed by: doreen galasso
Office: castle gate realty
MLS#:787518
Source:PA_LVAR
Price summary
- Price:$325,000
- Price per sq. ft.:$232.47
About this home
This beautiful 3-bedroom, 2-bath artist-inspired home and studio have been impeccably renovated, blending modern conveniences with an authentic vintage look and feel throughout. Perched along Mount Pisgah, just steps from the charm and energy of downtown Jim Thorpe and minutes from the tranquility of Mauch Chunk Lake, this exceptional location offers the best of both worlds — walkable downtown living with the space and serenity of the mountains, plus convenient on- and off-street parking. The light-filled sunporch, with breathtaking mountain views, is the perfect spot for morning coffee or an evening glass of wine. The living and dining rooms flow seamlessly, creating a spacious and inviting setting for relaxing and entertaining. The stunning, reimagined kitchen combines beauty and function with all-new cabinetry, abundant floating shelving, quartz countertops, vintage-inspired designer lighting, and LVP flooring. Distinctive European flair comes from the ILVE Italian range and SMEG retro-style refrigerator, premium statement appliances that blend exceptional style with professional functionality. A convenient laundry/mudroom with backyard access and a traditional full bath are also incorporated into the kitchen footprint. The second and third floors feature three warm and charming bedrooms and a beautifully designed modern full bath. A special highlight is the wonderfully repurposed early-1900s rear bank barn, transformed into an upper-level studio, showroom, and workshop. Artist-inspired updates blend historic character with modern utilities and generous, versatile space. The spacious backyard and barn's lower-level offer even more possibilities for the next owner to explore. Just minutes from Routes 902 & 209, the PA Turnpike, Pocono ski resorts, and the area's many attractions and outdoor adventures, this one-of-a-kind property is an exceptional find. A true Jim Thorpe gem — perfect as a distinctive full-time residence, artist's retreat, or special Pocono getaway!...
Contact an agent
Home facts
- Year built:1887
- Subdivision & Development:Not in Development
- Listing ID #:787518
- Updated:November 07, 2026 at 07:43 PM
Rooms and interior
- Bedrooms:3
- Total bathrooms:2
- Full bathrooms:2
- Rooms Total:8
- Flooring:Hardwood, Luxury Vinyl, Luxury Vinyl Plank
- Dining Description:Dining Area, Separate Formal Dining Room
- Kitchen Description:Gas Oven, Gas Range, Refrigerator
- Basement:Yes
- Basement Description:Crawl Space, Exterior Entry, Walk Out Access
- Living area:1,398 sq. ft.
Heating and cooling
- Cooling:Ceiling Fans, Ductless
- Heating:Baseboard, Ductless, Gas, Hot Water
Structure and exterior
- Roof:Asphalt, Fiberglass
- Year built:1887
- Building area:1,398 sq. ft.
- Lot area:0.22 Acres
- Architectural Style:Craftsman
- Construction Materials:Stone, Vinyl Siding
- Exterior Features:Covered, Porch
- Levels:3 or More Stories
Utilities
- Water:Public
- Sewer:Public Sewer
Finances and disclosures
- Price:$325,000
- Price per sq. ft.:$232.47
- Tax amount:$3,546
Features and amenities
- Appliances:Gas Oven, Gas Range, Gas Water Heater, Refrigerator
- Laundry features:Main Level, Stacked
Parking
- Parking description:Off Street, On Street
- Garage:Yes
- Garage spaces:2
New listings near 614 Center Avenue
- New
 $359,999Active3 beds 3 baths1,252 sq. ft.
2 Cold Spring Drive, Jim Thorpe, PA 18229
MLS# PM-146173Listed by: IRON VALLEY REAL ESTATE - COAL REGION - New
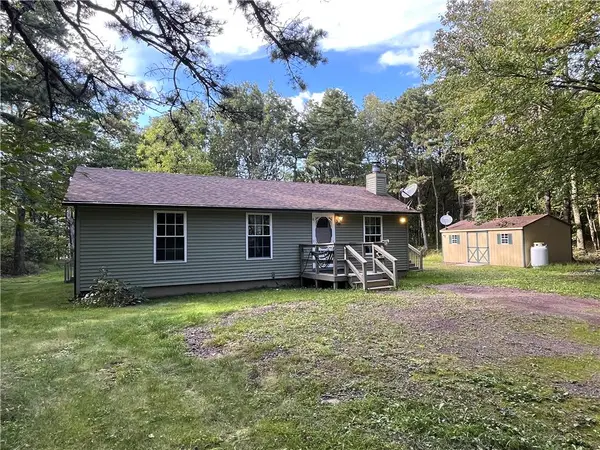 $249,900Active3 beds 1 baths960 sq. ft.
212 Cold Spring Drive, Jim Thorpe, PA 18229
MLS# 787393Listed by: BEAR MOUNTAIN REAL ESTATE LLC - Open Sat, 12 to 2pmNew
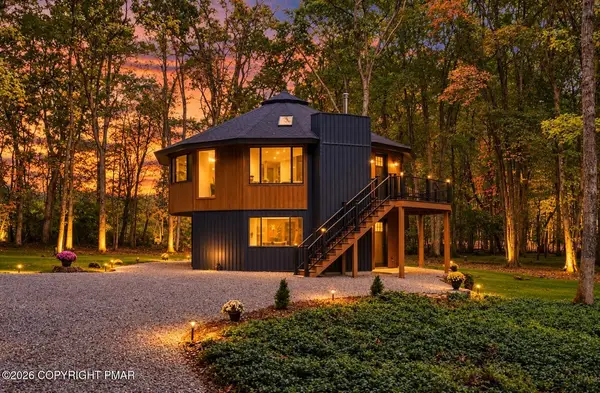 $539,000Active4 beds 2 baths1,612 sq. ft.
101 Dogwood Drive, Jim Thorpe, PA 18229
MLS# 787333Listed by: BEAR MOUNTAIN REAL ESTATE LLC - New
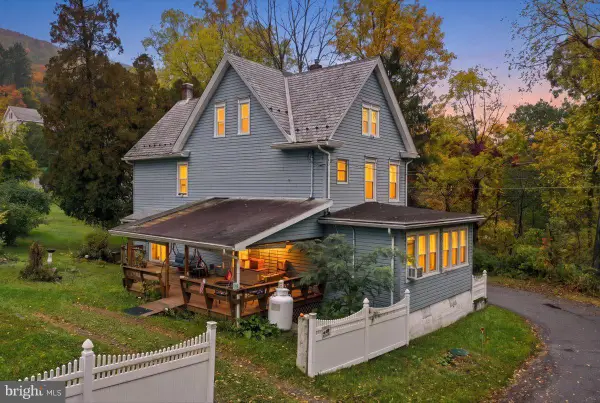 $375,000Active3 beds 2 baths2,072 sq. ft.
800 Carbon St, JIM THORPE, PA 18229
MLS# PACC2008448Listed by: GENE DURIGAN REAL ESTATE - LEHIGHTON  $425,000Active4 beds 3 baths1,959 sq. ft.
131 Lentz Trail, Jim Thorpe, PA 18229
MLS# PM-145944Listed by: E-REALTY SERVICES - POCONO SUMMIT- Open Sat, 1 to 3pm
 $348,000Active3 beds 2 baths921 sq. ft.
16 Bear Lane, Jim Thorpe, PA 18229
MLS# PM-145929Listed by: CENTURY 21 SELECT GROUP - LAKE HARMONY  $375,000Active3 beds 2 baths2,072 sq. ft.
800 Carbon Avenue, Jim Thorpe, PA 18229
MLS# PM-145838Listed by: GENE DURIGAN REAL ESTATE $15,000Active0.98 Acres
H593 Engler Lane, Jim Thorpe, PA 18229
MLS# PM-135612Listed by: MARY ENCK REALTY INC $250,000Pending3 beds 1 baths960 sq. ft.
18 Boxwood Circle, Jim Thorpe, PA 18229
MLS# PM-145706Listed by: BEAR MOUNTAIN REAL ESTATE LLC


Protect your home and budget from life's surprises with an Assurant Home Warranty, backed by a partner that supports you through every step of homeownership. Explore Plans.
© 2026 Better Homes and Gardens Real Estate LLC. An Anywhere Real Estate company. All rights reserved. Better Homes and Gardens® Real Estate is a registered trademark owned by Meredith Operations Corporation, licensed to Better Homes and Gardens Real Estate LLC and used with permission. Better Homes and Gardens Real Estate LLC fully supports the principles of the Fair Housing Act and the Equal Opportunity Act. Listing information is deemed reliable but is not guaranteed accurate.
Each office is independently owned and operated.
Any services or products provided by third parties are not provided by, affiliated with or related to Better Homes and Gardens Real Estate LLC, or its affiliated companies.