
722 South Avenue, Jim Thorpe, PA 18229
Local realty services provided by:Better Homes and Gardens Real Estate Cassidon Realty
Listed by: marion c domski
Office: mountain vista real estate, llc.
MLS#:PM-143726
Source:PA_PMAR
Price summary
- Price:$399,000
- Price per sq. ft.:$229.44
About this home
Stunning Raised Ranch on an Oversized Double Lot featuring 1 Car Attached Garage and 4+ Car Multilevel Garage in Jim Thorpe! Welcome to this Stunning HOME which boasts of exceptional craftsmanship, premium upgrades, and an unbeatable location. Situated on a double lot totaling over half an acre, this property provides abundant outdoor space, ample parking, and an impressive five-car garage setup. The heart of the home is the custom-designed kitchen featuring handcrafted cabinetry, built-in blinds within triple-pane windows, and quality finishes throughout. The adjoining dining area showcases a stunning built-in hutch, creating both elegance and functionality. The main level features rich hardwood flooring, crown molding, upgraded fixtures, and solid interior doors that reflect the home's superior quality. The luxurious primary bathroom is thoughtfully designed with tile finishes, a glass-enclosed shower featuring multiple shower heads, and a relaxing full soaking tub. Comfort is ensured year-round with three-zone central air conditioning and efficient zoned radiant floor heating powered by a gas boiler. For added peace of mind, the home is equipped with central station fire and burglar alarm systems. Outside, enjoy covered front and side entry porches overlooking the beautifully manicured oversized yard. A double driveway provides generous parking, while the unique two-level garage facing Center Avenue, located on a separate parcel, brings the property's total garage capacity to five vehicles--ideal for car enthusiasts, hobbyists, or extra storage. Located within walking distance of the scenic Switchback Trail and the historic downtown district of Jim Thorpe, this exceptional property combines luxury, convenience, and timeless appeal in one remarkable package. Call TODAY for your own private showing!...
Contact an agent
Home facts
- Year built:1961
- Subdivision & Development:None
- Listing ID #:PM-143726
- Added:89 day(s) ago
- Updated:November 05, 2026 at 10:48 AM
Rooms and interior
- Bedrooms:3
- Total bathrooms:2
- Full bathrooms:1
- Half bathrooms:1
- Flooring:Hardwood, Luxury Vinyl, Tile
- Dining Description:Eat-in Kitchen
- Kitchen Description:Dishwasher, Eat-in Kitchen, Microwave
- Basement:Yes
- Living area:1,739 sq. ft.
Heating and cooling
- Cooling:Central Air, Zoned
- Heating:Heating, Natural Gas, Radiant, Radiant Floor, Zoned
- Central air:Yes
Structure and exterior
- Year built:1961
- Building area:1,739 sq. ft.
- Lot area:0.59 Acres
- Architectural Style:Raised Ranch
- Construction Materials:Brick
Utilities
- Water:Public
- Sewer:Public Sewer
Finances and disclosures
- Price:$399,000
- Price per sq. ft.:$229.44
- Tax amount:$4,063
Features and amenities
- Appliances:Dishwasher, Dryer, Microwave, Washer
- Laundry features:Dryer, Washer
- Amenities:Ceiling Fan(s), Walk-In Closet(s)
Parking
- Parking description:Attached Garage
- Garage:Yes
New listings near 722 South Avenue
- New
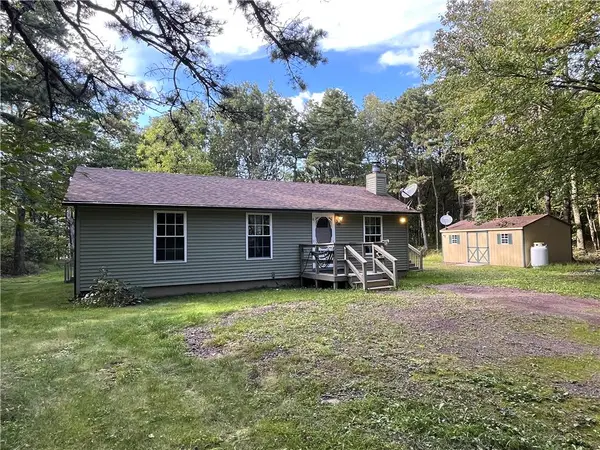 $249,900Active3 beds 1 baths960 sq. ft.
212 Cold Spring Drive, Jim Thorpe, PA 18229
MLS# 787393Listed by: BEAR MOUNTAIN REAL ESTATE LLC - Open Sat, 12 to 2pmNew
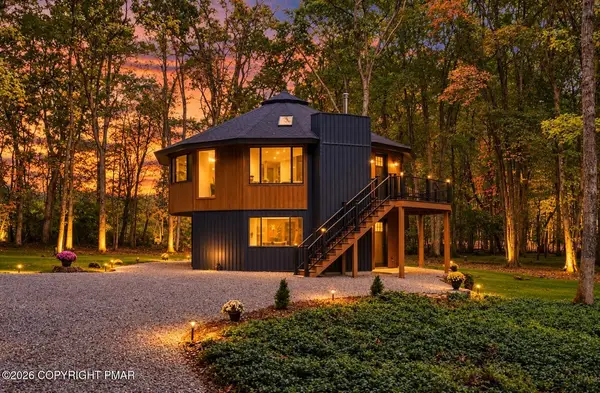 $539,000Active4 beds 2 baths1,612 sq. ft.
101 Dogwood Drive, Jim Thorpe, PA 18229
MLS# 787333Listed by: BEAR MOUNTAIN REAL ESTATE LLC - New
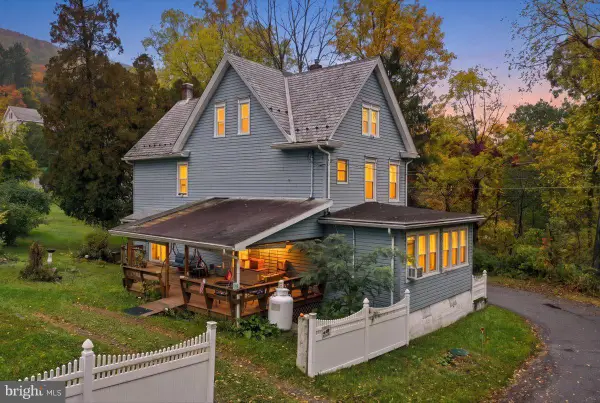 $375,000Active3 beds 2 baths2,072 sq. ft.
800 Carbon St, JIM THORPE, PA 18229
MLS# PACC2008448Listed by: GENE DURIGAN REAL ESTATE - LEHIGHTON - New
 $425,000Active4 beds 3 baths1,959 sq. ft.
131 Lentz Trail, Jim Thorpe, PA 18229
MLS# PM-145944Listed by: E-REALTY SERVICES - POCONO SUMMIT - Open Sat, 1 to 3pmNew
 $348,000Active3 beds 2 baths921 sq. ft.
16 Bear Lane, Jim Thorpe, PA 18229
MLS# PM-145929Listed by: CENTURY 21 SELECT GROUP - LAKE HARMONY  $375,000Active3 beds 2 baths2,072 sq. ft.
800 Carbon Avenue, Jim Thorpe, PA 18229
MLS# PM-145838Listed by: GENE DURIGAN REAL ESTATE $15,000Active0.98 Acres
H593 Engler Lane, Jim Thorpe, PA 18229
MLS# PM-135612Listed by: MARY ENCK REALTY INC $250,000Pending3 beds 1 baths960 sq. ft.
18 Boxwood Circle, Jim Thorpe, PA 18229
MLS# PM-145706Listed by: BEAR MOUNTAIN REAL ESTATE LLC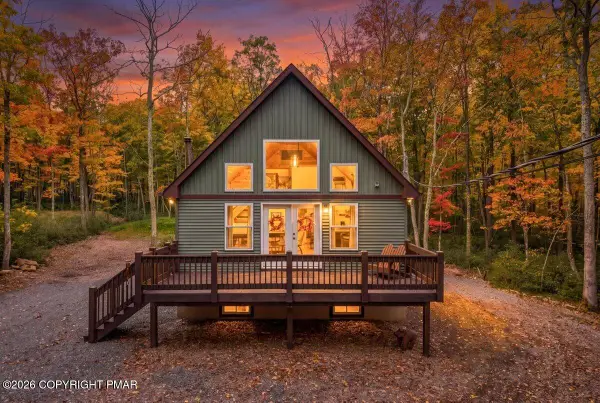 $399,000Pending3 beds 2 baths1,060 sq. ft.
33 Sioux Circle, Jim Thorpe, PA 18229
MLS# PM-145686Listed by: GREAT POCONO REAL ESTATE, INC. $395,000Active3 beds 3 baths2,187 sq. ft.
22 White Birch Drive, Jim Thorpe, PA 18229
MLS# PM-145594Listed by: BEAR MOUNTAIN REAL ESTATE LLC


Protect your home and budget from life's surprises with an Assurant Home Warranty, backed by a partner that supports you through every step of homeownership. Explore Plans.
© 2026 Better Homes and Gardens Real Estate LLC. An Anywhere Real Estate company. All rights reserved. Better Homes and Gardens® Real Estate is a registered trademark owned by Meredith Operations Corporation, licensed to Better Homes and Gardens Real Estate LLC and used with permission. Better Homes and Gardens Real Estate LLC fully supports the principles of the Fair Housing Act and the Equal Opportunity Act. Listing information is deemed reliable but is not guaranteed accurate.
Each office is independently owned and operated.
Any services or products provided by third parties are not provided by, affiliated with or related to Better Homes and Gardens Real Estate LLC, or its affiliated companies.