
210 Blaine Street, Johnstown, PA 15906
Local realty services provided by:Better Homes and Gardens Real Estate GSA Realty
Listed by: douglas meagher
Office: re/max power associates
MLS#:81599
Source:PA_AHAR
Price summary
- Price:$69,000
- Price per sq. ft.:$53.45
About this home
Warm and inviting, this meticulously cared-for 3-bedroom, 1-bath home sits on a side street in the West End. A bright eat-in kitchen offers a cheerful spot for morning coffee, while the separate dining room provides space for gatherings and special occasions. Unwind in the spacious living room or enjoy the outdoors from the covered front porch. The second floor features three bedrooms and a full bath, with additional flexible space in the finished, heated attic. A detached one-car garage adds convenience. The property's standout feature is its thoughtfully tended landscaping and garden area, where the owners' care and creativity shine. Discover a welcoming home with room to make it your own. Some photos digitally enhanced with no material changes to property. Showings begin Monday October 26th.
Contact an agent
Home facts
- Year built:1926
- Subdivision & Development:None
- Listing ID #:81599
- Added:1 day(s) ago
- Updated:October 23, 2026 at 05:16 PM
Rooms and interior
- Bedrooms:3
- Total bathrooms:1
- Full bathrooms:1
- Rooms Total:8
- Flooring:Carpet, Laminate
- Kitchen Description:Oven, Refrigerator
- Basement Description:Full, Unfinished
- Living area:1,291 sq. ft.
Heating and cooling
- Cooling:Window Unit(s)
- Heating:Hot Water, Natural Gas
Structure and exterior
- Year built:1926
- Building area:1,291 sq. ft.
- Lot area:0.08 Acres
- Lot Features:Level
- Architectural Style:Traditional
- Construction Materials:Vinyl Siding
- Exterior Features:Garden
- Foundation Description:Combination
Utilities
- Water:Public
- Sewer:Public Sewer, Sewer Connected
Finances and disclosures
- Price:$69,000
- Price per sq. ft.:$53.45
- Tax amount:$1,109 (2026)
Features and amenities
- Appliances:Oven, Refrigerator
- Amenities:Ceiling Fan(s)
Parking
- Garage:Yes
- Garage spaces:1
New listings near 210 Blaine Street
- New
 $69,900Active5 beds 3 baths2,600 sq. ft.
606 Maple Ave, JOHNSTOWN, PA 15901
MLS# PACA2000856Listed by: EXIT SUCCESS REALTY - New
 $49,900Active4 beds 2 baths1,320 sq. ft.
819 Vickroy Avenue, Johnstown, PA 15905
MLS# 81564Listed by: HOWARD HANNA BARDELL REALTY ALTOONA  $375,000Pending3 beds 3 baths2,265 sq. ft.
252 Stardust Drive, Johnstown, PA 15904
MLS# 81528Listed by: RE/MAX POWER ASSOCIATES- New
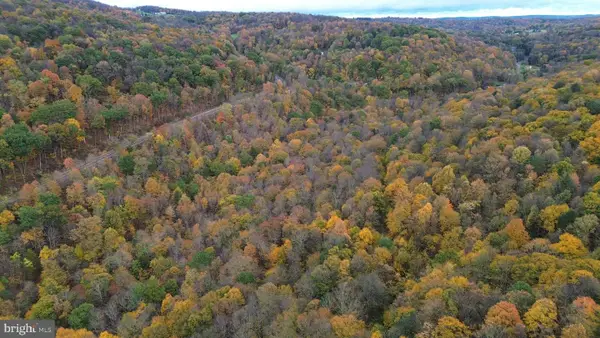 $149,000Active31.3 Acres
0 Clapboard Run Rd, JOHNSTOWN, PA 15904
MLS# PACA2000862Listed by: CHARIS REALTY GROUP  $179,000Active3 beds 2 baths1,426 sq. ft.
116 Debra Lane, Johnstown, PA 15905
MLS# 81471Listed by: RE/MAX POWER ASSOCIATES $4,300,000Active3 beds 2 baths2,456 sq. ft.
266 Fifty Acre Rd, JOHNSTOWN, PA 15904
MLS# PACA2000854Listed by: RSR, REALTORS, LLC $115,000Pending3 beds 1 baths1,850 sq. ft.
221 Wissinger Hollow Road, Johnstown, PA 15904
MLS# 81406Listed by: HOLTZ AND ASSOCIATES REAL ESTATE LLC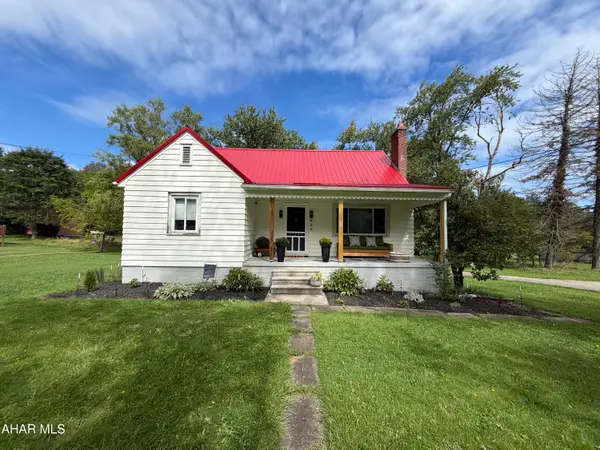 $150,000Pending3 beds 1 baths1,352 sq. ft.
449 Harshberger Road, Johnstown, PA 15905
MLS# 81390Listed by: KELLER WILLIAMS EXCLUSIVE ALTOONA $134,000Active5 beds 2 baths1,300 sq. ft.
717 Case Ave, JOHNSTOWN, PA 15905
MLS# PACA2000844Listed by: REALTY ONE GROUP LANDMARK


Protect your home and budget from life's surprises with an Assurant Home Warranty, backed by a partner that supports you through every step of homeownership. Explore Plans.
© 2026 Better Homes and Gardens Real Estate LLC. An Anywhere Real Estate company. All rights reserved. Better Homes and Gardens® Real Estate is a registered trademark owned by Meredith Operations Corporation, licensed to Better Homes and Gardens Real Estate LLC and used with permission. Better Homes and Gardens Real Estate LLC fully supports the principles of the Fair Housing Act and the Equal Opportunity Act. Listing information is deemed reliable but is not guaranteed accurate.
Each office is independently owned and operated.
Any services or products provided by third parties are not provided by, affiliated with or related to Better Homes and Gardens Real Estate LLC, or its affiliated companies.