
31 Greble Rd, Jonestown, PA 17038
Local realty services provided by:Better Homes and Gardens Real Estate Realty Connect
Listed by: shawn w. koppenhaver
Office: howard hanna krall real estate
MLS#:PALN2029668
Source:BRIGHTMLS
Price summary
- Price:$389,900
- Price per sq. ft.:$151.24
About this home
ROOM TO ROAM, INSIDE AND OUT! Situated on a beautiful .87-acre lot in Jonestown, this spacious brick ranch offers four main-level bedrooms, two full bathrooms, and an impressive collection of indoor and outdoor amenities. Step inside to discover a welcoming living room featuring hardwood floors, a brick wood-burning fireplace, and plenty of natural light. An attractive arched opening leads to the formal dining room, while the recently updated kitchen features wood cabinetry, stylish countertops, a white tile backsplash, and stainless steel appliances. The remodeled main-level bathroom offers a double-bowl vanity and a tub/shower combination, while an enclosed sunroom provides another inviting spot to relax and enjoy the surrounding views.
The finished lower level adds even more versatility, featuring an expansive recreation room, additional flex space ideal for a home office or hobbies, a second full bathroom, and a convenient laundry area. An integral one-car garage provides additional parking and storage.
Outside, the possibilities continue! Enjoy the spacious lawn, mature shade trees, and an above-ground swimming pool surrounded by an expansive wooden deck that's perfect for summertime entertaining. An oversized detached garage/workshop measuring approximately 25' x 26' offers even more room for vehicles, equipment, projects, and storage. A sweeping paved driveway provides plenty of additional parking, while central air conditioning and public water and sewer add everyday convenience. Don't miss your chance to make this spacious Jonestown property your next home. Contact an agent today!...
Contact an agent
Home facts
- Year built:1958
- Subdivision & Development:SWATARA TOWNSHIP
- Listing ID #:PALN2029668
- Added:1 day(s) ago
- Updated:November 13, 2026 at 11:47 PM
Rooms and interior
- Bedrooms:4
- Total bathrooms:2
- Full bathrooms:2
- Flooring:Carpet, Hardwood
- Dining Description:Formal/Separate Dining Room
- Kitchen Description:Kitchen - Eat-In, Microwave
- Basement:Yes
- Basement Description:Daylight, Full, Fully Finished, Garage Access, Interior Access, Partial, Walkout Level
- Living area:2,578 sq. ft.
Heating and cooling
- Cooling:Ceiling Fan(s), Central A/C
- Heating:Baseboard - Hot Water, Oil
Structure and exterior
- Roof:Composite
- Year built:1958
- Building area:2,578 sq. ft.
- Lot area:0.87 Acres
- Architectural Style:Ranch/Rambler
- Construction Materials:Brick
- Exterior Features:Deck(s), Enclosed, Exterior Lighting, Outbuilding(s), Porch(es)
- Foundation Description:Block
- Levels:1 Story
Schools
- High school:NORTHERN LEBANON
- Middle school:NORTHERN LEBANON
Utilities
- Water:Public
- Sewer:Public Sewer
Finances and disclosures
- Price:$389,900
- Price per sq. ft.:$151.24
- Tax amount:$4,219 (2026)
Features and amenities
- Amenities:200+ Amp Service, Cable TV Available
- Pool features:Above Ground, Fenced, Vinyl
Parking
- Parking description:Asphalt Driveway, Attached Garage, Built In, Detached Garage, Garage - Rear Entry, Inside Access, Oversized
- Garage:Yes
- Garage spaces:2
New listings near 31 Greble Rd
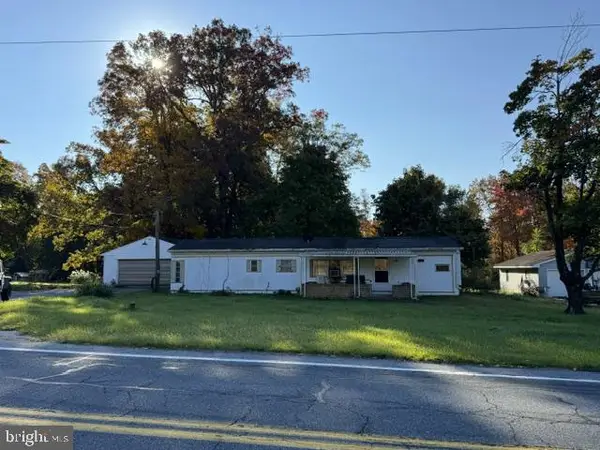 $135,000Pending2 beds 1 baths672 sq. ft.
144 Lickdale Rd, JONESTOWN, PA 17038
MLS# PALN2028588Listed by: COLDWELL BANKER REALTY- Open Sat, 1 to 3pmNew
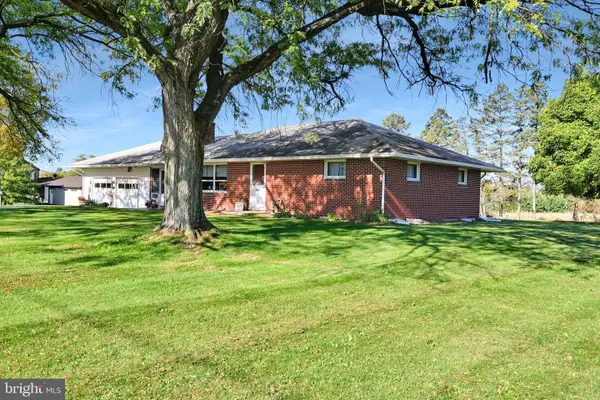 $200,000Active2 beds 1 baths1,334 sq. ft.
637 Jonestown Rd, JONESTOWN, PA 17038
MLS# PALN2029540Listed by: KINGSWAY REALTY - EPHRATA - New
 $349,900Active3 beds 2 baths1,350 sq. ft.
28 Middle Ave, JONESTOWN, PA 17038
MLS# PALN2029526Listed by: NEXTHOME CAPITAL REALTY - Open Sat, 1 to 3pm
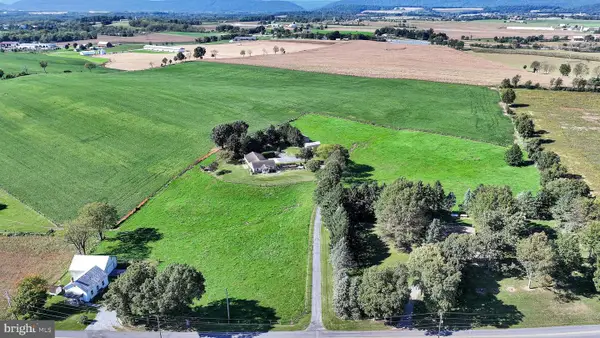 $425,000Active2 beds 2 baths1,561 sq. ft.
67 Shirksville Rd, JONESTOWN, PA 17038
MLS# PALN2029456Listed by: KINGSWAY REALTY - EPHRATA 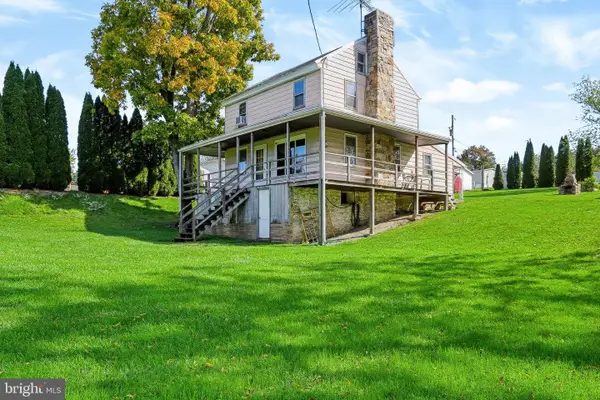 $245,000Active2 beds 2 baths900 sq. ft.
6 Honeysuckle Ln, JONESTOWN, PA 17038
MLS# PALN2029370Listed by: IRON VALLEY REAL ESTATE OF CENTRAL PA $249,000Pending3 beds 2 baths1,276 sq. ft.
304 Lighthouse Dr, JONESTOWN, PA 17038
MLS# PALN2029202Listed by: NEXTHOME CAPITAL REALTY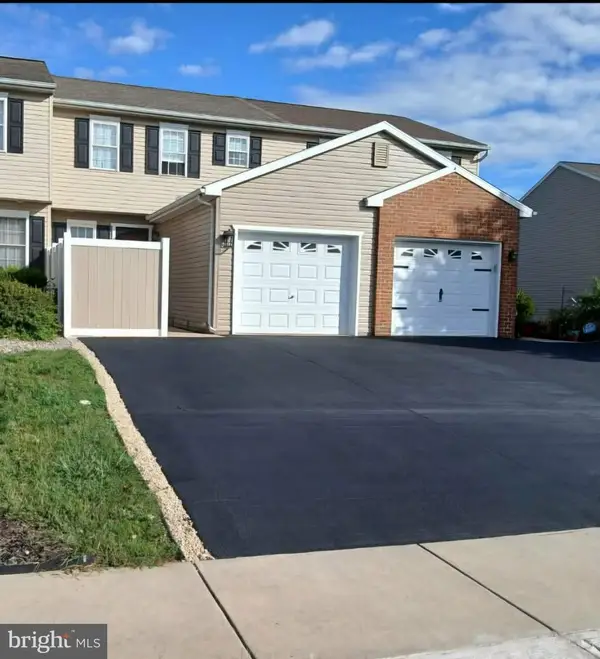 $275,000Pending3 beds 2 baths1,922 sq. ft.
123 Lighthouse Dr, JONESTOWN, PA 17038
MLS# PALN2029304Listed by: NEXTHOME CAPITAL REALTY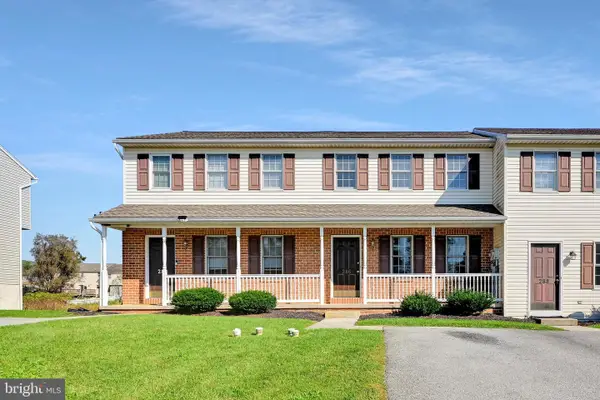 $241,000Pending3 beds 2 baths1,160 sq. ft.
286 S Mill St, JONESTOWN, PA 17038
MLS# PALN2029116Listed by: RE/MAX CORNERSTONE $190,000Pending3 beds 2 baths2,916 sq. ft.
57 Bordnersville Rd, JONESTOWN, PA 17038
MLS# PALN2029102Listed by: COLDWELL BANKER REALTY


Protect your home and budget from life's surprises with an Assurant Home Warranty, backed by a partner that supports you through every step of homeownership. Explore Plans.
© 2026 Better Homes and Gardens Real Estate LLC. An Anywhere Real Estate company. All rights reserved. Better Homes and Gardens® Real Estate is a registered trademark owned by Meredith Operations Corporation, licensed to Better Homes and Gardens Real Estate LLC and used with permission. Better Homes and Gardens Real Estate LLC fully supports the principles of the Fair Housing Act and the Equal Opportunity Act. Listing information is deemed reliable but is not guaranteed accurate.
Each office is independently owned and operated.
Any services or products provided by third parties are not provided by, affiliated with or related to Better Homes and Gardens Real Estate LLC, or its affiliated companies.