
51 Racehorse Dr, Jonestown, PA 17038
Local realty services provided by:Better Homes and Gardens Real Estate Valley Partners
Listed by: melody kiene
Office: iron valley real estate
MLS#:PALN2026410
Source:BRIGHTMLS
Price summary
- Price:$385,000
- Price per sq. ft.:$175.96
About this home
•••Multiple offers received & a deadline has been set for Monday, June 1st @ 2 pm.•••
**Well-built ranch home in East Hanover Township offering the perfect blend of comfort, functionality, and valuable updates!** Situated on a corner lot in a peaceful rural setting within the Northern Lebanon School District, this 3-bedroom, 2-bath home has so much to offer. A breezeway conveniently connects the home to the attached 2-car garage, while the impressive **26 x 38 insulated 3-bay pole building**, built in 2012, provides excellent space for vehicles, hobbies, storage, equipment, or workshop needs.
This property has been thoughtfully maintained with major improvements already completed, including a **new roof in 2023**, **replacement windows in 2016**, **central air replaced in 2019**, and a **new septic system installed in 2022**. The fully paid-for solar panels on the rear of the home help provide very low electric bills, while the whole-house generator offers added peace of mind. A 1,000-gallon buried propane tank services both the generator and the propane fireplace in the finished lower-level family room, installed in 2025.
Enjoy outdoor living on the rear deck with pergola, additional adjacent deck space, paved driveway with parking for approximately 6 cars, and a garden area surrounded by the charm of a rural setting. All appliances remain, making this home even more move-in condition....
Contact an agent
Home facts
- Year built:1965
- Listing ID #:PALN2026410
- Added:44 day(s) ago
- Updated:July 12, 2026 at 10:14 AM
Rooms and interior
- Bedrooms:3
- Total bathrooms:2
- Full bathrooms:2
- Flooring:Hardwood, Luxury Vinyl Plank, Tile/Brick
- Dining Description:Dining Room
- Bathrooms Description:Primary Bath(s), Primary Bathroom
- Kitchen Description:Cooktop, Kitchen - Eat-In, Oven - Wall, Refrigerator, Upgraded Countertops
- Bedroom Description:Entry Level Bedroom, Primary Bedroom
- Basement:Yes
- Basement Description:Fully Finished, Heated, Improved, Interior Access
- Living area:2,188 sq. ft.
Heating and cooling
- Cooling:Central A/C
- Heating:Baseboard - Hot Water, Oil
Structure and exterior
- Roof:Architectural Shingle
- Year built:1965
- Building area:2,188 sq. ft.
- Lot area:1.05 Acres
- Lot Features:Corner, Landscaping, Level, Not In Development, Rural, SideYard(s), Vegetation Planting
- Architectural Style:Ranch/Rambler
- Construction Materials:Brick
- Exterior Features:Breezeway, Deck(s), Outbuilding(s), Porch(es)
- Foundation Description:Block, Permanent
- Levels:1 Story
Schools
- High school:NORTHERN LEBANON
- Middle school:NORTHERN LEBANON
Utilities
- Water:Well
- Sewer:On Site Septic
Finances and disclosures
- Price:$385,000
- Price per sq. ft.:$175.96
- Tax amount:$4,097 (2025)
Features and amenities
- Laundry features:Dryer, Laundry, Washer
- Amenities:200+ Amp Service, Insulated Windows, Replacement Windows, Smoke Detector, Underground Utilities, Window Treatments
Parking
- Parking description:Attached Garage, Detached Garage, Garage - Front Entry, Garage Door Opener, Inside Access, Oversized, Paved Driveway
- Garage:Yes
- Garage spaces:5
New listings near 51 Racehorse Dr
- Coming Soon
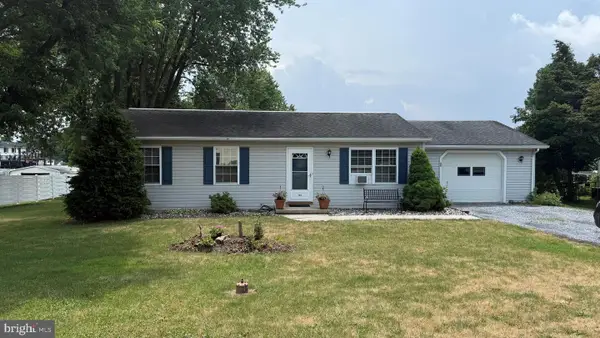 $225,000Coming Soon3 beds 1 baths
106 Deer Dr, JONESTOWN, PA 17038
MLS# PALN2027402Listed by: HOWARD HANNA COMPANY-HERSHEY  $200,000Pending3 beds 2 baths1,276 sq. ft.
111 Lighthouse Dr L-0056 Dr, JONESTOWN, PA 17038
MLS# PALN2025062Listed by: BERKSHIRE HATHAWAY HOMESERVICES HOMESALE REALTY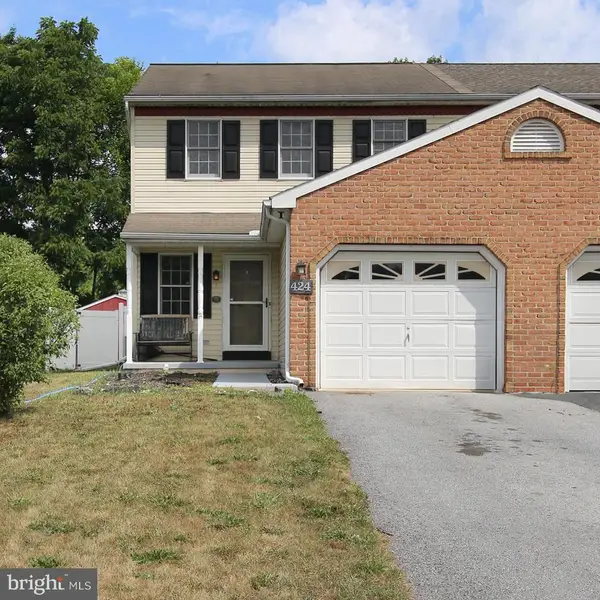 $249,900Pending3 beds 2 baths1,958 sq. ft.
424 Cindy Dr L-0060, JONESTOWN, PA 17038
MLS# PALN2027088Listed by: COLDWELL BANKER REALTY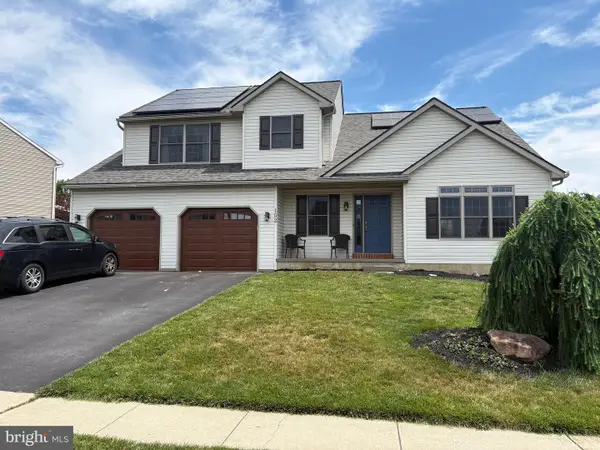 $415,000Pending4 beds 3 baths2,404 sq. ft.
152 Twin Creeks Dr, JONESTOWN, PA 17038
MLS# PALN2026902Listed by: IRON VALLEY REAL ESTATE $329,900Pending3 beds 2 baths1,504 sq. ft.
845 Ono Rd, JONESTOWN, PA 17038
MLS# PALN2026626Listed by: IRON VALLEY REAL ESTATE $319,900Pending3 beds 2 baths1,606 sq. ft.
175 Monroe Valley Dr, JONESTOWN, PA 17038
MLS# PALN2026512Listed by: IRON VALLEY REAL ESTATE OF CENTRAL PA $550,000Pending4 beds 3 baths2,180 sq. ft.
478 N Lancaster St, JONESTOWN, PA 17038
MLS# PALN2026508Listed by: COLDWELL BANKER REALTY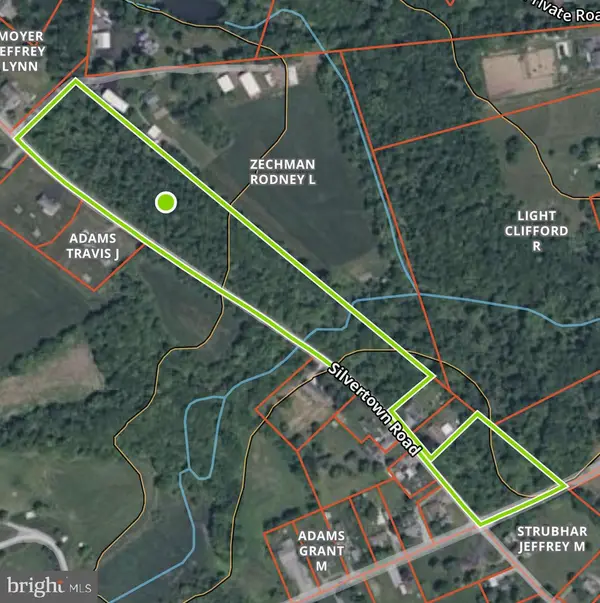 $100,000Active10 Acres
0 Ws Silvertown Rd, JONESTOWN, PA 17038
MLS# PALN2026496Listed by: BERING REAL ESTATE CO. $289,900Pending3 beds 2 baths1,756 sq. ft.
41 Fairway Dr, JONESTOWN, PA 17038
MLS# PALN2026440Listed by: INTEGRITY 1ST REAL ESTATE


Protect your home and budget from life's surprises with an Assurant Home Warranty, backed by a partner that supports you through every step of homeownership. Explore Plans.
© 2026 Better Homes and Gardens Real Estate LLC. An Anywhere Real Estate company. All rights reserved. Better Homes and Gardens® Real Estate is a registered trademark owned by Meredith Operations Corporation, licensed to Better Homes and Gardens Real Estate LLC and used with permission. Better Homes and Gardens Real Estate LLC fully supports the principles of the Fair Housing Act and the Equal Opportunity Act. Listing information is deemed reliable but is not guaranteed accurate.
Each office is independently owned and operated.
Any services or products provided by third parties are not provided by, affiliated with or related to Better Homes and Gardens Real Estate LLC, or its affiliated companies.