
310 Whetstone Run, Julian, PA 16844
Local realty services provided by:Better Homes and Gardens Real Estate Valley Partners
310 Whetstone Run,Julian, PA 16844
$455,000
- 3 Beds
- 2 Baths
- 1,900 sq. ft.
- Single family
- Pending
Listed by: skyler woodward
Office: realty one group landmark
MLS#:PACE2520072
Source:BRIGHTMLS
Price summary
- Price:$455,000
- Price per sq. ft.:$239.47
About this home
Tucked away on 9.5 private acres in the heart of Bald Eagle Area, this lovely A-frame offers the perfect blend of warmth, space, and seclusion - just 20 minutes from State College. Built in 2017, the home features a beautiful pine interior, three to four bedrooms, two full bathrooms, and an oversized garage. The expansive covered porch creates an inviting outdoor living space, complete with a projector for cozy movie nights. With plenty of open yard for playing, gardening, or gathering with friends, this peaceful property offers room to enjoy both indoors and out.
Contact an agent
Home facts
- Year built:2017
- Subdivision & Development:NONE AVAILABLE
- Listing ID #:PACE2520072
- Added:49 day(s) ago
- Updated:September 24, 2026 at 09:00 AM
Rooms and interior
- Bedrooms:3
- Total bathrooms:2
- Full bathrooms:2
- Flooring:Hardwood
- Basement:Yes
- Basement Description:Full
- Living area:1,900 sq. ft.
Heating and cooling
- Cooling:Central A/C
- Heating:Forced Air, Propane - Owned
Structure and exterior
- Roof:Shingle
- Year built:2017
- Building area:1,900 sq. ft.
- Lot area:9.5 Acres
- Architectural Style:A-Frame
- Levels:1 1/2 Story
Utilities
- Water:Well
- Sewer:Private Septic Tank
Finances and disclosures
- Price:$455,000
- Price per sq. ft.:$239.47
- Tax amount:$3,593 (2026)
Parking
- Parking description:Detached Garage, Oversized
- Garage:Yes
- Garage spaces:2
New listings near 310 Whetstone Run
 $229,900Pending3 beds 3 baths1,552 sq. ft.
2299 E Mountain Rd, JULIAN, PA 16844
MLS# PACE2520568Listed by: THE GREENE REALTY GROUP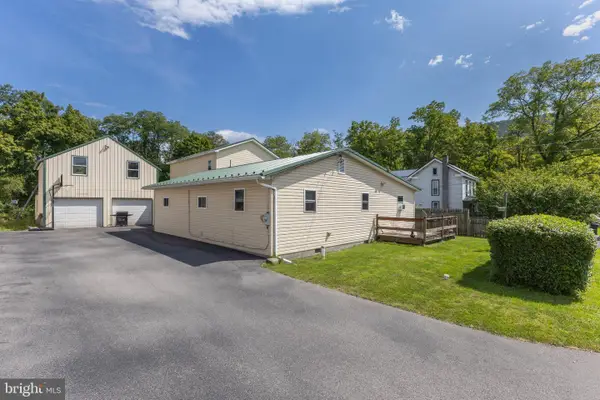 $229,000Active4 beds 3 baths2,864 sq. ft.
1112 Furnace St, JULIAN, PA 16844
MLS# PACE2520548Listed by: KISSINGER, BIGATEL & BROWER $459,900Pending2 beds 2 baths2,080 sq. ft.
255 Shultz Hollow Rd, JULIAN, PA 16844
MLS# PACE2520510Listed by: RE/MAX CENTRE REALTY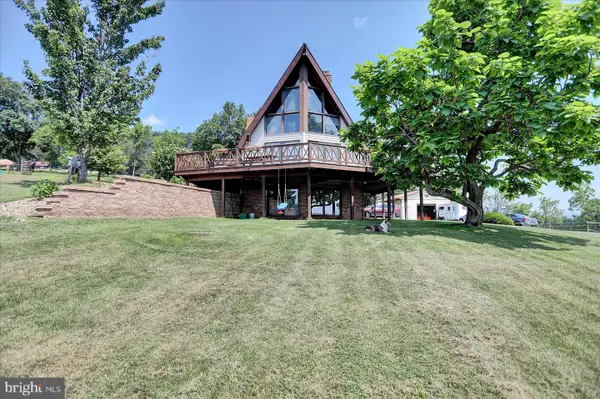 $675,000Active3 beds 3 baths1,664 sq. ft.
2297 Bush Hollow Rd, JULIAN, PA 16844
MLS# PACE2520486Listed by: KELLER WILLIAMS ADVANTAGE REALTY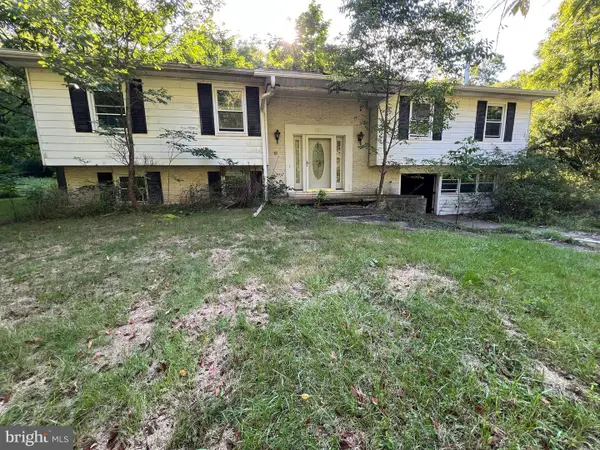 $130,000Active3 beds 3 baths2,097 sq. ft.
161 Stoney Creek Run, JULIAN, PA 16844
MLS# PACE2520388Listed by: REALTY ONE GROUP SUPREME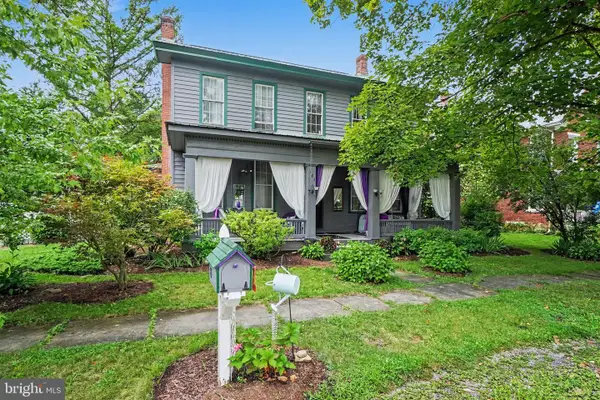 $399,900Active4 beds 3 baths4,200 sq. ft.
181 Main Street, JULIAN, PA 16844
MLS# PACE2520114Listed by: COLDWELL BANKER REALTY $150,000Active3 beds 2 baths1,056 sq. ft.
117 Cherokee Ct, JULIAN, PA 16844
MLS# PACE2519816Listed by: KISSINGER, BIGATEL & BROWER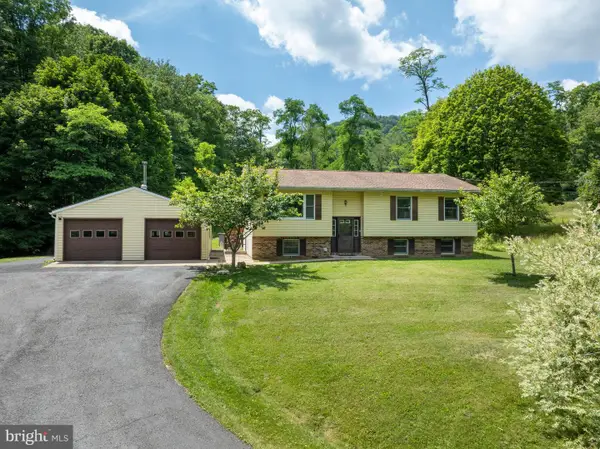 $395,000Active3 beds 3 baths2,294 sq. ft.
1425 Steele Hollow Rd, JULIAN, PA 16844
MLS# PACE2519112Listed by: RE/MAX CENTRE REALTY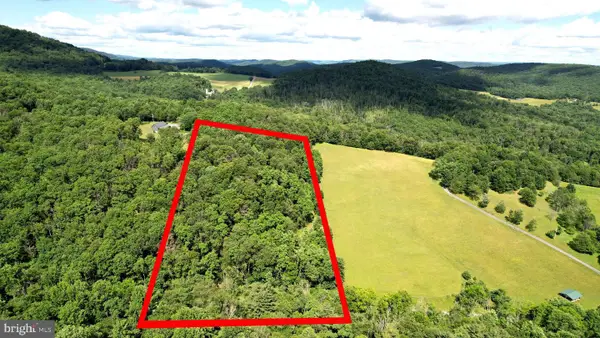 $149,900Active9.5 Acres
281 Whetstone Run, JULIAN, PA 16844
MLS# PACE2519550Listed by: KELLER WILLIAMS ADVANTAGE REALTY


Protect your home and budget from life's surprises with an Assurant Home Warranty, backed by a partner that supports you through every step of homeownership. Explore Plans.
© 2026 Better Homes and Gardens Real Estate LLC. An Anywhere Real Estate company. All rights reserved. Better Homes and Gardens® Real Estate is a registered trademark owned by Meredith Operations Corporation, licensed to Better Homes and Gardens Real Estate LLC and used with permission. Better Homes and Gardens Real Estate LLC fully supports the principles of the Fair Housing Act and the Equal Opportunity Act. Listing information is deemed reliable but is not guaranteed accurate.
Each office is independently owned and operated.
Any services or products provided by third parties are not provided by, affiliated with or related to Better Homes and Gardens Real Estate LLC, or its affiliated companies.